18933 S 2700 Road, El Dorado Springs, MO 64744
- $354,500
- 5
- BD
- 2.5
- BA
- 3,920
- SqFt




- List Price
- $354,500
- Price Change
- ▼ $5,000 1785267075
- MLS#
- 2568095
- Status
- ACTIVE
- Type
- Single Family Residential
- Bedrooms
- 5
- Bathrooms
- 2.5
- Living Area
- 3,920
- Lot Size
- 261,360
- Acres
- 6
Property Description
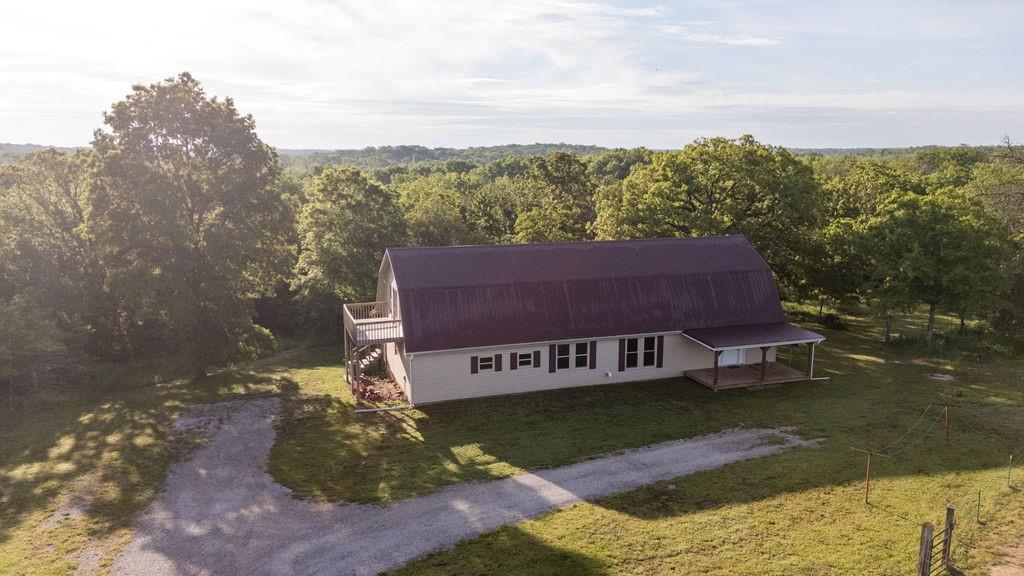
Nestled against mature oaks on 6 acres with nearly 4,000 square feet of space, this home is a dream come true for anyone wanting to get out of the city. Quietly located at the end of a county road, yet close enough to Nevada and El Dorado Springs making grocery runs a breeze. With 6 acres you will have plenty of room for gardens and the current outbuildings provide cover for lawnmowers, tractors, and even a couple of dozen chickens if you desire. The oversize front yard is fenced providing enough pasture for horses and livestock. Inside the home, you are greeted with wood floors, oak cabinets, and a Harman pellet stove, all together making the large living space feel cozy and warm. The open kitchen is equipped with quartz countertops, an electric range, two ovens, a fridge/freezer, along with an extra-large freezer in the utility room. The enclosed sunroom and large open deck are the perfect spot for morning coffee as you listen to the bobwhite quail singing their song and reminding you of the peace and serenity this place provides. Across from the kitchen is the first room with a half bath just across the hallway. At the end of the hall, you are greeted with two bedrooms with large walk-in closets and a shared full bath. Upstairs, the second floor consists of 2 rooms, a large closet, and an oversized full bath, making this a great place for kids, guests, or even a game room. Double doors lead to a deck with stunning views of the open fields and the best opportunity to catch that perfect sunset after a long day.
/t.realgeeks.media/resize/300x/https://u.realgeeks.media/kchomequest%252FPR_LOGOWithTag_(1).jpg)
Additional Information
- Year Built
- 2002
- School District
- Nevada
- Lot Description
- Acreage
- Basement Description
- Crawl Space
- Fireplace
- Yes
- Fireplace Description
- Dining Room
- Interior Features
- Ceiling Fan(s), Custom Cabinets, Kitchen Island, Pantry, Stained Cabinets, Vaulted Ceiling(s), Walk-In Closet(s)
- Exterior Features
- Balcony
- Roof
- Metal
- Central Air
- Heat Pump
- Sewer
- Septic Tank
- Architecture
- Barndominium
- Construction
- Frame, Metal Siding
- Water
- Rural
- Cooling
- Heat Pump
- Heating
- Heat Pump
- Taxes
- $1,822
Mortgage Calculator
Listing courtesy of Andy Unruh of Midwest Land Group.
The data relating to real estate displayed on this website comes in part from the Heartland Multiple Listing Service database compilation. The properties displayed on this website may not be all of the properties in the Heartland MLS database compilation, or all of the properties listed with other brokers participating in the Heartland MLS IDX program. Detailed information about the properties displayed on this website includes the name of the listing company.
The information displayed on this page is confidential, proprietary, and copyrighted information of Heartland Multiple Listing Service, Inc. (“Heartland MLS”). Copyright 2026, Heartland Multiple Listing Service, Inc. Heartland MLS and the company represented by this website do not make any warranty or representation concerning the timeliness or accuracy of the information displayed herein. In consideration for the receipt of the information on this page, the recipient agrees to use the information solely for the private noncommercial purpose of identifying a property in which the recipient has a good faith interest in acquiring. Data last updated . Terms of Use