223 N Sergeant Avenue, Joplin, MO 64801
- $104,400
- 2
- BD
- 1
- BA
- 1,400
- SqFt






- List Price
- $104,400
- Price Change
- ▼ $500 1783475527
- MLS#
- 2589692
- Status
- ACTIVE
- Type
- Single Family Residential
- Bedrooms
- 2
- Bathrooms
- 1
- Living Area
- 1,400
- Lot Size
- 6,098
- Acres
- 0.14
- Subdivision
- Other
Property Description
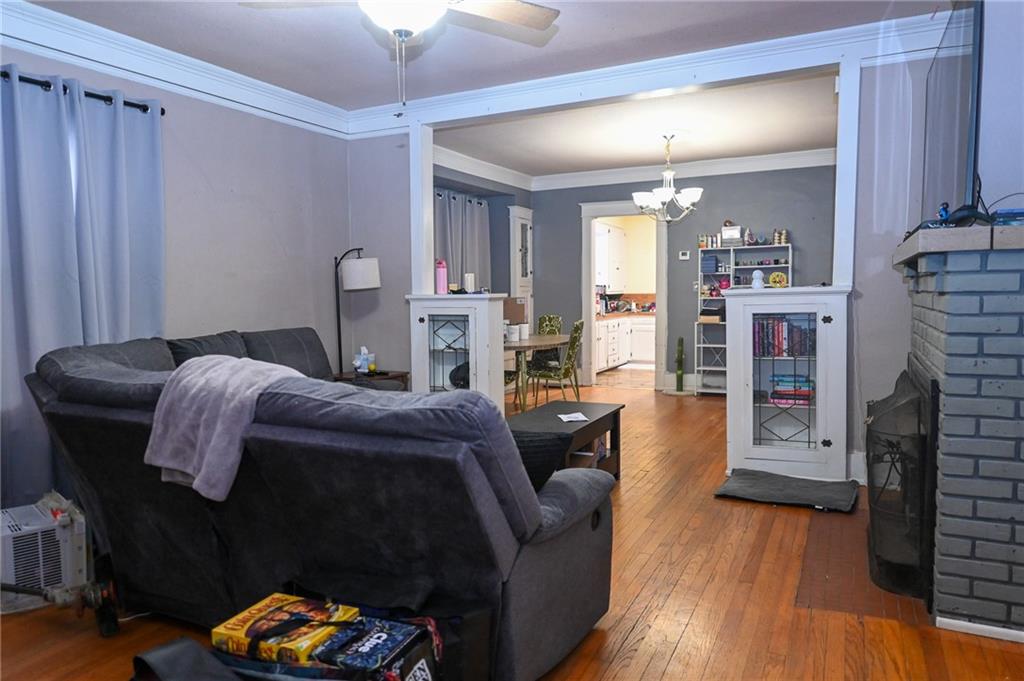
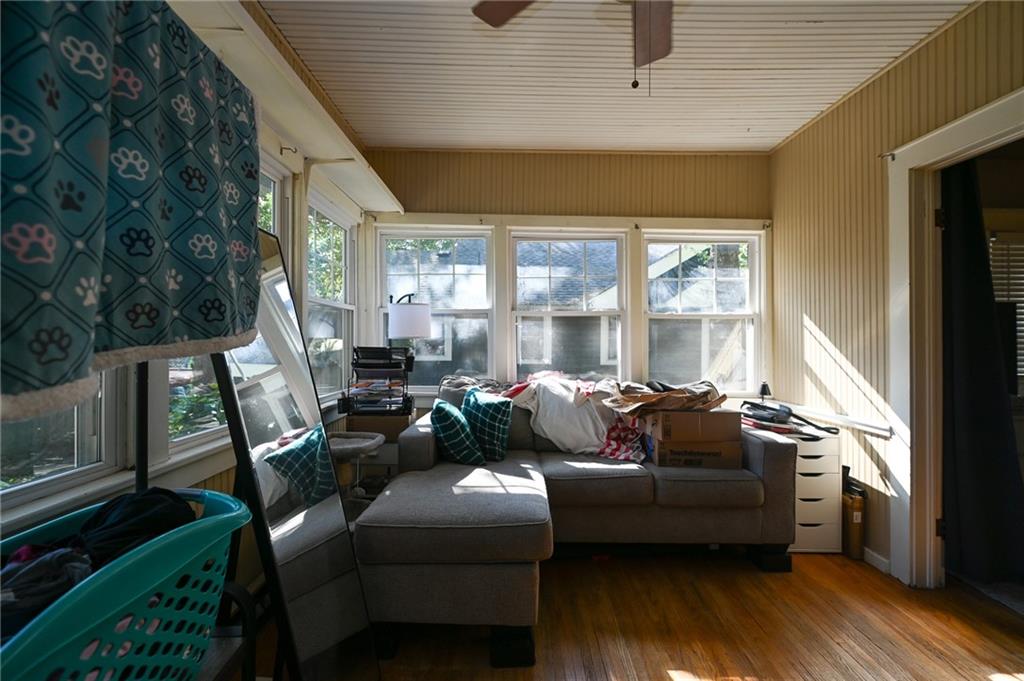
Home For Sale – Joplin, MO Set in Joplin’s historic North Heights neighborhood just north of downtown, 223 North Sergeant Avenue offers that classic early-1900s charm that so many buyers are looking for. Built in 1910, this 2-bedroom, 1-bath bungalow of roughly 1,400 sq. ft. sits on an easy-to-maintain city lot of about 0.14 acres, surrounded by other character homes and tree-lined streets. From the street, the home has instant curb appeal. A wide covered front porch stretches across the front of the house, framed by a classic hip roof and front dormer-style vent. The broad steps and full-length railing create a welcoming entry—perfect for setting out rocking chairs, potted plants, or a porch swing. It’s the kind of front porch that invites morning coffee, evening conversations, and watching the neighborhood come to life. Step inside, and you’ll find the comfortable, efficient layout you’d expect from a historic bungalow. Public records indicate approximately 1,400 sq. ft. on a single level, giving you plenty of space for everyday living without feeling overwhelming. A traditional front living room flows naturally toward the rest of the house, offering flexibility for your furniture and décor. With a home of this era, buyers often appreciate features like tall ceilings, substantial trim, and solid construction—elements you can modernize with your own finishes while still preserving the original character. Home For Sale Jasper County MO Located in Joplin Mo this 2 bed 1 bath home is ready for new owners. The main living area easily accommodates both relaxation and entertaining. There’s room for a comfortable seating arrangement, television, and additional pieces like bookcases or a piano. Depending on how you choose to arrange the space, you can carve out a reading nook, a home office corner, or a cozy spot by the front windows and a sun room in the rear. The floor plan lends itself to a more open, social feel than you might expect in some older homes
/t.realgeeks.media/resize/300x/https://u.realgeeks.media/kchomequest%252FPR_LOGOWithTag_(1).jpg)
Additional Information
- Year Built
- 1910
- School District
- Jasper
- Garage
- Yes
- Garage Spaces
- 2
- Basement
- Yes
- Basement Description
- Walk-Out Access
- Fireplace
- Yes
- Roof
- Composition
- Central Air
- Electric
- Sewer
- Public Sewer
- Construction
- Wood Siding
- Water
- Public
- Cooling
- Electric
- Heating
- Natural Gas
- Taxes
- $1,425
Mortgage Calculator
Listing courtesy of James Edwards of United Country Real Estate Buckhorn Land and Realty.
The data relating to real estate displayed on this website comes in part from the Heartland Multiple Listing Service database compilation. The properties displayed on this website may not be all of the properties in the Heartland MLS database compilation, or all of the properties listed with other brokers participating in the Heartland MLS IDX program. Detailed information about the properties displayed on this website includes the name of the listing company.
The information displayed on this page is confidential, proprietary, and copyrighted information of Heartland Multiple Listing Service, Inc. (“Heartland MLS”). Copyright 2026, Heartland Multiple Listing Service, Inc. Heartland MLS and the company represented by this website do not make any warranty or representation concerning the timeliness or accuracy of the information displayed herein. In consideration for the receipt of the information on this page, the recipient agrees to use the information solely for the private noncommercial purpose of identifying a property in which the recipient has a good faith interest in acquiring. Data last updated . Terms of Use