4522 N Koger Road, Sibley, MO 64088
- $542,000
- 4
- BD
- 3
- BA
- 2,356
- SqFt








- List Price
- $542,000
- Price Change
- ▼ $2,000 1785354429
- MLS#
- 2596529
- Status
- ACTIVE
- Type
- Single Family Residential
- Bedrooms
- 4
- Bathrooms
- 3
- Living Area
- 2,356
- Lot Size
- 217,800
- Acres
- 5
- Subdivision
- Six Mile Random Acres
Property Description
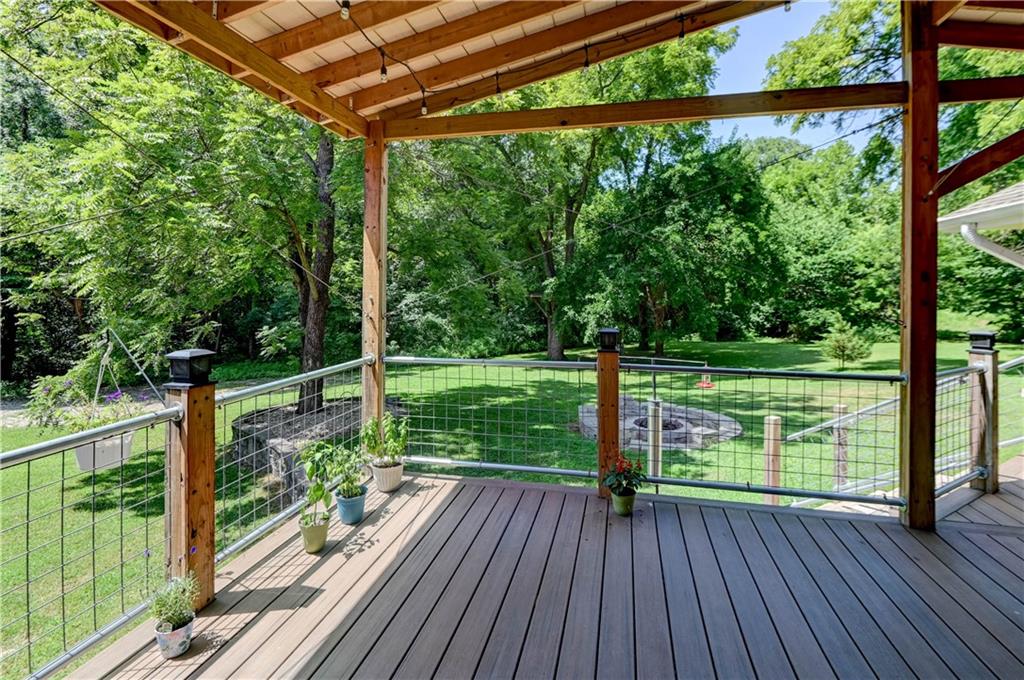
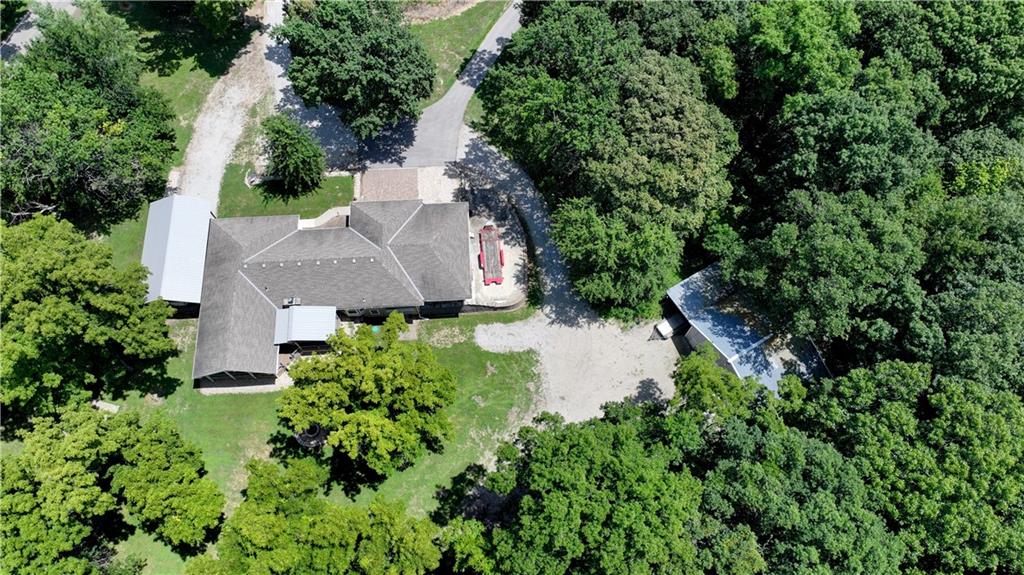

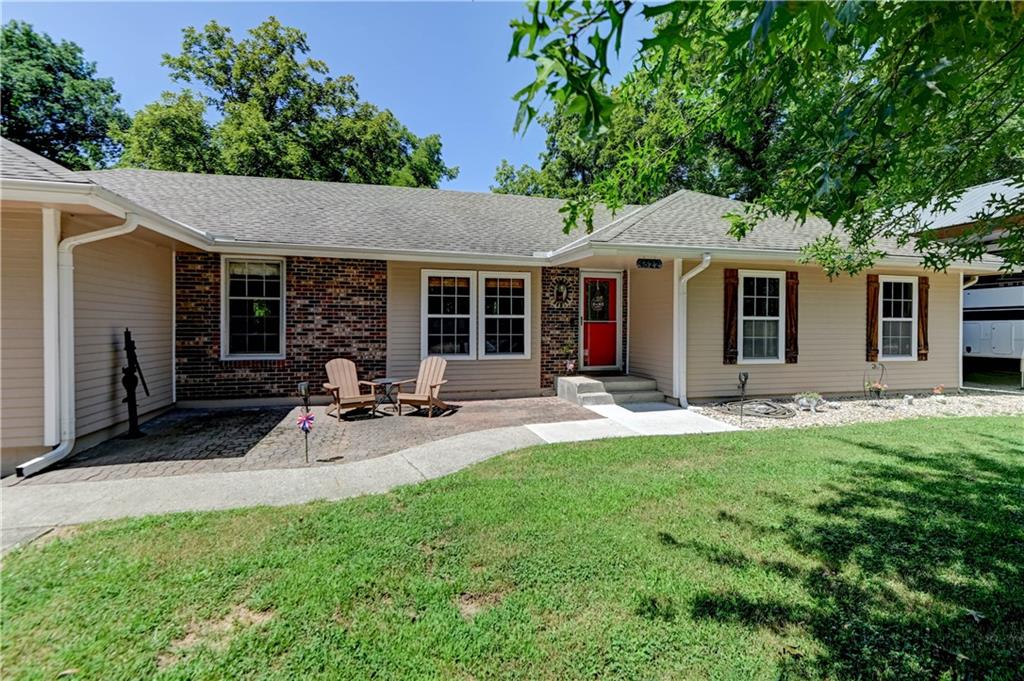
Discover peaceful country living on this stunning 4.77-acre corner lot, beautifully framed by mature trees, a pond, and a meandering creek. This spacious 4-bedroom, 3-bath home offers the perfect blend of privacy, functionality, and potential for future growth. Step inside to find comfortable main-level living, while the full walkout basement opens the door to endless possibilities. Already stubbed for an additional full bathroom and kitchen, the lower level includes a already finished dedicated bedroom with a private entrance and full bath, making it ideal for mother-in-law quarters, an older teen suite, or separate rental/guest space. Enjoy quiet mornings and peaceful evenings on the large covered back deck overlooking the picturesque woods—your own private retreat for wildlife watching or outdoor entertaining. For your vehicles and hobbies, this property delivers: Built-in 2-car garage Detached RV/trailer-ready carport Large barn with lean-to, perfect for equipment storage, animals, or workshop space Installed utilities (water and electric) for a future larger shop, giving you incredible potential for expansion or custom projects down the road. With room to grow, space to breathe, and nature all around, this unique property offers the country lifestyle you’ve been dreaming of—while still providing practical amenities and flexibility for whatever the future holds. Close to the city and excellent schools, the perfect property for any size family!
/t.realgeeks.media/resize/300x/https://u.realgeeks.media/kchomequest%252FPR_LOGOWithTag_(1).jpg)
Additional Information
- Year Built
- 1979
- School District
- Fort Osage
- Garage
- Yes
- Garage Spaces
- 2
- Lot Description
- Acreage, Corner Lot, Pond(s), Many Trees
- Basement
- Yes
- Basement Description
- Basement BR, Concrete, Full, Other, Walk-Out Access
- Fireplace
- Yes
- Fireplace Description
- Living Room, Wood Burning
- Interior Features
- Cedar Closet, Ceiling Fan(s), Custom Cabinets, Pantry, In-Law Floorplan, Stained Cabinets, Walk-In Closet(s)
- Roof
- Composition
- Central Air
- Electric
- Sewer
- Septic Tank
- Architecture
- Traditional
- Construction
- Brick Trim, Vinyl Siding
- Water
- Public
- Cooling
- Electric
- Heating
- Heatpump/Gas, Radiant Floor
- Taxes
- $5,148
Mortgage Calculator
Listing courtesy of Tiffany Heavner of Berkshire Hathaway HomeServices All-Pro.
The data relating to real estate displayed on this website comes in part from the Heartland Multiple Listing Service database compilation. The properties displayed on this website may not be all of the properties in the Heartland MLS database compilation, or all of the properties listed with other brokers participating in the Heartland MLS IDX program. Detailed information about the properties displayed on this website includes the name of the listing company.
The information displayed on this page is confidential, proprietary, and copyrighted information of Heartland Multiple Listing Service, Inc. (“Heartland MLS”). Copyright 2026, Heartland Multiple Listing Service, Inc. Heartland MLS and the company represented by this website do not make any warranty or representation concerning the timeliness or accuracy of the information displayed herein. In consideration for the receipt of the information on this page, the recipient agrees to use the information solely for the private noncommercial purpose of identifying a property in which the recipient has a good faith interest in acquiring. Data last updated . Terms of Use