610 E 14th Street, Maryville, MO 64468
- $560,000
- 4
- BD
- 3.5
- BA
- 4,678
- SqFt




- List Price
- $560,000
- MLS#
- 2596999
- Status
- ACTIVE
- Type
- Single Family Residential
- Bedrooms
- 4
- Bathrooms
- 3.5
- Living Area
- 4,678
- Lot Size
- 66,211
- Acres
- 1.52
- Subdivision
- Other
Property Description
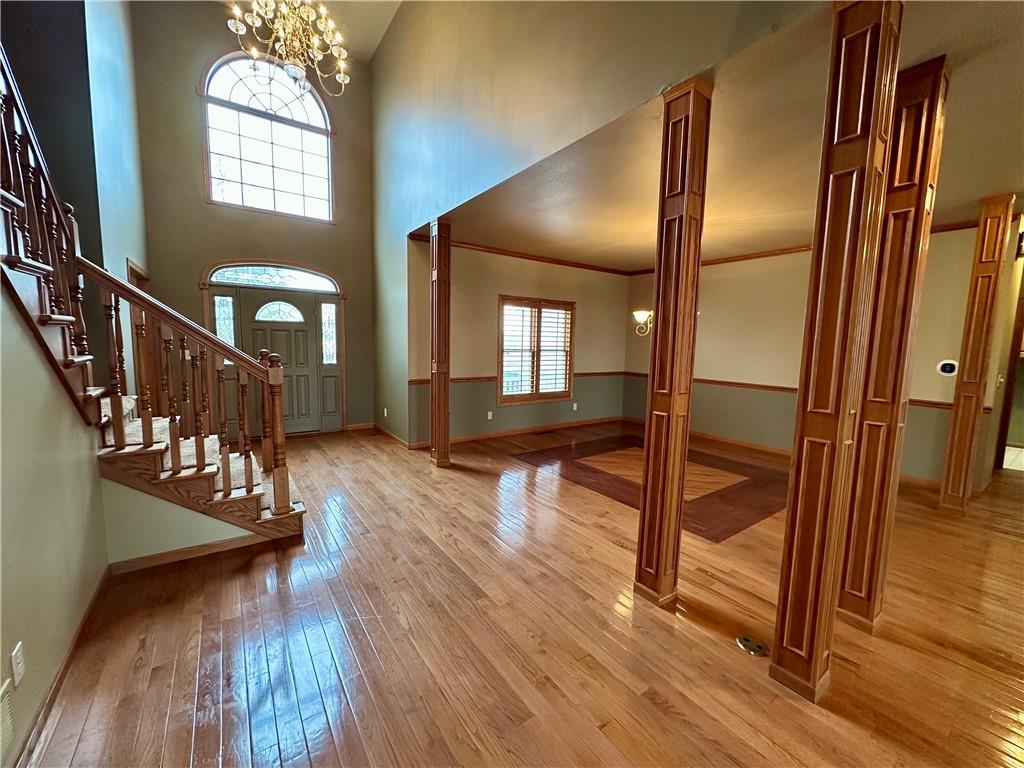
Seller offering a $10,000 allowance to make updates to the home. Set on 1.52 acres with sweeping country views, this exceptional 4-bedroom, 3½-bath home offers the perfect blend of elegance, comfort, and modern efficiency. The thoughtfully designed main level features a formal dining room, a cozy breakfast room, and a spacious great room with a fireplace, creating ideal spaces for both everyday living and entertaining. The main-floor owners’ suite provides a private retreat, while the main-floor utility room adds everyday convenience. The kitchen is beautifully appointed with granite countertops, ample cabinetry, and a walk-in pantry, making it as functional as it is inviting. A striking staircase with a balcony overlook leads to the upper level, adding architectural charm and an open, airy feel. The unfinished basement, already stubbed for an additional bathroom, offers excellent potential for future living space. Outdoor and utility features truly set this property apart, including a maintenance-free deck, new roof, solar panels with a backup solar generator, and incredible outdoor storage with a 2-car attached garage plus a large 2-car detached garage complete with a workbench. Enjoy peaceful mornings and breathtaking sunsets with unobstructed views of the surrounding countryside—this is living at its finest, with the space, upgrades, and flexibility you’ve been searching for.
/t.realgeeks.media/resize/300x/https://u.realgeeks.media/kchomequest%252FPR_LOGOWithTag_(1).jpg)
Additional Information
- Year Built
- 1995
- School District
- Maryville
- Garage
- Yes
- Garage Spaces
- 4
- Basement
- Yes
- Basement Description
- Full, Unfinished, Stubbed for Bath, Sump Pump
- Fireplace
- Yes
- Fireplace Description
- Gas
- Interior Features
- Ceiling Fan(s), Kitchen Island, Pantry, Stained Cabinets, Vaulted Ceiling(s), Walk-In Closet(s)
- Roof
- Composition
- Central Air
- Central Gas, Heat Pump
- Sewer
- Public Sewer
- Architecture
- Craftsman, French Provincial
- Construction
- Vinyl Siding
- Water
- Public
- Cooling
- Central Gas, Heat Pump
- Heating
- Forced Air, Heat Pump, Natural Gas
- Taxes
- $4,580
Mortgage Calculator
Listing courtesy of Tina Sherry of PRIORITY ONE REALTY.
The data relating to real estate displayed on this website comes in part from the Heartland Multiple Listing Service database compilation. The properties displayed on this website may not be all of the properties in the Heartland MLS database compilation, or all of the properties listed with other brokers participating in the Heartland MLS IDX program. Detailed information about the properties displayed on this website includes the name of the listing company.
The information displayed on this page is confidential, proprietary, and copyrighted information of Heartland Multiple Listing Service, Inc. (“Heartland MLS”). Copyright 2026, Heartland Multiple Listing Service, Inc. Heartland MLS and the company represented by this website do not make any warranty or representation concerning the timeliness or accuracy of the information displayed herein. In consideration for the receipt of the information on this page, the recipient agrees to use the information solely for the private noncommercial purpose of identifying a property in which the recipient has a good faith interest in acquiring. Data last updated . Terms of Use