2100 & 2105 S Ellison Way, Independence, MO 64050
- $329,900
- 6
- BD
- 3
- BA
- 2,480
- SqFt








- List Price
- $329,900
- Price Change
- ▼ $10,100 1784534680
- MLS#
- 2602553
- Status
- ACTIVE
- Type
- Single Family Residential
- Bedrooms
- 6
- Bathrooms
- 3
- Living Area
- 2,480
- Lot Size
- 89,298
- Acres
- 2.05
- Subdivision
- Ellison Place
Property Description
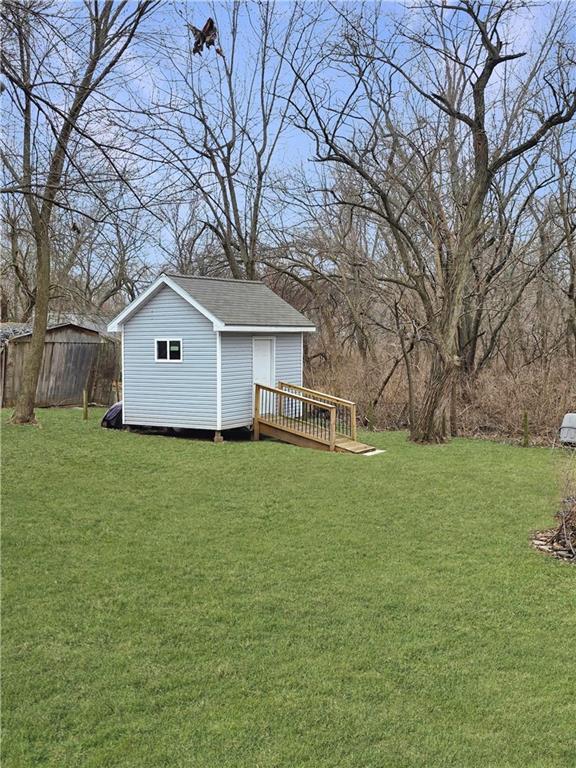
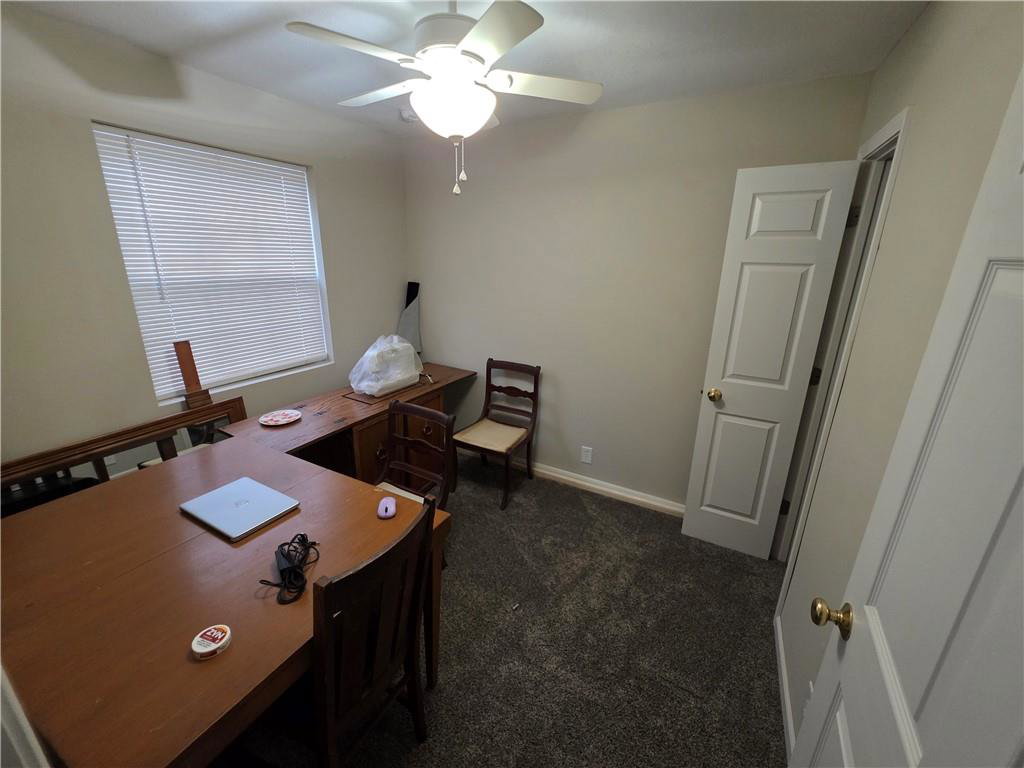
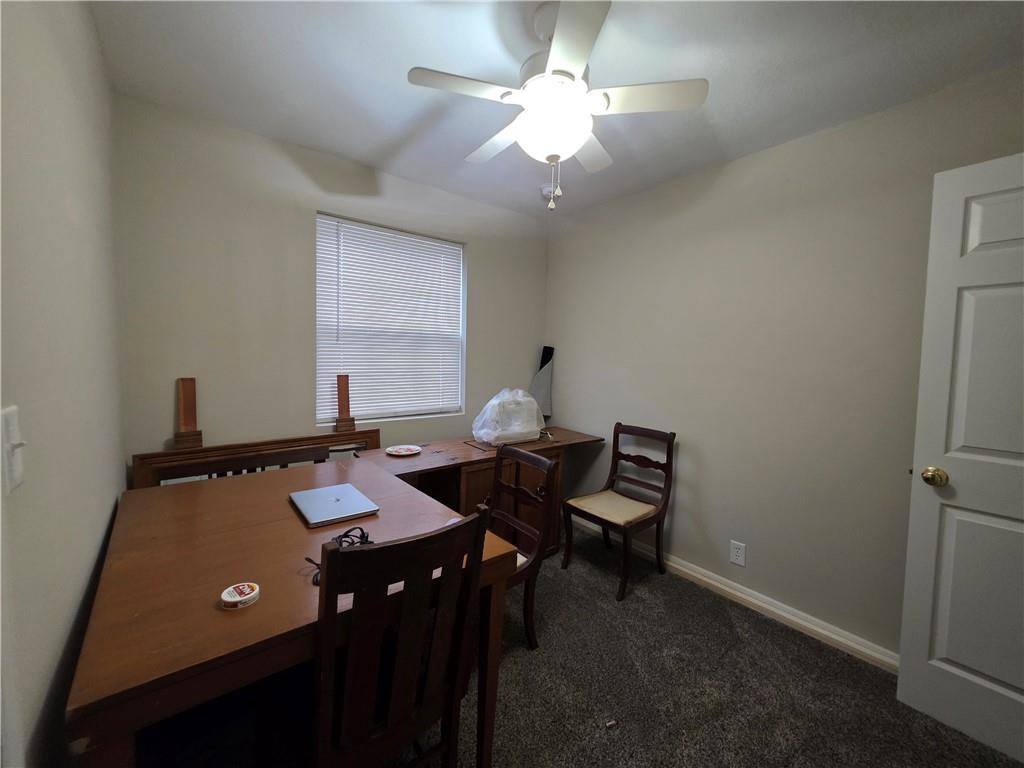
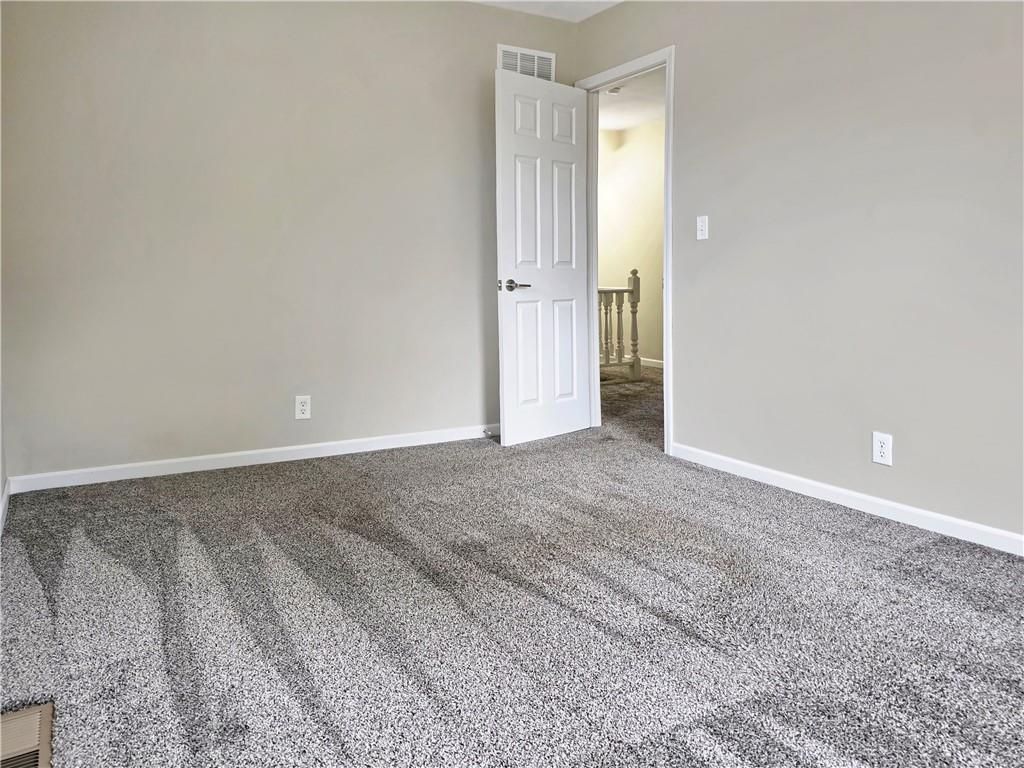
PRICE REDUCED!! Exceptional in-town acreage offering the perfect balance of privacy, personal green space, and endless possibilities! Welcome Home to this spacious and move-in ready 2,480 sq. ft., 6-bedroom, 3-bath home offering the perfect blend of comfort, functionality, and room to grow — all situated on two large lots totaling 2 acres within city limits. Nestled on a quiet street with a wooded backdrop for added privacy, this property provides the space and setting you’ve been looking for. With many new updates throughout, this home is truly move-in ready. The kitchen and dining combo create a seamless space for everyday living and entertaining, complete with a gas range, large pantry, and abundant storage throughout, while the cozy family room offers a warm and inviting place to gather. The spacious primary suite features a walk-in closet, while three additional bedrooms upstairs make this home ideal for larger families, guests, or dedicated home office setups. The second garage space was converted into an additional insulated, heated and cooled room which offers flexibility for a home office, gym, or hobby space. Step outside to a fenced backyard ready for kids, pets, or your next homestead project. Enjoy the partially covered patio for relaxing evenings, plus a brand-new tool shed for extra storage. Located near parks, trails, shopping, and restaurants, this property combines peaceful living with everyday convenience. Call today to schedule your private tour of this turnkey home!
/t.realgeeks.media/resize/300x/https://u.realgeeks.media/kchomequest%252FPR_LOGOWithTag_(1).jpg)
Additional Information
- Year Built
- 1977
- School District
- Independence
- Elementary School
- Glendale
- Middle School
- Middle School Complx
- High School
- William Chrisman
- Garage
- Yes
- Garage Spaces
- 1
- Lot Description
- Acreage, City Limits, Many Trees, Wooded
- Basement Description
- Crawl Space
- Interior Features
- Ceiling Fan(s), Pantry, Stained Cabinets, Walk-In Closet(s)
- Roof
- Composition
- Central Air
- Electric
- Sewer
- Septic Tank
- Architecture
- Traditional
- Construction
- Frame, Vinyl Siding
- Water
- Public
- Cooling
- Electric
- Heating
- Forced Air, Heatpump/Gas
- Taxes
- $2,658
Mortgage Calculator
Listing courtesy of Cheri Hudson Landwehr of RE/MAX Central.
The data relating to real estate displayed on this website comes in part from the Heartland Multiple Listing Service database compilation. The properties displayed on this website may not be all of the properties in the Heartland MLS database compilation, or all of the properties listed with other brokers participating in the Heartland MLS IDX program. Detailed information about the properties displayed on this website includes the name of the listing company.
The information displayed on this page is confidential, proprietary, and copyrighted information of Heartland Multiple Listing Service, Inc. (“Heartland MLS”). Copyright 2026, Heartland Multiple Listing Service, Inc. Heartland MLS and the company represented by this website do not make any warranty or representation concerning the timeliness or accuracy of the information displayed herein. In consideration for the receipt of the information on this page, the recipient agrees to use the information solely for the private noncommercial purpose of identifying a property in which the recipient has a good faith interest in acquiring. Data last updated . Terms of Use