2028 Clay Street, St Joseph, MO 64501
- $475,000
- 5
- BD
- 4.5
- BA
- 5,135
- SqFt
















- List Price
- $475,000
- Price Change
- ▼ $24,900 1783369163
- MLS#
- 2602589
- Status
- ACTIVE
- Type
- Single Family Residential
- Bedrooms
- 5
- Bathrooms
- 4.5
- Living Area
- 5,135
- Lot Size
- 16,988
- Acres
- 0.39
- Subdivision
- Other
Property Description

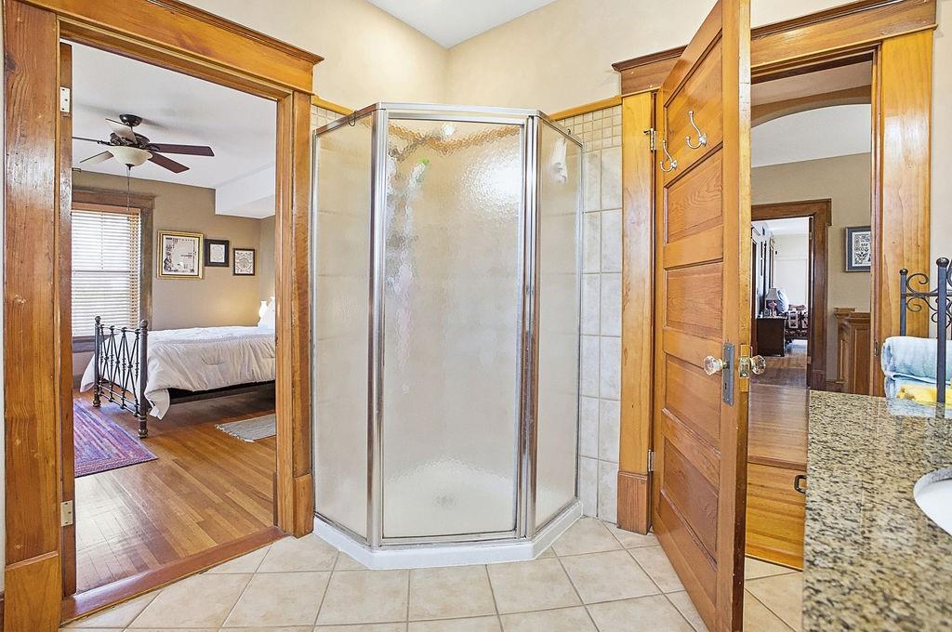
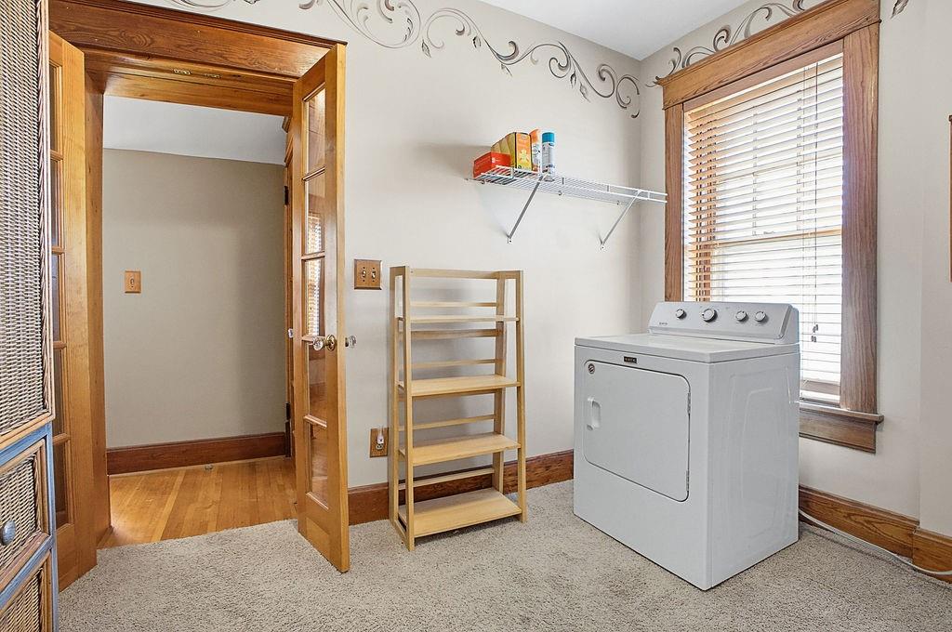
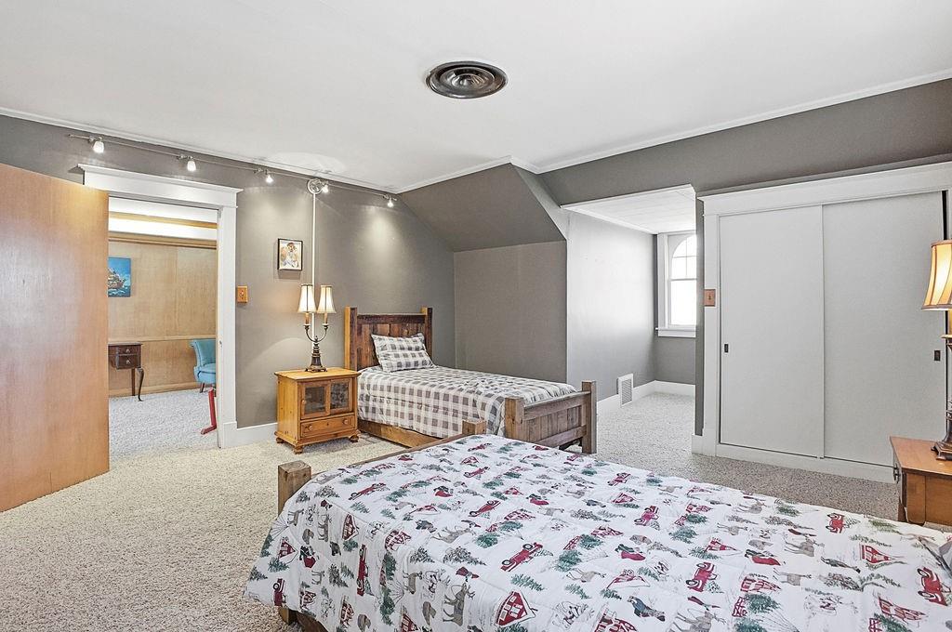
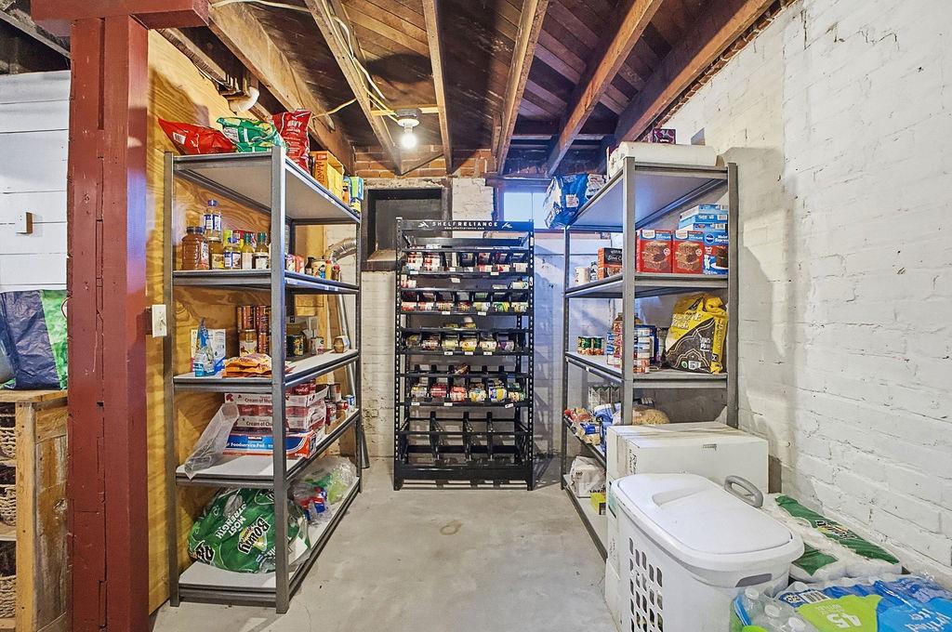
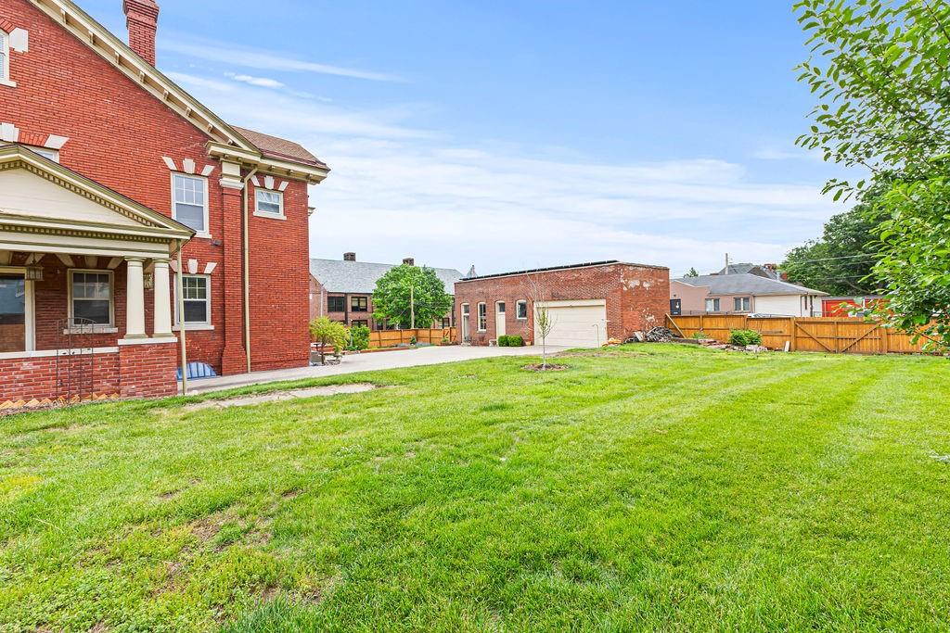
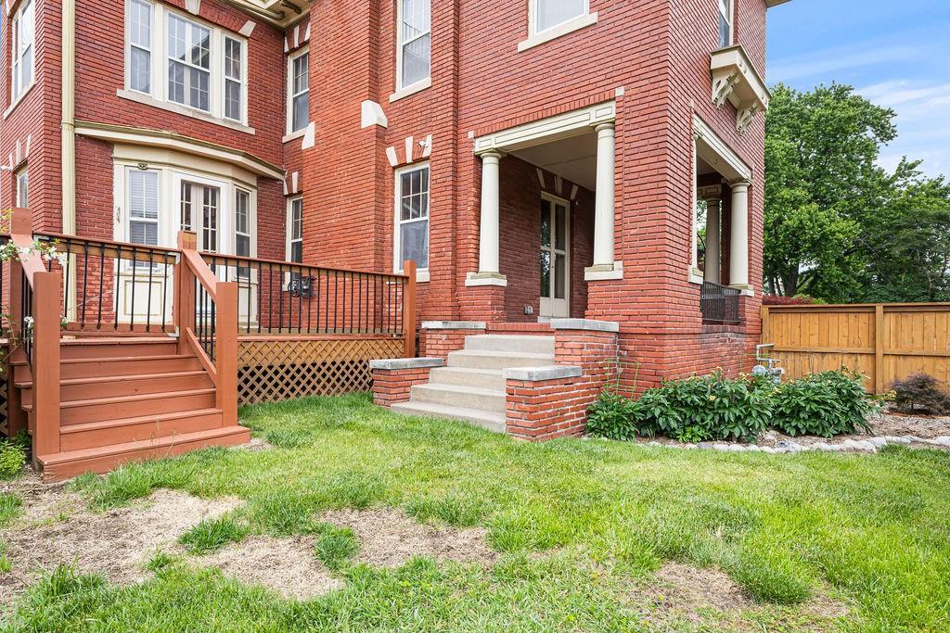
Timeless architecture, extraordinary craftsmanship, and over 5,100 square feet of beautifully preserved history - this stately all-brick residence is truly one of a kind. From the moment you enter through the original leaded glass doors, the grand foyer sets the tone with soaring ceilings, rich hardwood floors, and remarkable millwork that simply cannot be replicated today. The main level showcases stunning walnut-paneled formal dining, box-beamed ceilings, built-ins, multiple fireplaces, and a gracious great room designed for gathering. The updated kitchen blends historic character with modern function, featuring custom cabinetry, granite countertops, a gas cooktop, double ovens, a pantry, and seamless access to the butler’s pantry and formal dining room. A dream office with a wet bar offers flexibility for work or entertaining. Upstairs, the second level offers a luxurious primary suite with a newly remodeled master bath, along with additional spacious bedrooms - including private bath access and a charming sunroom retreat. The third level continues the story with two large bedrooms, a full bath, bonus living space, and endless possibilities for guests, hobbies, or play. Recent improvements provide peace of mind and efficiency, including a new furnace, an added security system, a pellet stove, zoned HVAC, and solar panels. A half bath has been added in the basement for convenience. Outside, enjoy the expansive deck and covered porch overlooking the property, plus a 3+ car carriage-style garage with potential for studio, workshop, or guest quarters. Historic elegance. Modern updates. Grand scale. This is more than a home - it’s a legacy property.
/t.realgeeks.media/resize/300x/https://u.realgeeks.media/kchomequest%252FPR_LOGOWithTag_(1).jpg)
Additional Information
- Year Built
- 1893
- School District
- St. Joseph
- Garage
- Yes
- Garage Spaces
- 3
- Lot Description
- City Limits, Corner Lot
- Basement
- Yes
- Basement Description
- Inside Entrance, Unfinished, Stubbed for Bath
- Fireplace
- Yes
- Fireplace Description
- Great Room
- Interior Features
- Cedar Closet, Ceiling Fan(s), Custom Cabinets, Kitchen Island, Pantry, Walk-In Closet(s), Wet Bar
- Exterior Features
- Dormer
- Roof
- Composition
- Central Air
- Electric
- Sewer
- Public Sewer
- Architecture
- Traditional
- Construction
- Brick
- Water
- Public
- Cooling
- Electric
- Heating
- Forced Air
- Taxes
- $2,321
Mortgage Calculator
Listing courtesy of Bobbi Howe of RE/MAX PROFESSIONALS.
The data relating to real estate displayed on this website comes in part from the Heartland Multiple Listing Service database compilation. The properties displayed on this website may not be all of the properties in the Heartland MLS database compilation, or all of the properties listed with other brokers participating in the Heartland MLS IDX program. Detailed information about the properties displayed on this website includes the name of the listing company.
The information displayed on this page is confidential, proprietary, and copyrighted information of Heartland Multiple Listing Service, Inc. (“Heartland MLS”). Copyright 2026, Heartland Multiple Listing Service, Inc. Heartland MLS and the company represented by this website do not make any warranty or representation concerning the timeliness or accuracy of the information displayed herein. In consideration for the receipt of the information on this page, the recipient agrees to use the information solely for the private noncommercial purpose of identifying a property in which the recipient has a good faith interest in acquiring. Data last updated . Terms of Use