556 N 775th Road, Lawrence, KS 66047
- $839,900
- 4
- BD
- 3
- BA
- 2,990
- SqFt












- List Price
- $839,900
- MLS#
- 2604455
- Status
- ACTIVE
- Type
- Single Family Residential
- Bedrooms
- 4
- Bathrooms
- 3
- Living Area
- 2,990
- Lot Size
- 435,600
- Acres
- 10
Property Description
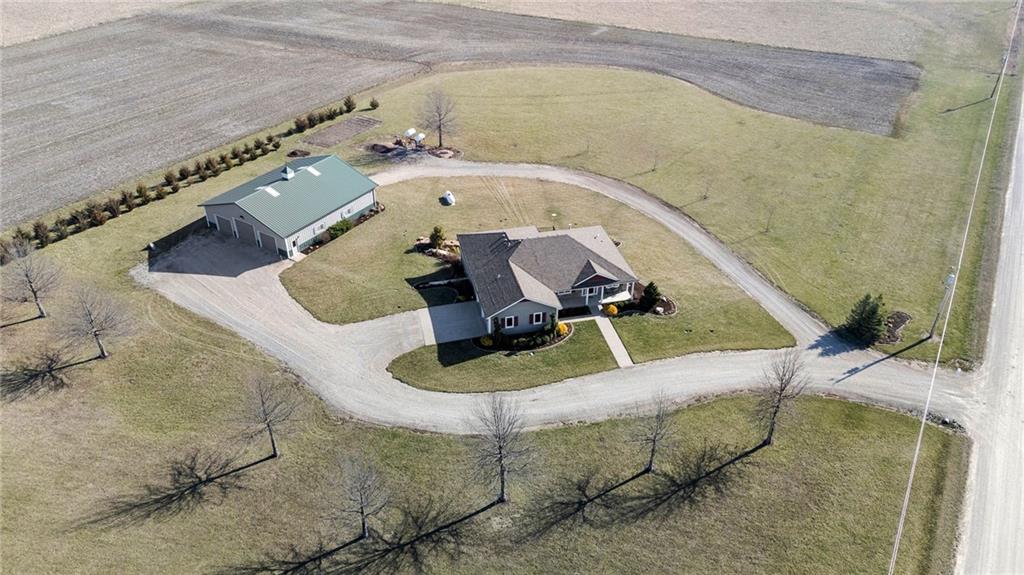
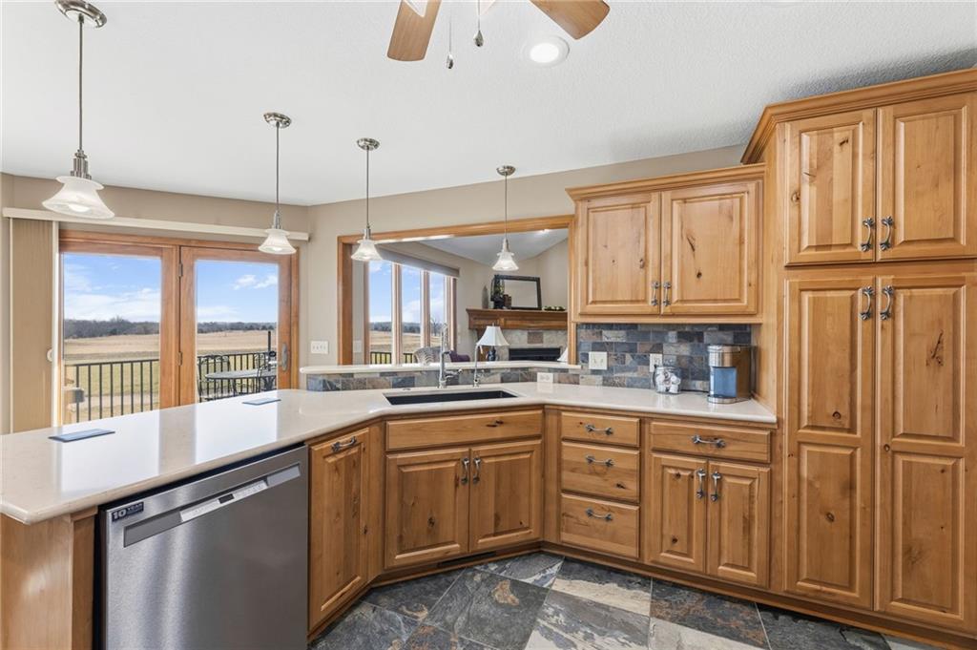
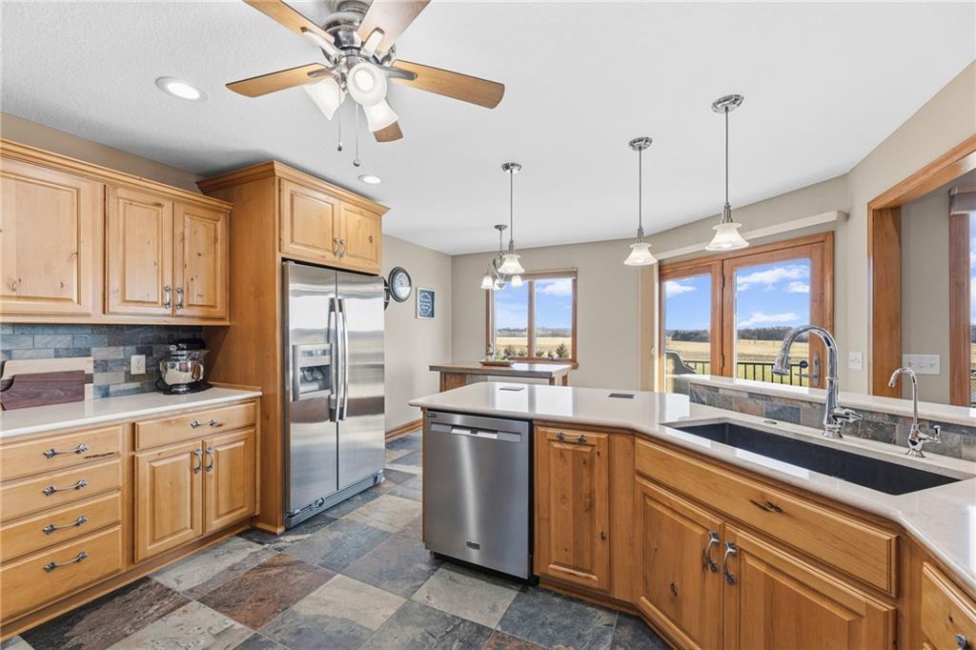
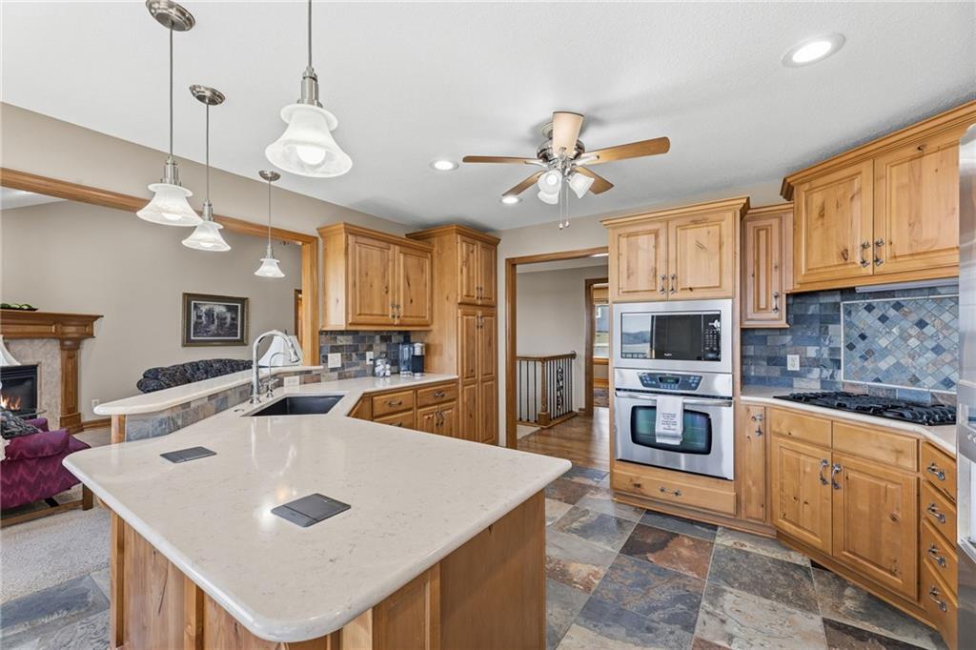
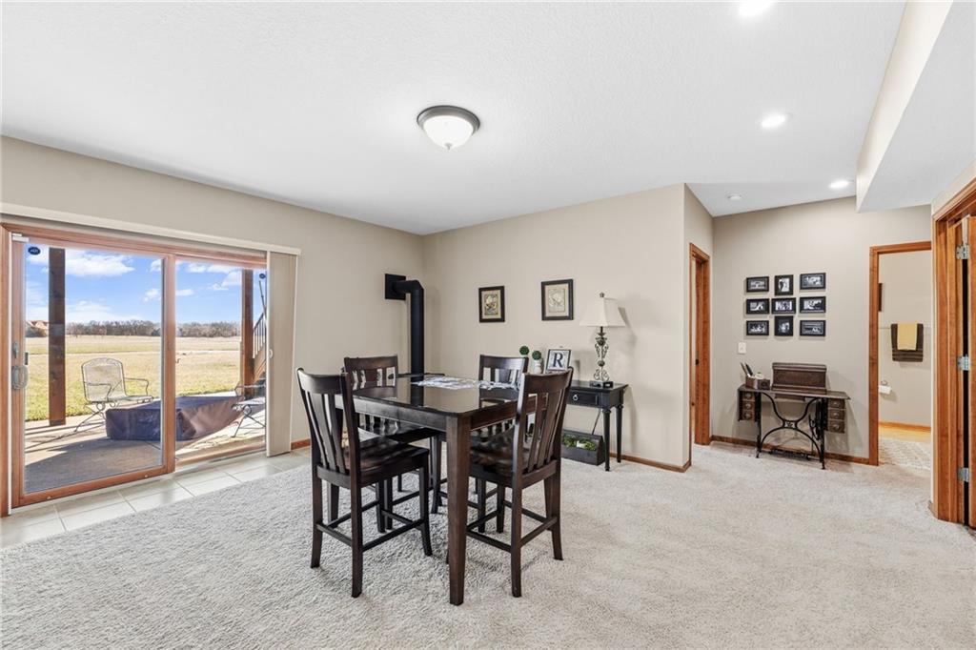
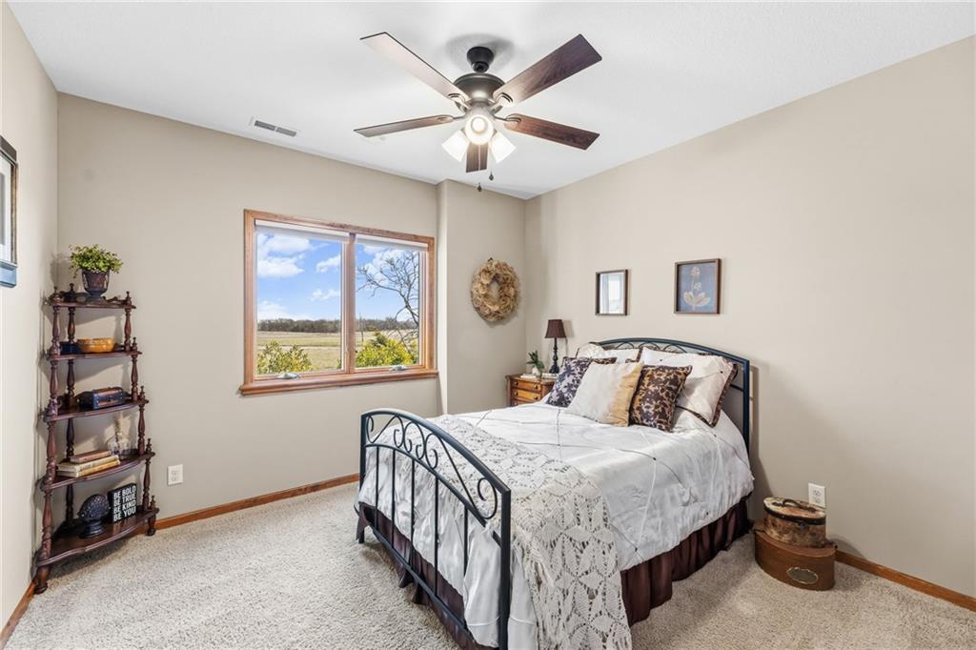
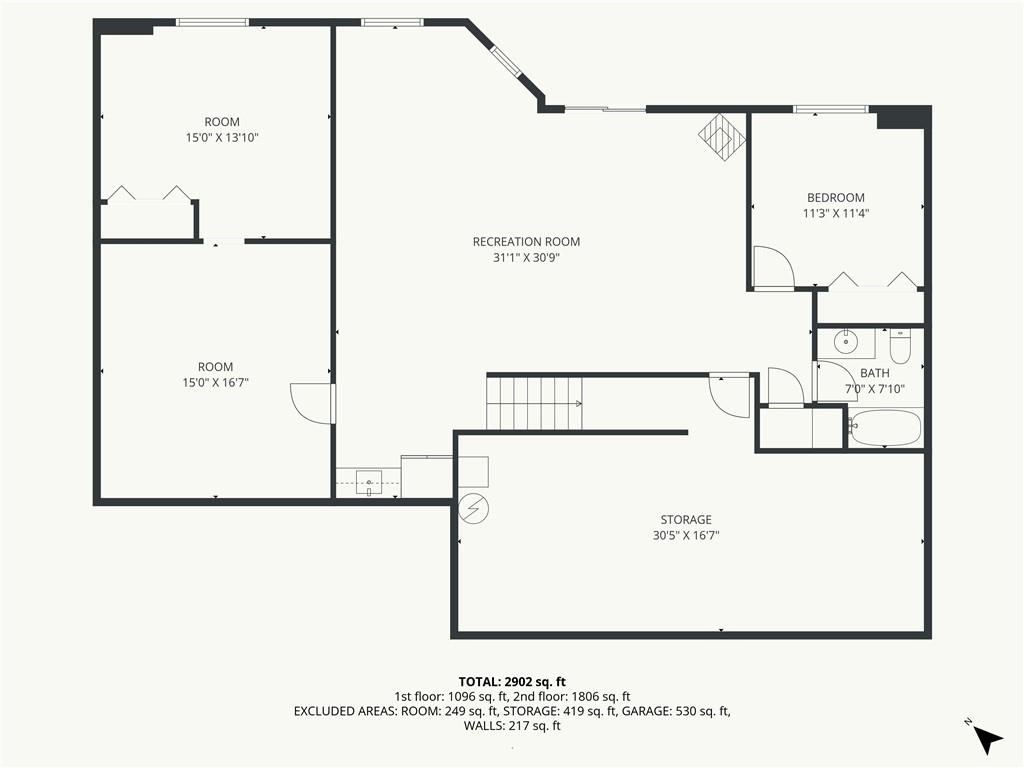
Experience the perfect blend of privacy, comfort, and convenience with this immaculately maintained 4-bedroom, 3-bath true ranch home on 10 acres (2 parcels) just outside Lawrence and minutes from Clinton Lake. From the moment you arrive, you'll appreciate the care and pride of ownership throughout this home. The large primary suite is privately situated on one side of the home and features a whirlpool tub, separate shower, double vanities and a walk-in closet. On the opposite side, you'll find 2 additional bedrooms - one currently used as an office - and a full bath, perfect for family or guests. The heart of the home includes a great living area with both a formal dining room and an updated eat-in kitchen. The finished basement expands your living space even further - boasting another bedroom and full bath, a large family room with cozy stove and a wet bar. There is additional space ideal for home office, gym, craft space, or hobby room. Outdoors the property truly shines with New Exterior Paint completed in June & upgraded Trex deck flooring and stairs - low maintenance. The impressive 48x54 outbuilding is fully spray-foam insulated with concrete floors, electricity, heat & A/C. With 2 8-foot garage doors plus two 10-foot overhead doors, it's perfectly suited for equipment, workshop space, or business use. An existing agreement allows a local farmer to crop the land through 2026. Enjoy wide-open spaces, peaceful surroundings, and the convenience of being just minutes from town and the lake. This is country living at its best - move-in ready and meticulously cared for.
/t.realgeeks.media/resize/300x/https://u.realgeeks.media/kchomequest%252FPR_LOGOWithTag_(1).jpg)
Additional Information
- Year Built
- 2004
- School District
- Lawrence
- Elementary School
- Langston Hughes
- Middle School
- Billy Mills
- High School
- Lawrence
- Garage
- Yes
- Garage Spaces
- 4
- Lot Description
- Acreage, Sprinkler-In Ground
- Basement
- Yes
- Basement Description
- Basement BR, Finished, Radon Mitigation System, Walk-Out Access
- Fireplace
- Yes
- Fireplace Description
- Family Room, Living Room
- Interior Features
- Ceiling Fan(s), Pantry, Vaulted Ceiling(s), Walk-In Closet(s), Wet Bar
- Roof
- Composition
- Central Air
- Heat Pump
- Sewer
- Septic Tank
- Architecture
- Traditional
- Exclusions
- see disclosure
- Construction
- Frame
- Water
- Rural
- Cooling
- Heat Pump
- Heating
- Heat Pump
- Taxes
- $8,147
Mortgage Calculator
Listing courtesy of Michele Grantham of Platinum Realty LLC.
The data relating to real estate displayed on this website comes in part from the Heartland Multiple Listing Service database compilation. The properties displayed on this website may not be all of the properties in the Heartland MLS database compilation, or all of the properties listed with other brokers participating in the Heartland MLS IDX program. Detailed information about the properties displayed on this website includes the name of the listing company.
The information displayed on this page is confidential, proprietary, and copyrighted information of Heartland Multiple Listing Service, Inc. (“Heartland MLS”). Copyright 2026, Heartland Multiple Listing Service, Inc. Heartland MLS and the company represented by this website do not make any warranty or representation concerning the timeliness or accuracy of the information displayed herein. In consideration for the receipt of the information on this page, the recipient agrees to use the information solely for the private noncommercial purpose of identifying a property in which the recipient has a good faith interest in acquiring. Data last updated . Terms of Use