85 Birdie Lane, Mound City, KS 66056
- $275,000
- 3
- BD
- 2
- BA
- 1,680
- SqFt









- List Price
- $275,000
- Price Change
- ▼ $15,000 1778286198
- MLS#
- 2604568
- Status
- ACTIVE
- Type
- Single Family Residential
- Bedrooms
- 3
- Bathrooms
- 2
- Living Area
- 1,680
- Lot Size
- 37,461
- Acres
- 0.86
- Subdivision
- Sugar Valley Lakes
Property Description
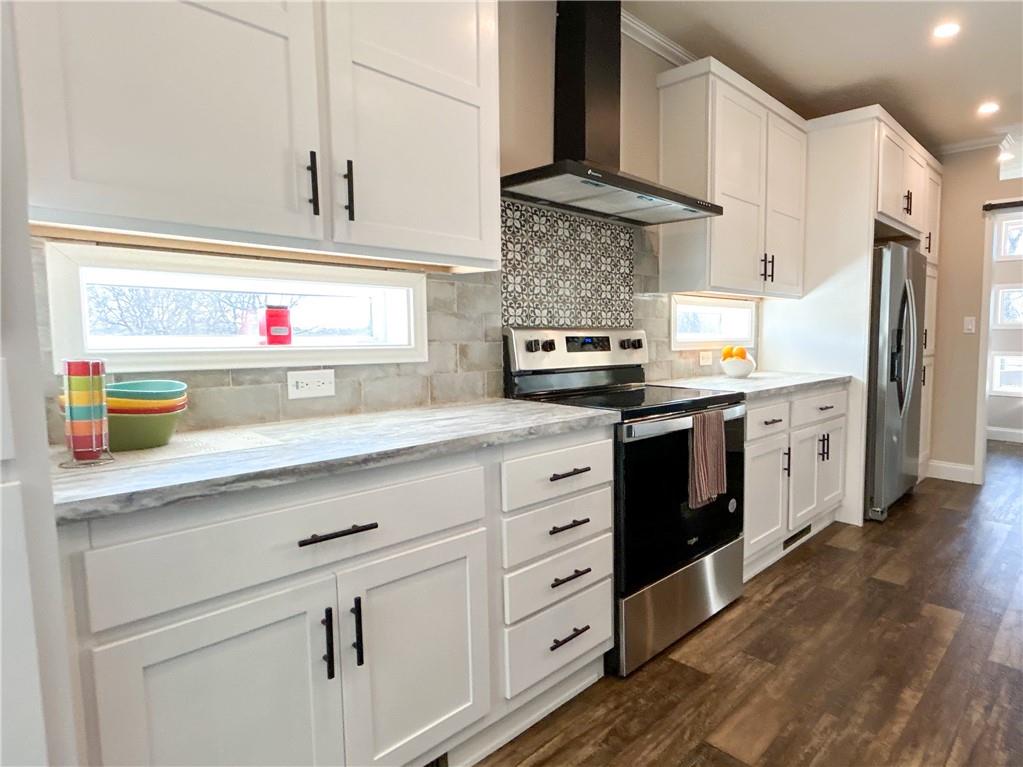
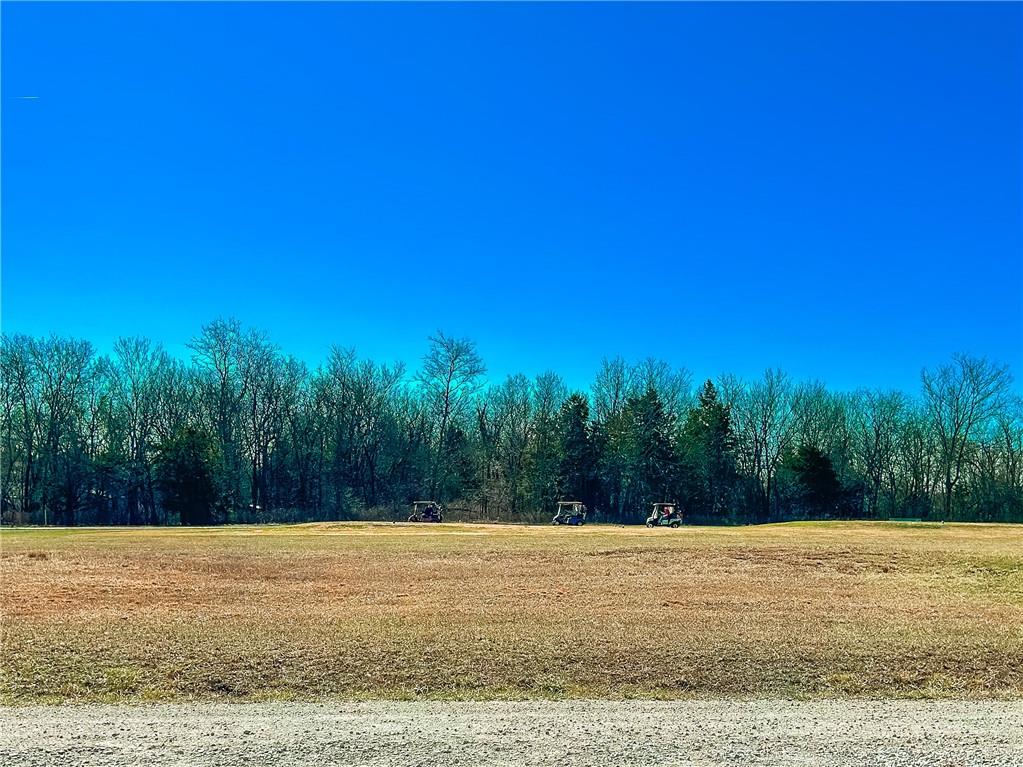
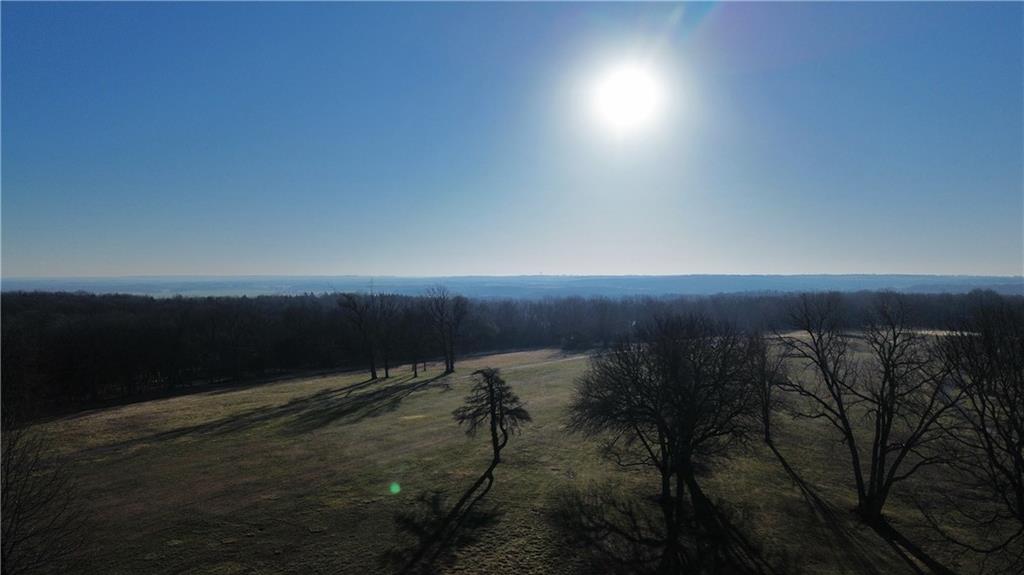
Welcome to lake life living at its finest, in Sugar Valley Lakes! Situated on THREE lots right in the heart of the community’s beautiful 9-hole, par-36 golf course, this 2-year-old, never-lived-in home offers the perfect blend of comfort, space, and outdoor enjoyment. Step inside to discover 3 spacious bedrooms and 2 full bathrooms, designed with both function and style in mind. The large living area flows seamlessly into the heart of the home — a stunning kitchen featuring an impressive 10-foot island, ideal for entertaining family and friends. Whether hosting a crowd or enjoying a quiet evening, this open-concept layout makes every gathering feel special. The massive primary suite is truly a retreat of its own, complete with a private sitting area, oversized walk-in closet, and an en-suite bathroom featuring a tiled shower and double vanity. Outdoor living is just as inviting. Enjoy morning coffee or evening sunsets on the sun deck right off the kitchen. Head down the stairs to the firepit area for cozy nights under the stars, or simply hop in your golf cart and cruise directly onto the greens. Beautifully designed and thoughtfully laid out, this home offers the best of golf course living with space to spread out and enjoy. Don’t miss your opportunity to own this exceptional property, schedule your showing today!
/t.realgeeks.media/resize/300x/https://u.realgeeks.media/kchomequest%252FPR_LOGOWithTag_(1).jpg)
Additional Information
- Year Built
- 2024
- School District
- Jay Hawk Linn
- Elementary School
- Mound City
- Middle School
- Jay Hawk Linn
- High School
- Jay Hawk Linn
- Hoa Amount
- 678
- Hoa Due
- Annually
- Lot Description
- On Golf Course, Corner Lot, Level, Many Trees
- Basement Description
- Crawl Space
- Lake Description
- Lake Privileges, Public Dock/Use
- Interior Features
- Ceiling Fan(s), Kitchen Island, Painted Cabinets, Pantry, Walk-In Closet(s)
- Exterior Features
- Fire Pit
- Roof
- Composition
- Central Air
- Electric
- Sewer
- Other
- Architecture
- Contemporary, Craftsman
- Construction
- Stucco, Wood Siding
- Water
- Rural
- Cooling
- Electric
- Heating
- Electric
- Taxes
- $3,143
- Available Amenities
- Clubhouse, Community Center, Golf Course, Putting Green, Pool
Mortgage Calculator
Listing courtesy of Dez Poole of Clinch Realty LLC.
The data relating to real estate displayed on this website comes in part from the Heartland Multiple Listing Service database compilation. The properties displayed on this website may not be all of the properties in the Heartland MLS database compilation, or all of the properties listed with other brokers participating in the Heartland MLS IDX program. Detailed information about the properties displayed on this website includes the name of the listing company.
The information displayed on this page is confidential, proprietary, and copyrighted information of Heartland Multiple Listing Service, Inc. (“Heartland MLS”). Copyright 2026, Heartland Multiple Listing Service, Inc. Heartland MLS and the company represented by this website do not make any warranty or representation concerning the timeliness or accuracy of the information displayed herein. In consideration for the receipt of the information on this page, the recipient agrees to use the information solely for the private noncommercial purpose of identifying a property in which the recipient has a good faith interest in acquiring. Data last updated . Terms of Use