806 Glenn Circle, Raymore, MO 64083
- $424,780
- 3
- BD
- 2.5
- BA
- 1,656
- SqFt






- List Price
- $424,780
- Price Change
- ▲ $4,900 1784501219
- MLS#
- 2604834
- Status
- ACTIVE
- Type
- Single Family Residential
- Bedrooms
- 3
- Bathrooms
- 2.5
- Living Area
- 1,656
- Lot Size
- 5,718
- Acres
- 0.13
- Subdivision
- Eastbrooke at Creekmoor
Property Description
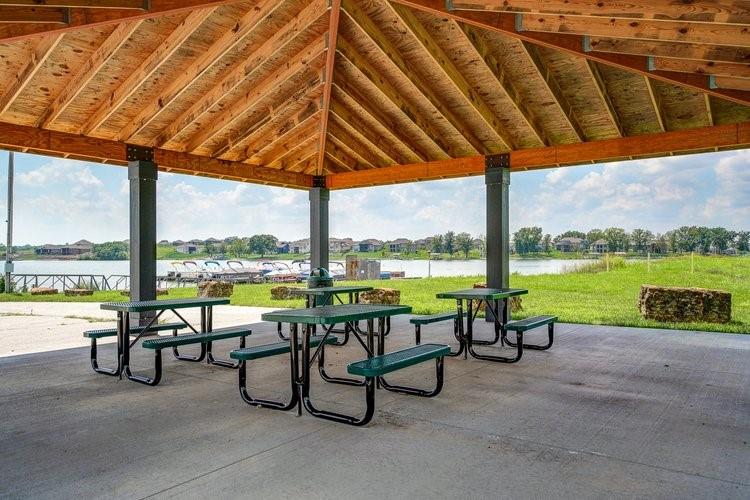
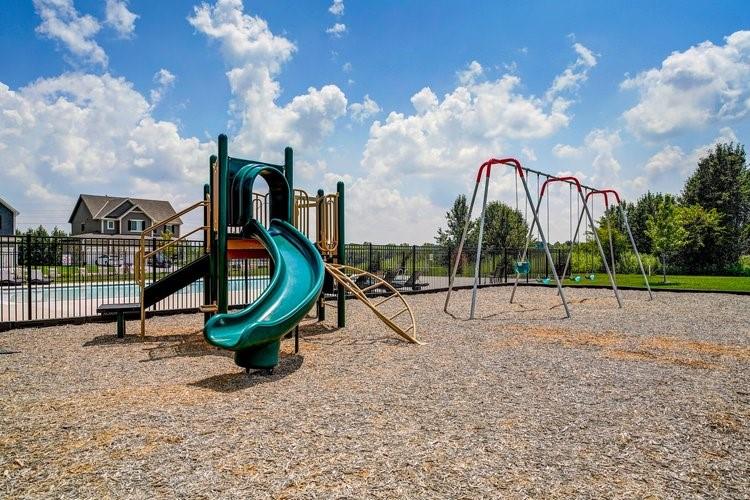
Under construction with a July completion timeline. Experience the “Lily”, where modern elegance meets effortless comfort. This 2-story, 3-bedroom, 2.5-bath plan welcomes abundant natural light courtesy of its ample windows, creating a bright and inviting atmosphere throughout. The first build of this plan with an extra foot of main level ceiling height, this home already felt much bigger before the sheet rock went in. The open-concept design seamlessly connects the spacious Living Room, Dining Room, and Kitchen perfectly for both everyday living and entertaining. Upstairs, discover the spacious and privately placed Primary Suite disconnected from the other bedrooms for ultimate quiet and relaxation. With all bedrooms and the Laundry Room conveniently located on the upper level, this plan offers both practicality and aesthetic appeal in every detail. Now it just needs YOU! Home is under construction - See photos for colors and finishes planned for this home. Finished home photos are of a prior build of this plan. Make your next home at Eastbrooke, a true enclave within the Creekmoor development that showcases 108 acre Lake Creekmoor and the acclaimed 18 Hole Creekmoor Championship Golf Course. Offering one of the most comprehensive residential amenities packages available, homeowners with both active and relaxed lifestyles enjoy what feels like vacation all year long. Pools, tennis, pickleball, basketball, 24-hour fitness center, golf pro shop, Tavern on the Moor restaurant and bar, fishing, boating, SUP, biking and walking trails, and still more...it's ALL here! With schools and an abundance of shops, restaurants and services minutes away and with easy access to Jackson and Johnson Counties, homeowners have all the benefits of metro living at their fingertips while enjoying home life outside the hustle and bustle. Whether making your first home purchase or your last, this is a destination community like no other where every day is like vacation!
/t.realgeeks.media/resize/300x/https://u.realgeeks.media/kchomequest%252FPR_LOGOWithTag_(1).jpg)
Additional Information
- Year Built
- 2026
- School District
- Raymore-Peculiar
- Elementary School
- Creekmoor
- Middle School
- Raymore-Peculiar East
- High School
- Raymore-Peculiar
- Hoa Amount
- 1384
- Hoa Due
- Annually
- Garage
- Yes
- Garage Spaces
- 2
- Lot Description
- Adjoin Greenspace, Cul-De-Sac, Sprinkler-In Ground
- Basement
- Yes
- Basement Description
- Full, Unfinished, Radon Mitigation System, Stubbed for Bath, Sump Pump
- Lake Description
- Lake Access, Lake Privileges, Public Dock/Use
- Interior Features
- Ceiling Fan(s), Custom Cabinets, Kitchen Island, Pantry, Vaulted Ceiling(s), Walk-In Closet(s)
- Roof
- Composition
- Central Air
- Electric
- Sewer
- Public Sewer
- Architecture
- Craftsman
- Construction
- Frame, Lap Siding
- Water
- Public
- Cooling
- Electric
- Heating
- Natural Gas
- Available Amenities
- Boat Dock, Clubhouse, Community Center, Exercise Room, Other, Party Room, Pickleball Court(s), Play Area, Putting Green, Pool, Tennis Court(s), Trail(s)
Mortgage Calculator
Listing courtesy of Darren Merlin of ReeceNichols - Lees Summit.
The data relating to real estate displayed on this website comes in part from the Heartland Multiple Listing Service database compilation. The properties displayed on this website may not be all of the properties in the Heartland MLS database compilation, or all of the properties listed with other brokers participating in the Heartland MLS IDX program. Detailed information about the properties displayed on this website includes the name of the listing company.
The information displayed on this page is confidential, proprietary, and copyrighted information of Heartland Multiple Listing Service, Inc. (“Heartland MLS”). Copyright 2026, Heartland Multiple Listing Service, Inc. Heartland MLS and the company represented by this website do not make any warranty or representation concerning the timeliness or accuracy of the information displayed herein. In consideration for the receipt of the information on this page, the recipient agrees to use the information solely for the private noncommercial purpose of identifying a property in which the recipient has a good faith interest in acquiring. Data last updated . Terms of Use