13504 Oakridge Drive, Kearney, MO 64060
- $839,000
- 4
- BD
- 3
- BA
- 3,763
- SqFt












- List Price
- $839,000
- Price Change
- ▼ $30,000 1781885446
- MLS#
- 2606418
- Status
- ACTIVE
- Type
- Single Family Residential
- Bedrooms
- 4
- Bathrooms
- 3
- Living Area
- 3,763
- Lot Size
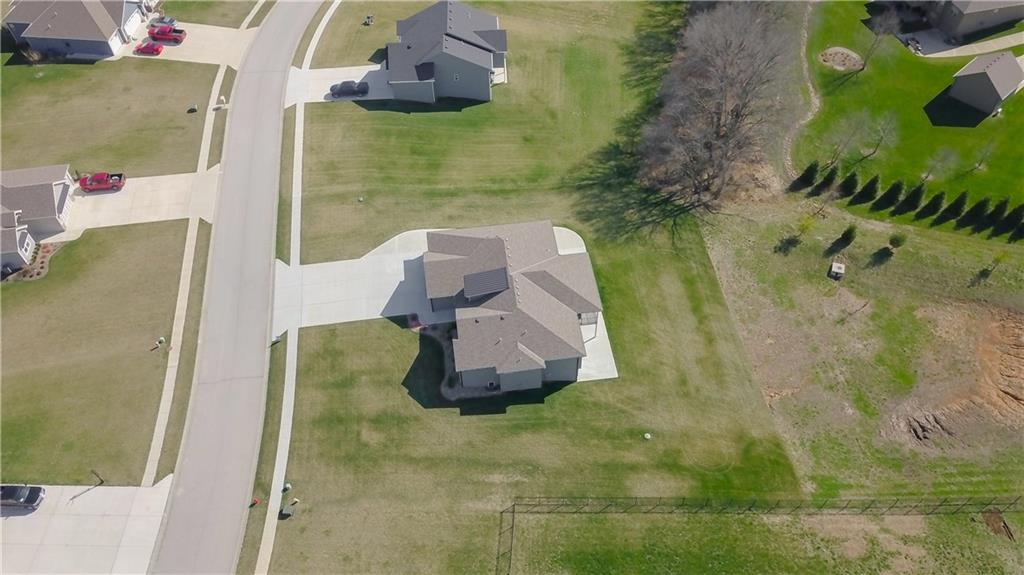
- 28,749
- Acres
- 0.66
- Subdivision
- Oakridge
Property Description
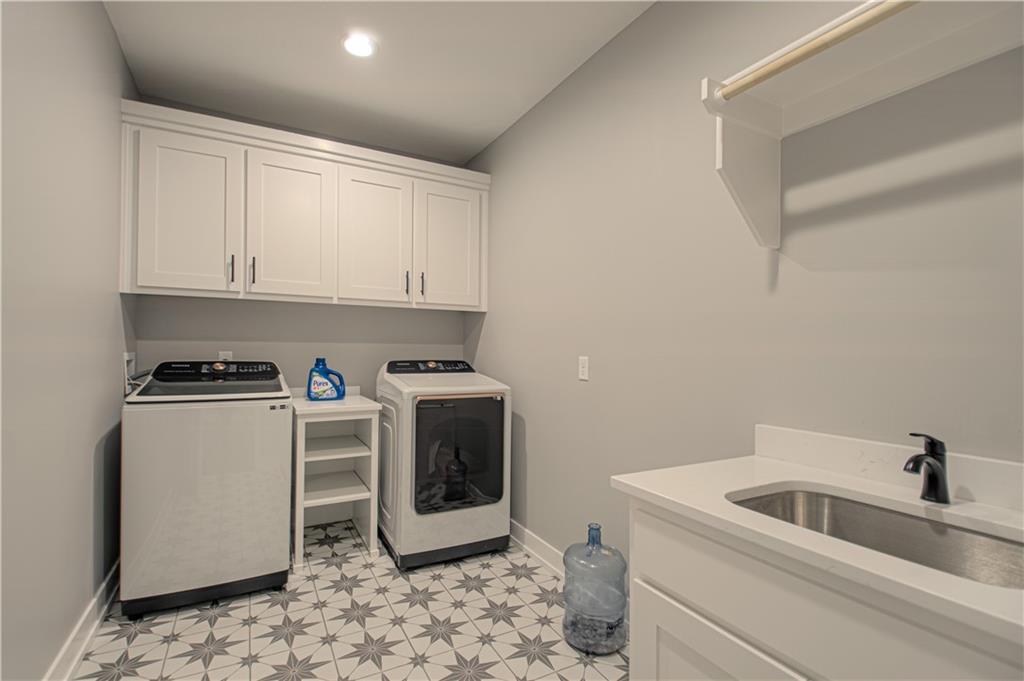
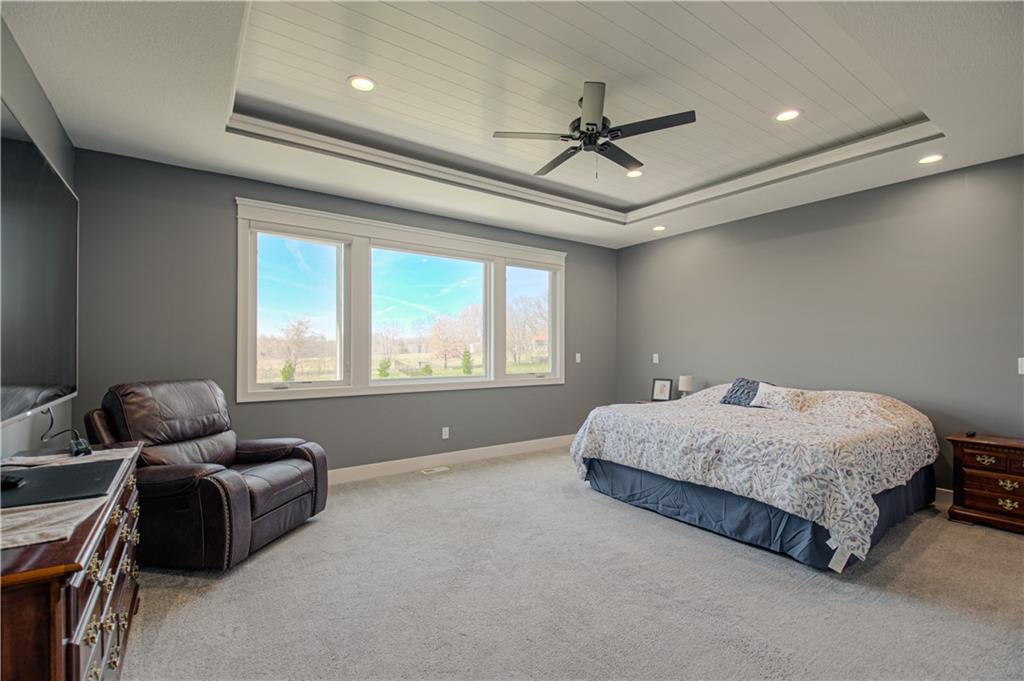
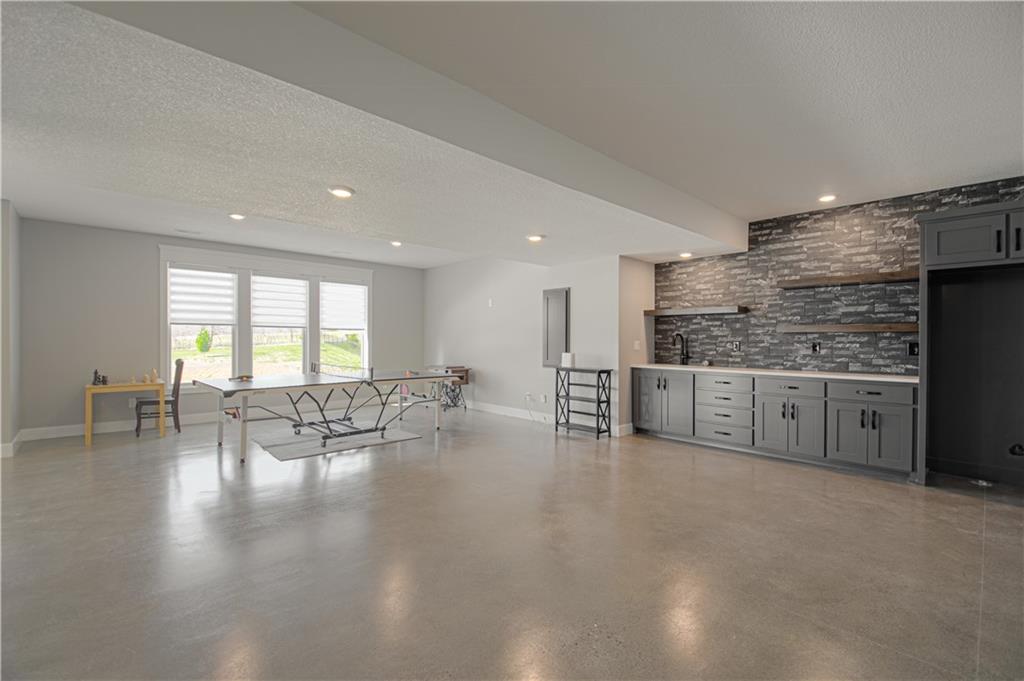
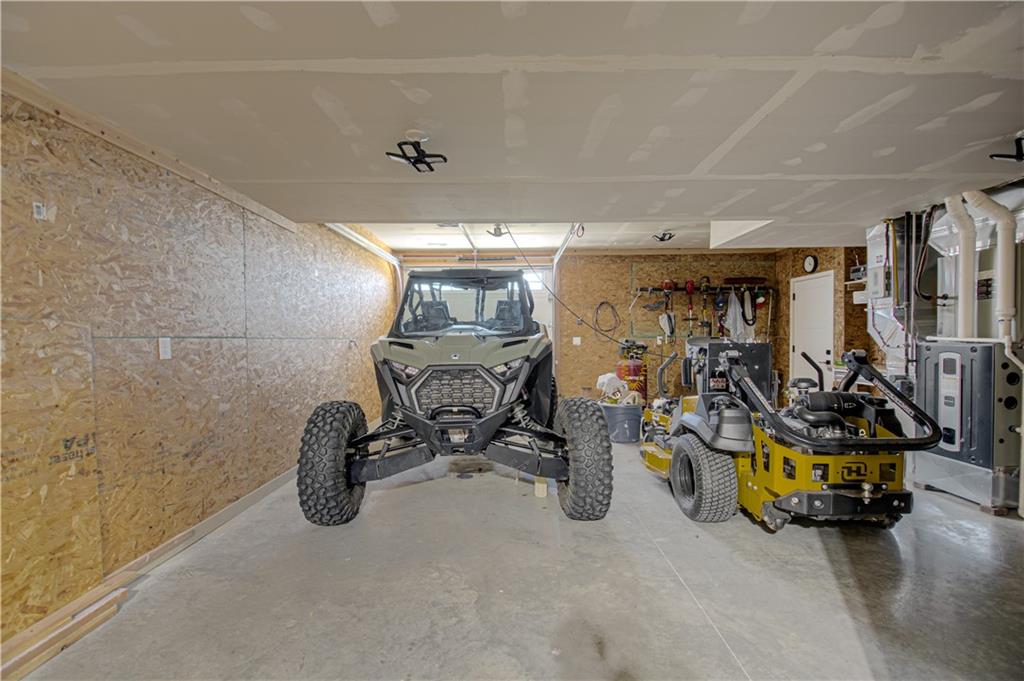
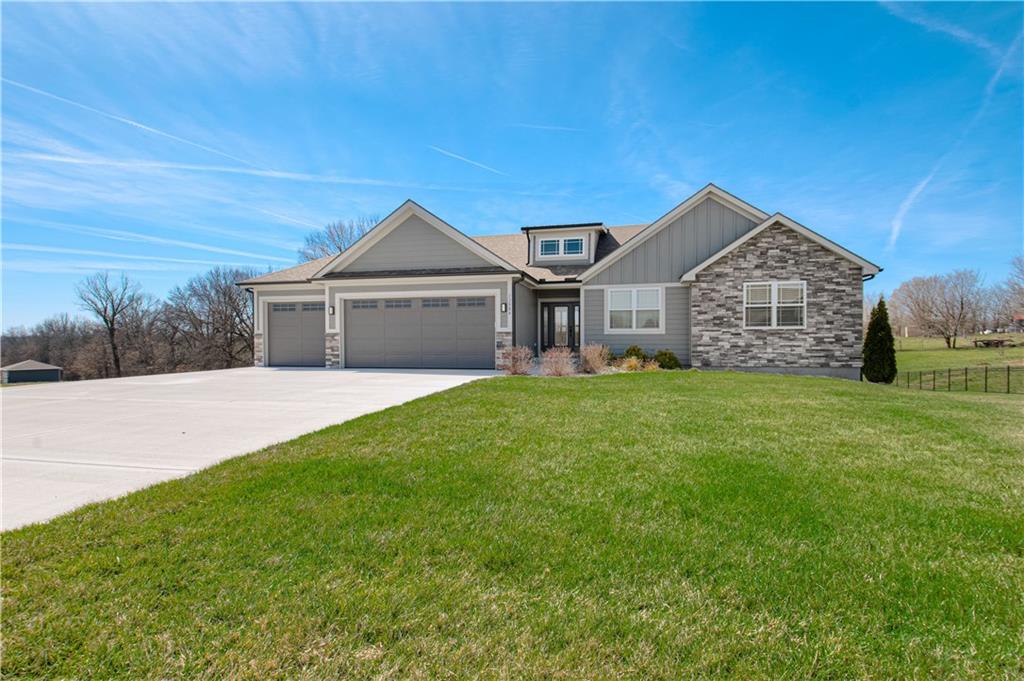
Stunning ranch home with all of the bells and whistles! Walk into this home and love it at first sight. Oak floors in the entry, main great room and the kitchen area. Large island with beautiful custom cabinets and counter tops. Upgraded appliances, fixtures and trim throughout. Walk into the pantry and pour your morning coffee at the coffee bar then sit on the covered deck and watch the wildlife. Did I mention the spacious drop zone and laundry room? The 3 car garage has epoxy coated floor. The great room offers a beautiful wall of cabinets, shelves and fireplace. Walk into the Owners Suite and love the three tier racks in the closet. Tile floor in the bath, walk in closet and a double vanity. Bedroom two and three with a full bath are on the main level. Walk to the lower level and say hello to the suspended garage which has its own driveway entry. A large wet bat in the family room, the fourth bedroom and full bath. Sit on the extended patio if you like too! The home has many upgrades such as motorized blinds with a warranty, Blink camera, garage doors with an app., HVAC with two seperate zones, controlled sprinkler system with app. propane back up for the heat pump, the tv in the great room stays, two touch "opens" trash cans in the island, propane is available on the deck.
/t.realgeeks.media/resize/300x/https://u.realgeeks.media/kchomequest%252FPR_LOGOWithTag_(1).jpg)
Additional Information
- Year Built
- 2024
- School District
- Kearney
- High School
- Kearney
- Hoa Amount
- 250
- Hoa Due
- Annually
- Garage
- Yes
- Garage Spaces
- 5
- Lot Description
- Acreage
- Basement
- Yes
- Basement Description
- Finished, Walk-Out Access
- Fireplace
- Yes
- Fireplace Description
- Electric, Great Room
- Interior Features
- Ceiling Fan(s), Custom Cabinets, Kitchen Island, Painted Cabinets, Walk-In Closet(s)
- Roof
- Composition
- Central Air
- Electric
- Sewer
- Septic Tank
- Architecture
- Craftsman, Traditional
- Construction
- Frame
- Water
- Rural
- Cooling
- Electric
- Heating
- Natural Gas
- Taxes
- $7,500
Mortgage Calculator
Listing courtesy of Clemons Home Team of RE/MAX Innovations.
The data relating to real estate displayed on this website comes in part from the Heartland Multiple Listing Service database compilation. The properties displayed on this website may not be all of the properties in the Heartland MLS database compilation, or all of the properties listed with other brokers participating in the Heartland MLS IDX program. Detailed information about the properties displayed on this website includes the name of the listing company.
The information displayed on this page is confidential, proprietary, and copyrighted information of Heartland Multiple Listing Service, Inc. (“Heartland MLS”). Copyright 2026, Heartland Multiple Listing Service, Inc. Heartland MLS and the company represented by this website do not make any warranty or representation concerning the timeliness or accuracy of the information displayed herein. In consideration for the receipt of the information on this page, the recipient agrees to use the information solely for the private noncommercial purpose of identifying a property in which the recipient has a good faith interest in acquiring. Data last updated . Terms of Use