1641 NW 100 Road, Kingsville, MO 64040
- $375,000
- 3
- BD
- 2
- BA
- 2,130
- SqFt






- List Price
- $375,000
- Price Change
- ▼ $10,000 1783554419
- MLS#
- 2606920
- Status
- ACTIVE
- Type
- Single Family Residential
- Bedrooms
- 3
- Bathrooms
- 2
- Living Area
- 2,130
- Lot Size
- 217,800
- Acres
- 5
- Subdivision
- Other
Property Description
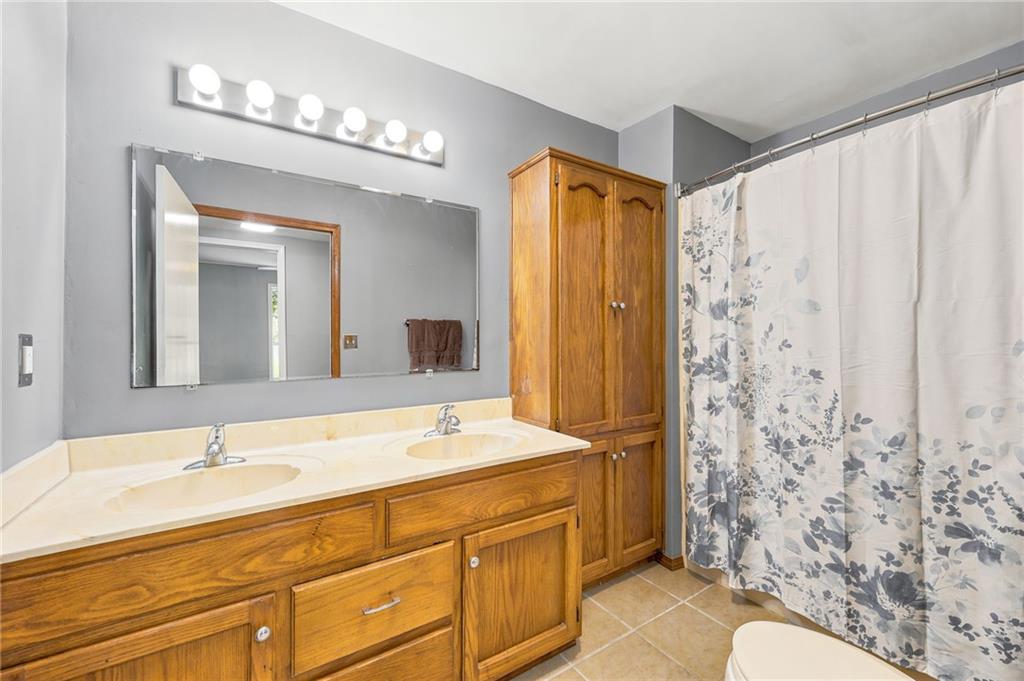
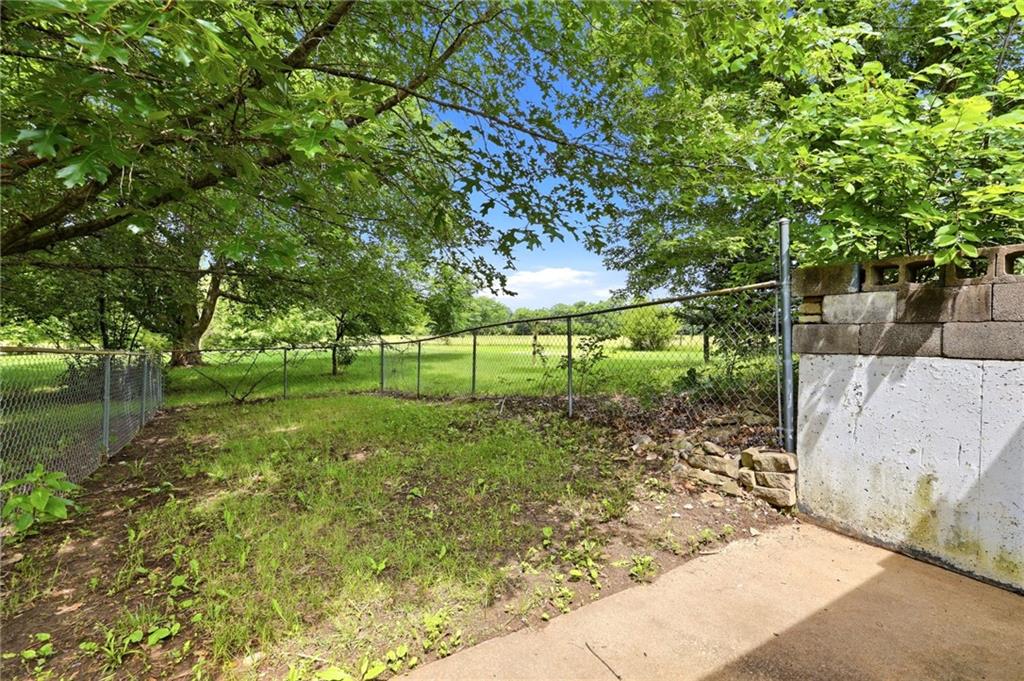
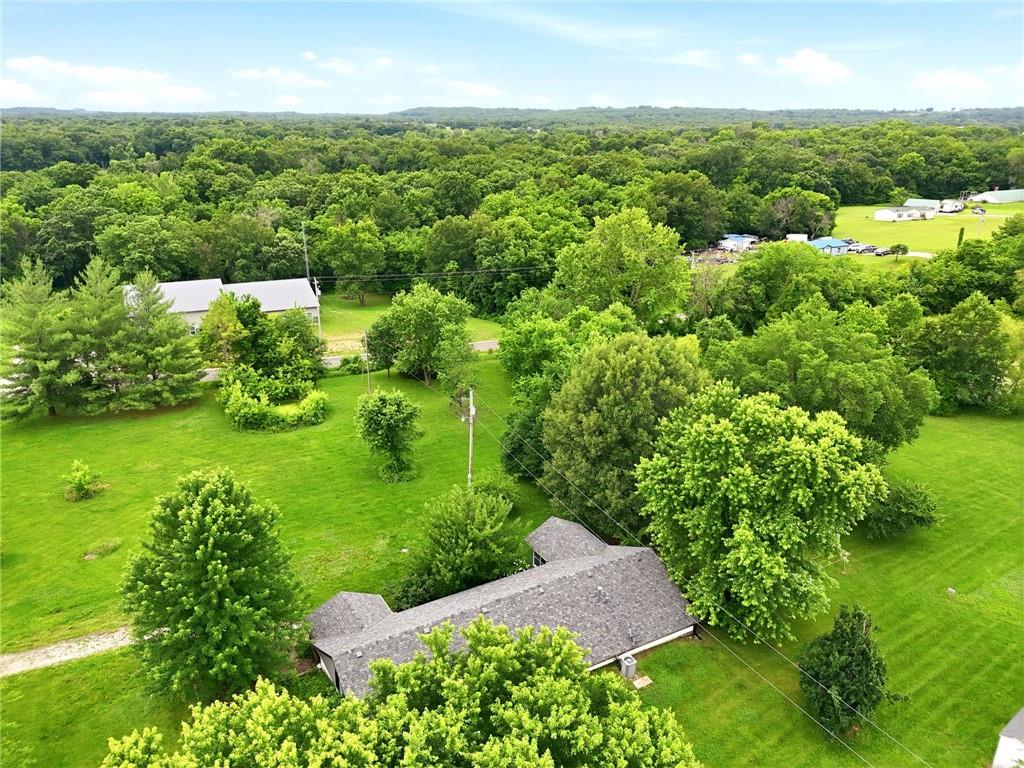
BACK ON MARKET AT NO FAULT OF PROPERTY/SELLER + $5,000 SELLER CREDIT toward buyer interest rate buydown or closing costs! Prior contract fully cleared appraisal and underwriting—ready for a quick, seamless close.Welcome home to peaceful country living on 5 beautiful acres in Kingsville—with paved blacktop access and no HOA restrictions! Conveniently located just off Highway 50, this property offers the privacy and space you’ve been looking for while still providing an easy commute to Lee’s Summit, Warrensburg, Whiteman AFB, and the greater Kansas City metro area. This cute and updated 3-bedroom, 2-bath earth contact home offers exceptional energy efficiency, year-round comfort, and a functional layout designed for everyday living. Inside, you’ll find an open kitchen with plenty of cabinet space and a large pantry, plus a fourth non-conforming bedroom that provides flexible space for guests, a home office, hobby room, or additional living area. The bright sunroom is the perfect place to relax and take in the peaceful country views year-round. Major improvements have already been completed, giving you added peace of mind, including a 2-year-old roof with transferable warranty, all-new siding in 2025, septic system replaced in 2019, and a Lennox HVAC system installed in 2021. Outside, the open, level acreage offers endless possibilities. Build your dream workshop, pole barn, detached garage, garden, or hobby homestead with plenty of room left to enjoy the outdoors, entertain, or simply soak in the quiet country setting. Acreage, blacktop access, thoughtful updates, no HOA, and an incredibly convenient location—this one offers the country lifestyle without giving up everyday accessibility. Don’t miss your chance to make it yours!
/t.realgeeks.media/resize/300x/https://u.realgeeks.media/kchomequest%252FPR_LOGOWithTag_(1).jpg)
Additional Information
- Year Built
- 1988
- School District
- Holden
- Elementary School
- Holden
- Middle School
- Holden
- High School
- Holden
- Lot Description
- Acreage
- Basement Description
- Slab
- Interior Features
- Ceiling Fan(s)
- Exterior Features
- Sat Dish Allowed
- Roof
- Composition, Other
- Central Air
- Electric
- Sewer
- Lagoon, Septic Tank
- Architecture
- Traditional
- Construction
- Vinyl Siding
- Water
- Public
- Cooling
- Electric
- Heating
- Propane
- Taxes
- $1,514
Mortgage Calculator
Listing courtesy of Moxie Collums Collums of Real Broker, LLC.
The data relating to real estate displayed on this website comes in part from the Heartland Multiple Listing Service database compilation. The properties displayed on this website may not be all of the properties in the Heartland MLS database compilation, or all of the properties listed with other brokers participating in the Heartland MLS IDX program. Detailed information about the properties displayed on this website includes the name of the listing company.
The information displayed on this page is confidential, proprietary, and copyrighted information of Heartland Multiple Listing Service, Inc. (“Heartland MLS”). Copyright 2026, Heartland Multiple Listing Service, Inc. Heartland MLS and the company represented by this website do not make any warranty or representation concerning the timeliness or accuracy of the information displayed herein. In consideration for the receipt of the information on this page, the recipient agrees to use the information solely for the private noncommercial purpose of identifying a property in which the recipient has a good faith interest in acquiring. Data last updated . Terms of Use