27487 Isabella Lane, Warsaw, MO 65355
- $519,500
- 5
- BD
- 3
- BA
- 3,368
- SqFt














- List Price
- $519,500
- Price Change
- ▼ $10,000 1782095777
- MLS#
- 2607188
- Status
- ACTIVE
- Type
- Single Family Residential
- Bedrooms
- 5
- Bathrooms
- 3
- Living Area
- 3,368
- Lot Size
- 52,272
- Acres
- 1.20
- Subdivision
- Other
Property Description
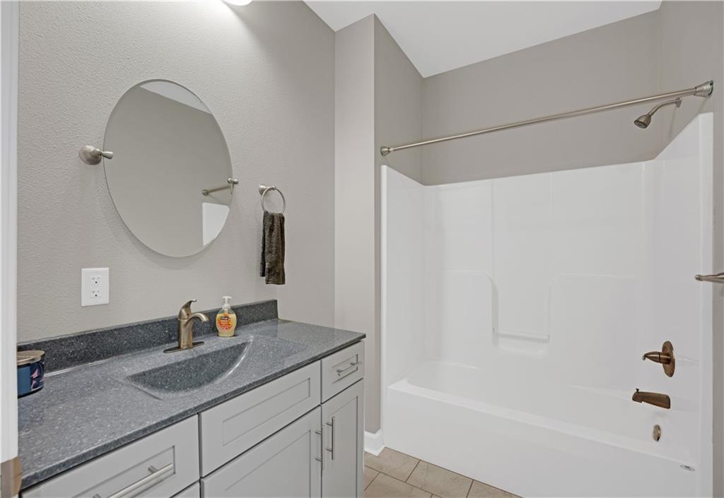
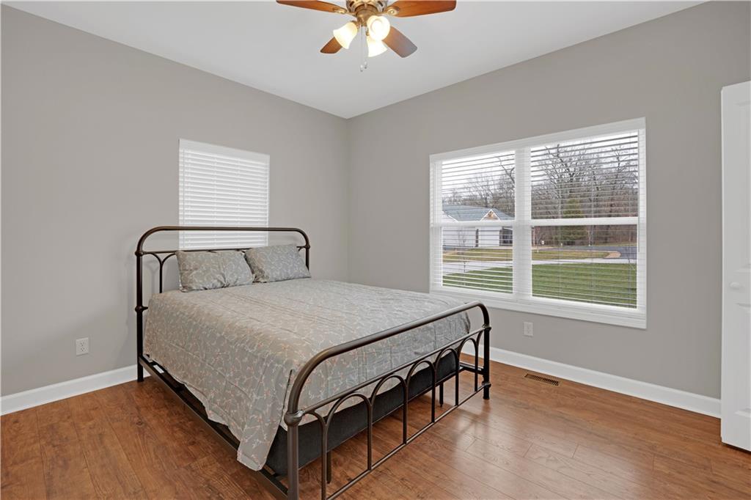
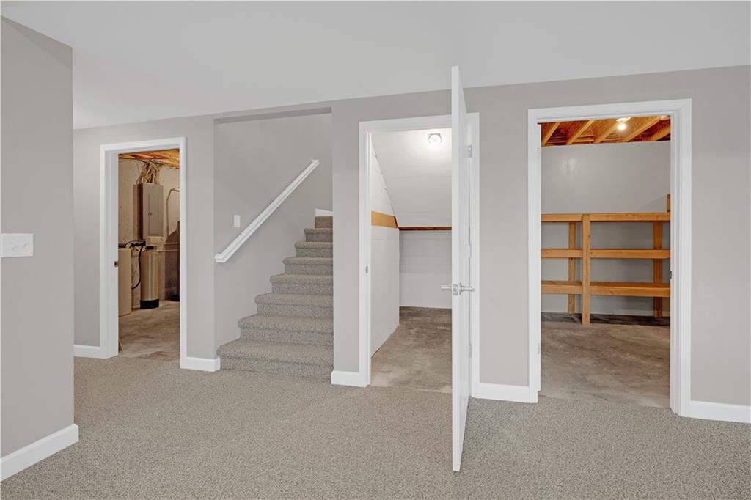
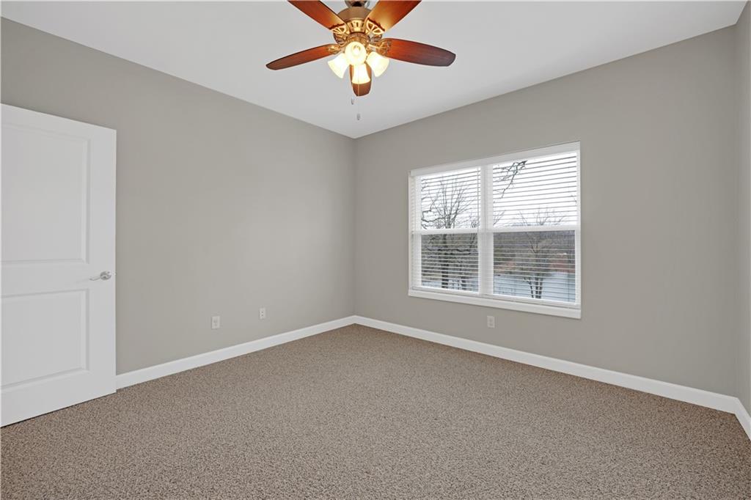
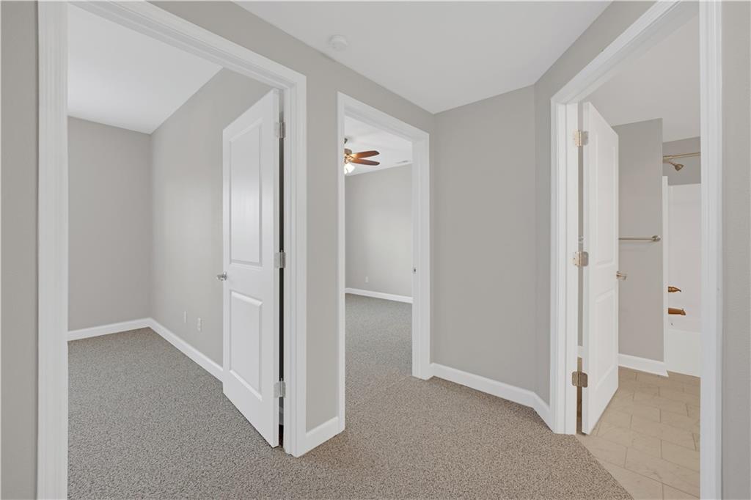
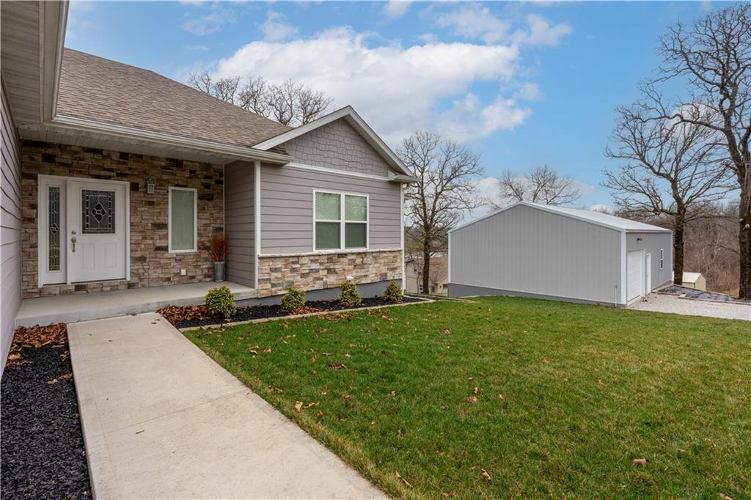
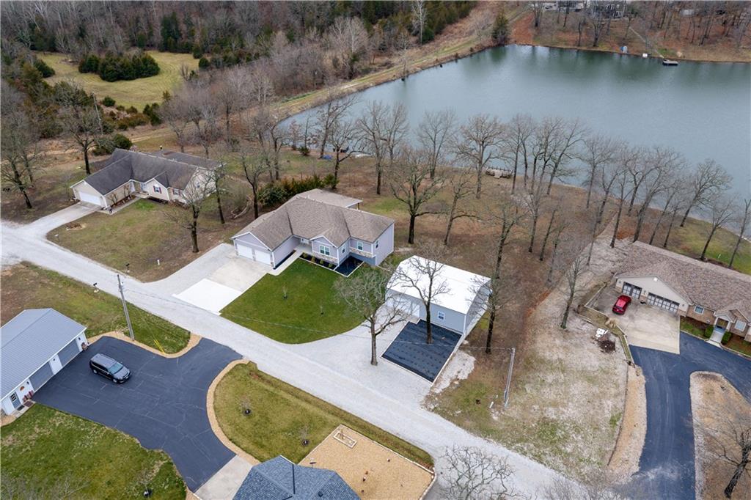
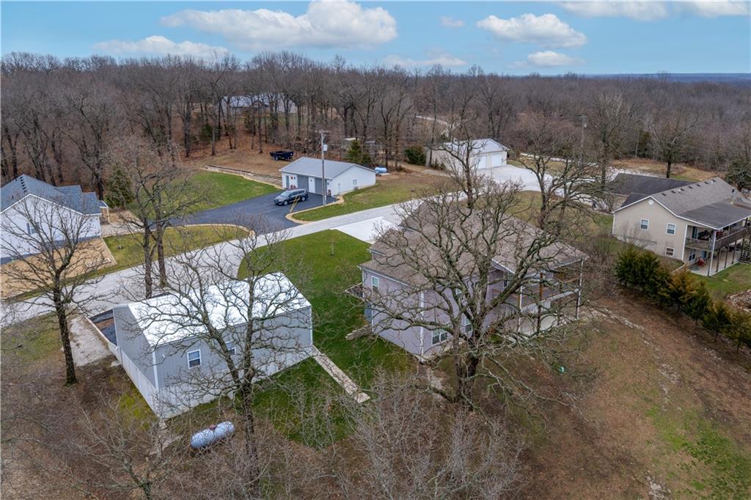
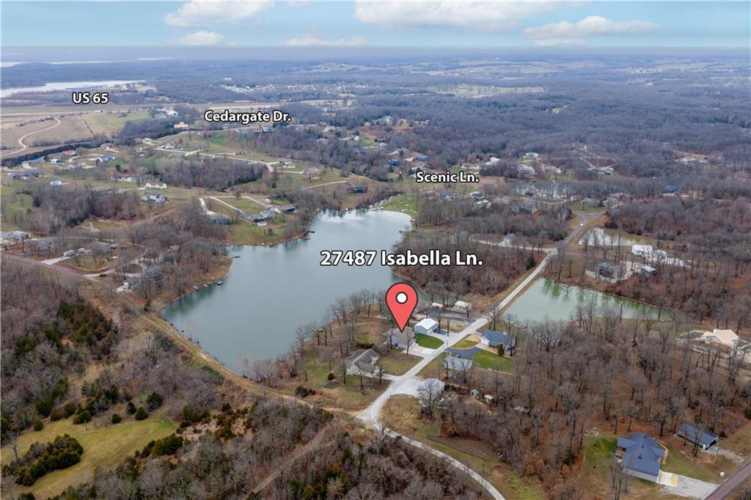
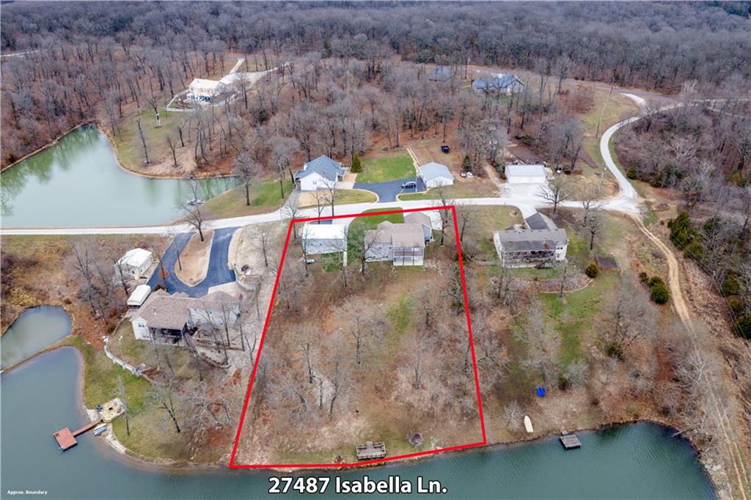
This expansive home in Warsaw, MO offers a blend of comfort and functionality across two floors. The property boasts five bedrooms, including a generous primary bedroom, complete with an en-suite bathroom and a walk-in closet. The home has three total bathrooms, providing ample space for large families or those who enjoy hosting guests. The home's layout includes a variety of rooms to suit different needs. A modern kitchen with blue accents, custom cabinetry with stainless steel appliances, opens to a living area, creating a spacious, open-concept design. The kitchen features an island with seating, perfect for casual dining or entertaining. The kitchen also opens to the walk-out covered deck, which provides sweeping views of the backyard and lake beyond. Throughout the house, warm wood flooring and neutral wall colors create a welcoming atmosphere. The living areas are bright and airy, with large windows allowing natural light to flood in. Ceiling fans and recessed lighting add both comfort and style to the rooms. A dedicated laundry room with modern appliances offers convenience. There is a two car attached garage, and a large shop building with ample space for vehicles, storage and lake toys. The basement offers a large living room area with a walk-out covered patio to the backyard. There are two bedrooms and a full bathroom in the basement as well. Multiple utility rooms and closets throughout the house offer ample storage. With its spacious design, modern amenities, and thoughtful layout, this Warsaw home provides a comfortable and functional living space for a variety of lifestyle needs.
/t.realgeeks.media/resize/300x/https://u.realgeeks.media/kchomequest%252FPR_LOGOWithTag_(1).jpg)
Additional Information
- Year Built
- 2017
- School District
- Benton County R-II
- Hoa Amount
- 110
- Hoa Due
- Annually
- Garage
- Yes
- Garage Spaces
- 4
- Lot Description
- Pond(s)
- Basement
- Yes
- Basement Description
- Concrete, Finished, Walk-Out Access
- Lake Description
- Private Dock(s)
- Interior Features
- Ceiling Fan(s), Custom Cabinets, Kitchen Island, Painted Cabinets, Walk-In Closet(s)
- Roof
- Composition
- Central Air
- Electric
- Sewer
- Septic Tank
- Construction
- Board & Batten Siding, Stone Veneer
- Water
- Well
- Cooling
- Electric
- Heating
- Forced Air, Heat Pump
- Taxes
- $2,896
Mortgage Calculator
Listing courtesy of Julie Snodgrass of EXP Realty LLC.
The data relating to real estate displayed on this website comes in part from the Heartland Multiple Listing Service database compilation. The properties displayed on this website may not be all of the properties in the Heartland MLS database compilation, or all of the properties listed with other brokers participating in the Heartland MLS IDX program. Detailed information about the properties displayed on this website includes the name of the listing company.
The information displayed on this page is confidential, proprietary, and copyrighted information of Heartland Multiple Listing Service, Inc. (“Heartland MLS”). Copyright 2026, Heartland Multiple Listing Service, Inc. Heartland MLS and the company represented by this website do not make any warranty or representation concerning the timeliness or accuracy of the information displayed herein. In consideration for the receipt of the information on this page, the recipient agrees to use the information solely for the private noncommercial purpose of identifying a property in which the recipient has a good faith interest in acquiring. Data last updated . Terms of Use