406 E Forest Street, Harrisonville, MO 64701
- $415,000
- 4
- BD
- 3.5
- BA
- 2,176
- SqFt






- List Price
- $415,000
- Price Change
- ▼ $10,000 1784168789
- MLS#
- 2610233
- Status
- ACTIVE
- Type
- Single Family Residential
- Bedrooms
- 4
- Bathrooms
- 3.5
- Living Area
- 2,176
- Lot Size
- 12,036
- Acres
- 0.28
- Subdivision
- Moody Addition
Property Description
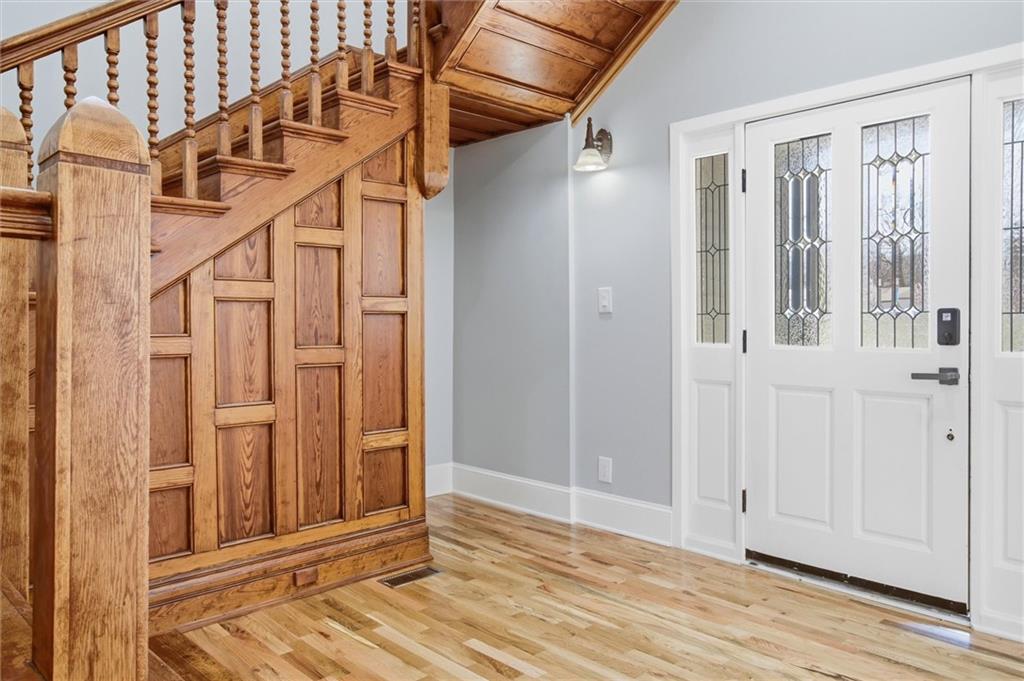
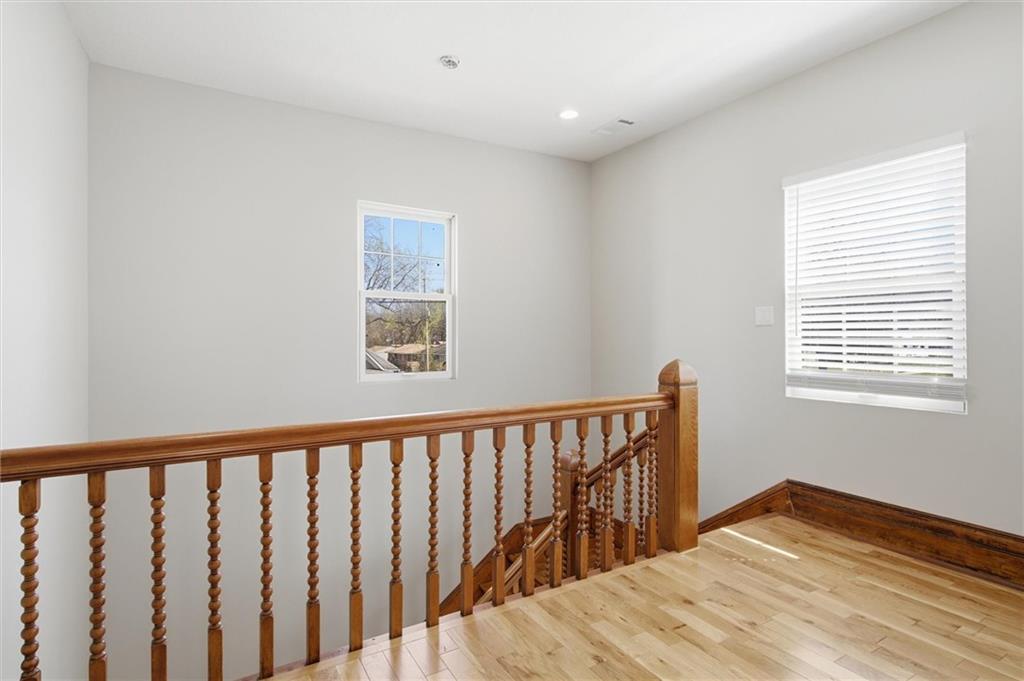
Step into timeless charm with modern luxury in this completely reimagined 100+ year-old two-story home, beautifully renovated from the ground up. Perfectly positioned on a spacious corner lot, this one-of-a-kind property blends historic character with today’s most sought-after features. From the moment you arrive, the newly installed stone walkway sets the tone for what’s inside—character, warmth, and thoughtful updates throughout. Original 1900-era wood has been carefully salvaged, refinished, and reinstalled, giving this home a story you can actually see and feel. Step inside to a bright, easy-flow layout perfect for real life and entertaining alike. The kitchen offers a small island and pantry—just the right setup for morning coffee, weeknight dinners, or hosting friends. The living area features a built-in space ready for your TV, making it an ideal spot to kick back and relax. With two en suites—one on the main level and one upstairs—you’ve got flexibility for guests, multi-generational living, or simply spreading out in style. You’ll also love the walk-in closet, whirlpool tub, and all the little details that make this house feel like home. Outside? The large lot is full of possibilities. Add a garage, create your dream outdoor hangout, or just enjoy the extra space for play and entertaining. Plus, the city park, lakes, and pool is just a short walk away—perfect for afternoon swims, fresh air, pets, fishing, and weekend strolls. If you’ve been looking for a home with personality, updates where it counts, and room to grow—this is it. Come see it before someone else falls in love first!
/t.realgeeks.media/resize/300x/https://u.realgeeks.media/kchomequest%252FPR_LOGOWithTag_(1).jpg)
Additional Information
- Year Built
- 1900
- School District
- Harrisonville
- Lot Description
- City Limits, City Lot, Corner Lot
- Basement
- Yes
- Basement Description
- Partial
- Interior Features
- Ceiling Fan(s), Kitchen Island, Pantry, Walk-In Closet(s)
- Roof
- Composition
- Central Air
- Multi Units, Electric
- Sewer
- Public Sewer
- Architecture
- Traditional
- Construction
- Frame
- Water
- Public
- Cooling
- Multi Units, Electric
- Heating
- Electric, Forced Air
- Taxes
- $2,109
Mortgage Calculator
Listing courtesy of Cindy Greenwell of Crown Realty.
The data relating to real estate displayed on this website comes in part from the Heartland Multiple Listing Service database compilation. The properties displayed on this website may not be all of the properties in the Heartland MLS database compilation, or all of the properties listed with other brokers participating in the Heartland MLS IDX program. Detailed information about the properties displayed on this website includes the name of the listing company.
The information displayed on this page is confidential, proprietary, and copyrighted information of Heartland Multiple Listing Service, Inc. (“Heartland MLS”). Copyright 2026, Heartland Multiple Listing Service, Inc. Heartland MLS and the company represented by this website do not make any warranty or representation concerning the timeliness or accuracy of the information displayed herein. In consideration for the receipt of the information on this page, the recipient agrees to use the information solely for the private noncommercial purpose of identifying a property in which the recipient has a good faith interest in acquiring. Data last updated . Terms of Use