713 S Cedar Street, Ottawa, KS 66067
- $250,000
- 4
- BD
- 2
- BA
- 1,697
- SqFt



- List Price
- $250,000
- Price Change
- ▼ $15,000 1787949607
- MLS#
- 2610618
- Status
- ACTIVE
- Type
- Single Family Residential
- Bedrooms
- 4
- Bathrooms
- 2
- Living Area
- 1,697
- Lot Size
- 7,500
- Acres
- 0.17
- Subdivision
- Ottawa
Property Description
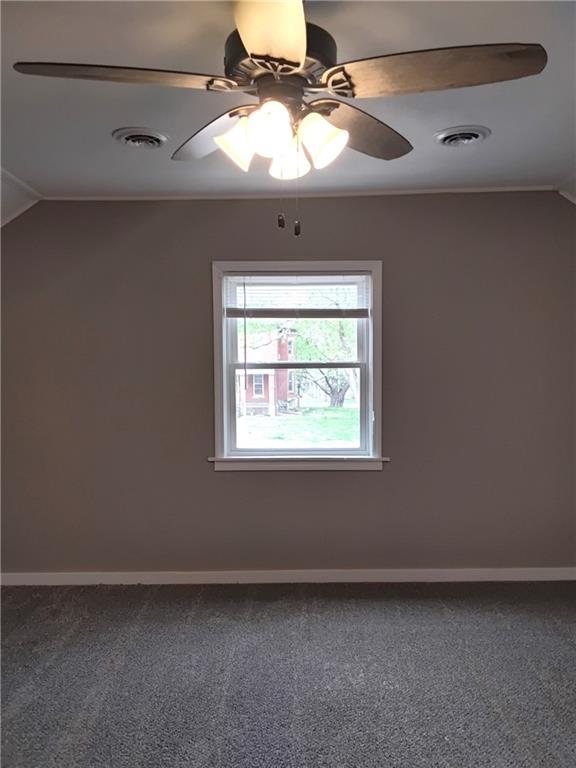
MAJOR PRICE ADJUSTMENT!!! THE SELLER HAS MADE A SUBSTANTIAL PRICE ADJUSTMENT AND READY TO GET THIS HOME SOLD. NEW UPDATES--SEE BELOW!!! WOW!!! START YOUR JOURNEY IN YOUR VERY OWN PRIVATE ENCLOSED BACKYARD OASIS. EASY MAINTENANCE, CLEAN LINES, WHITE VINYL FENCING. EACH FENCE POST HAS BEEN CEMENTED IN. SODDED BACK YARD. ATTRACTIVE PAVERS LINE LANDSCAPED LOC MULCH & ROCK SIDEWALK LEADING UP TO THE NEW BACK PORCH WITH A MOTION SENSORED LIGHT FIXTURE. PATHWAY LIGHTS SURROUNDING THE PATIO & SIDEWALK PATHWAY AREA. NICE STORAGE SHED IN CORNER OF YARD. LOTS OF PARKING SPACES AT THE REAR WITH NEW GRAVEL. STARTING IN THE FRONT IS A NEW SIDEWALK TO THE NEW FRONT PORCH WITH WHITE VINYL RAILING AND NEW COMPOSITE DECKING, MAIL BOX, DOORBELL AND OUTDOOR FRONT PORCH LIGHT, FRONT STORM DOOR AND FLOWER BEDS. OPEN THE FRONT DOOR TO A SPACIOUS FORMAL DINING ROOM AND SEPARATE HUGH LIVING ROOM AREA. LOTS OF ENERGY EFFICIENT EASY CLEAN TILT IN WINDOWS THROUGH OUT. ENJOY YOUR NEW KITCHEN WITH ALL NEW STAINLESS STEEL DISHWASER AND REFRIGERATOR, AND ELECTRIC STOVE, COUNTERTOPS, WHITE CABINETS WITH EASY CLOSE CABINET DOORS AND DRAWERS, FAUCETS, ISLAND, LARGE WALK IN PANTRY. BIG LAUNDRY ROOM/MUDROOM RIGHT OFF KITCHEN WITH A ROOMY CLOSET FOR STORAGE. NEW HOT WATER HEATER IN 2024 AND A NICE VIEW OF THE PRIVATE BACK YARD. 1 NEW CENTRAL AIR SYSTEM FOR THE MAIN FLOOR. 2ND FLOOR HAS A NEW MINI/SPLIT SUPPLEMENT ONLY SYSTEM. BOTH WITH ENERGY EFFICIENT REMOTE CONTROLLED THERMOSTATS. BRAND NEW 30 YEAR TAMKO SHINGLED ROOF. OTHER NEW FEATURES ARE CEILING FANS, LIGHT FIXTUES, BATHROOMS, KITHCEN, STORM DOOR ON FRONT, DOORBELL, MAILBOX, OUTSIDE LIGHT FIXTURES, AND PLUMBING. ENTRANCE TO PARTIAL BASEMENT IS UNDER FLOOR VENT IN DINING RM. DON'T MISS OUT. COME SEE SOON. UPDATES: New Sewer Line. Electrical Updated. Sump Pump Pit corrected. New Dehumidifier.
/t.realgeeks.media/resize/300x/https://u.realgeeks.media/kchomequest%252FPR_LOGOWithTag_(1).jpg)
Additional Information
- Year Built
- 1900
- School District
- Ottawa
- Elementary School
- Ottawa
- Middle School
- Ottawa
- High School
- Ottawa
- Lot Description
- City Limits, City Lot
- Basement
- Yes
- Basement Description
- Inside Entrance, Unfinished, Partial, Stone/Rock, Sump Pump
- Interior Features
- Ceiling Fan(s), Kitchen Island, Painted Cabinets, Pantry, Smart Thermostat
- Roof
- Composition
- Central Air
- Electric
- Sewer
- Public Sewer
- Architecture
- Traditional
- Construction
- Lap Siding, Vinyl Siding
- Water
- Public
- Cooling
- Electric
- Heating
- Forced Air, Natural Gas
- Taxes
- $1,967
Mortgage Calculator
Listing courtesy of Shirley Altic of Crown Realty.
The data relating to real estate displayed on this website comes in part from the Heartland Multiple Listing Service database compilation. The properties displayed on this website may not be all of the properties in the Heartland MLS database compilation, or all of the properties listed with other brokers participating in the Heartland MLS IDX program. Detailed information about the properties displayed on this website includes the name of the listing company.
The information displayed on this page is confidential, proprietary, and copyrighted information of Heartland Multiple Listing Service, Inc. (“Heartland MLS”). Copyright 2026, Heartland Multiple Listing Service, Inc. Heartland MLS and the company represented by this website do not make any warranty or representation concerning the timeliness or accuracy of the information displayed herein. In consideration for the receipt of the information on this page, the recipient agrees to use the information solely for the private noncommercial purpose of identifying a property in which the recipient has a good faith interest in acquiring. Data last updated . Terms of Use