15017 Botkin Road, Centerville, KS 66014
- $789,000
- 2
- BD
- 2
- BA
- 3,720
- SqFt












- List Price
- $789,000
- Price Change
- ▼ $38,000 1786997149
- MLS#
- 2611901
- Status
- ACTIVE
- Type
- Single Family Residential
- Bedrooms
- 2
- Bathrooms
- 2
- Living Area
- 3,720
- Lot Size
- 2,914,164
- Acres
- 66.90
Property Description
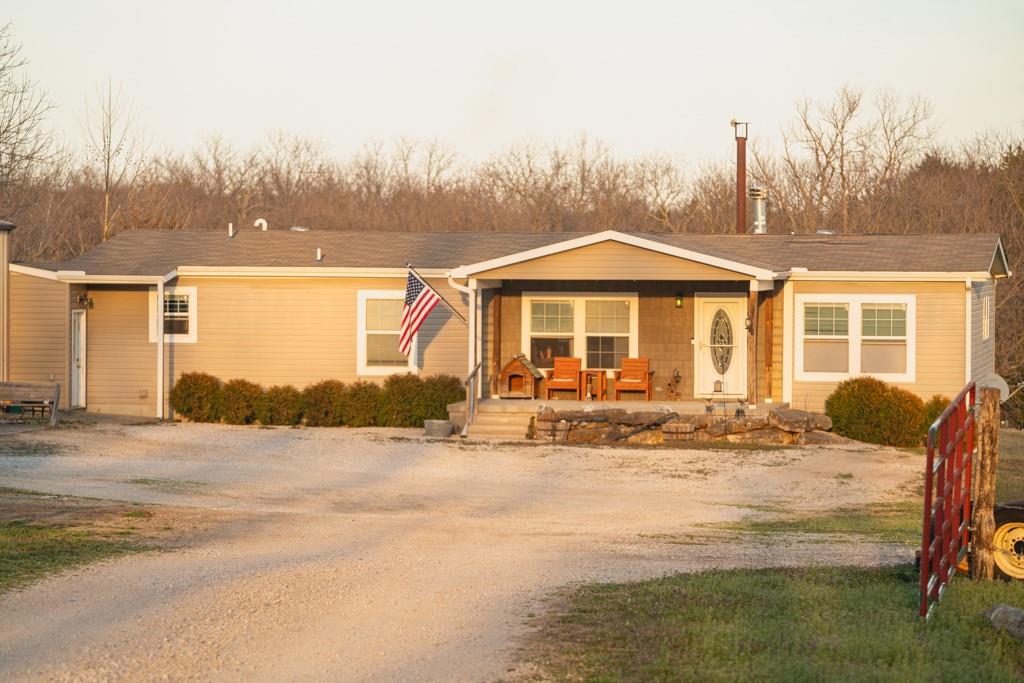
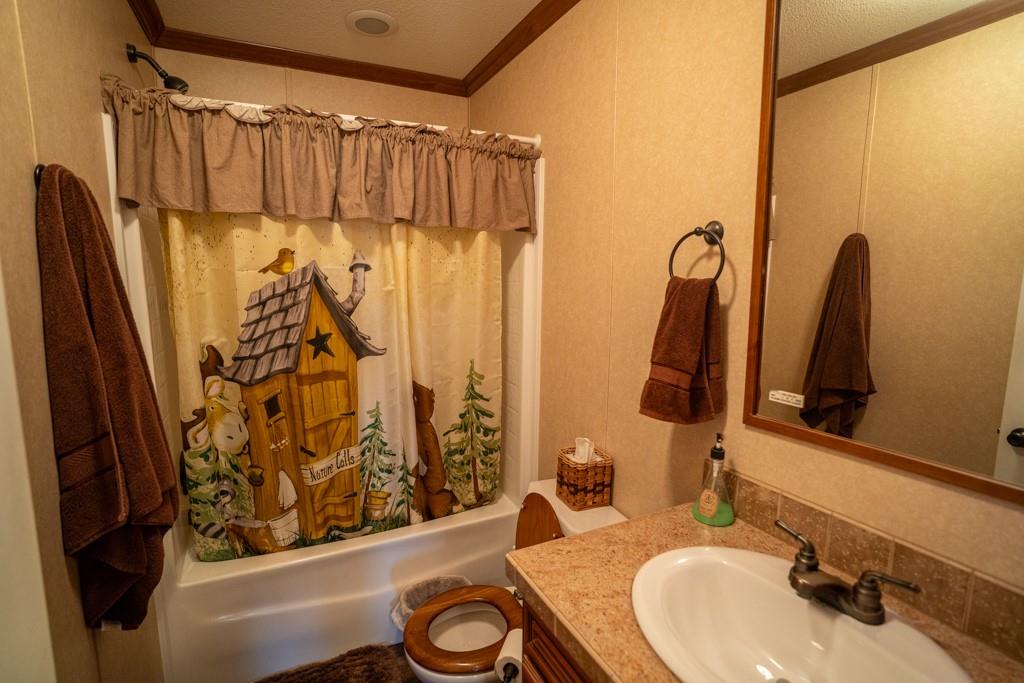
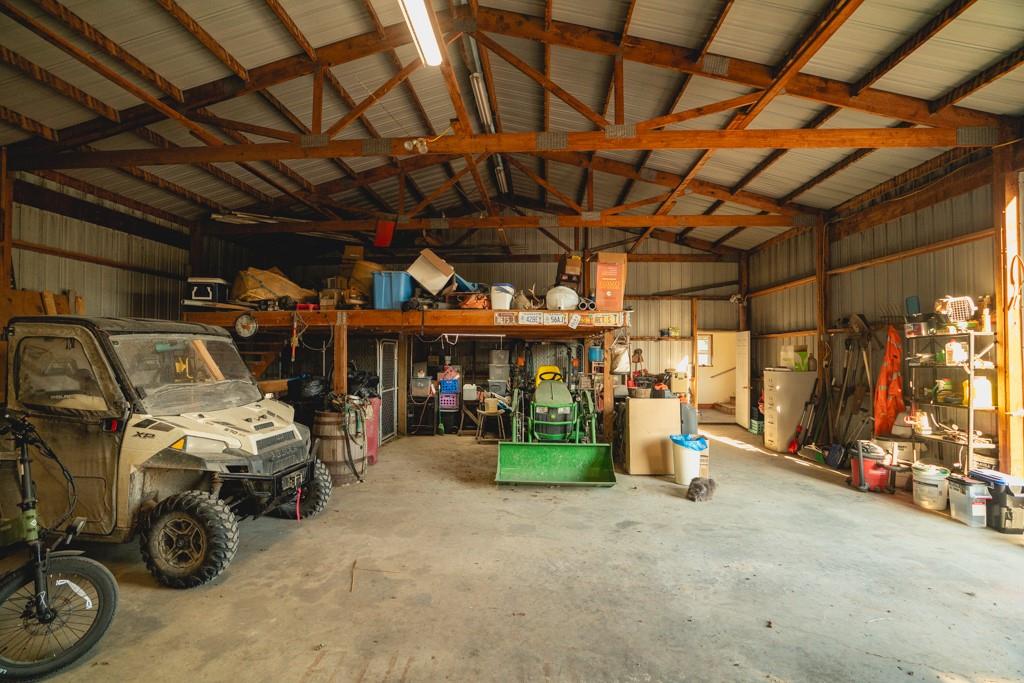
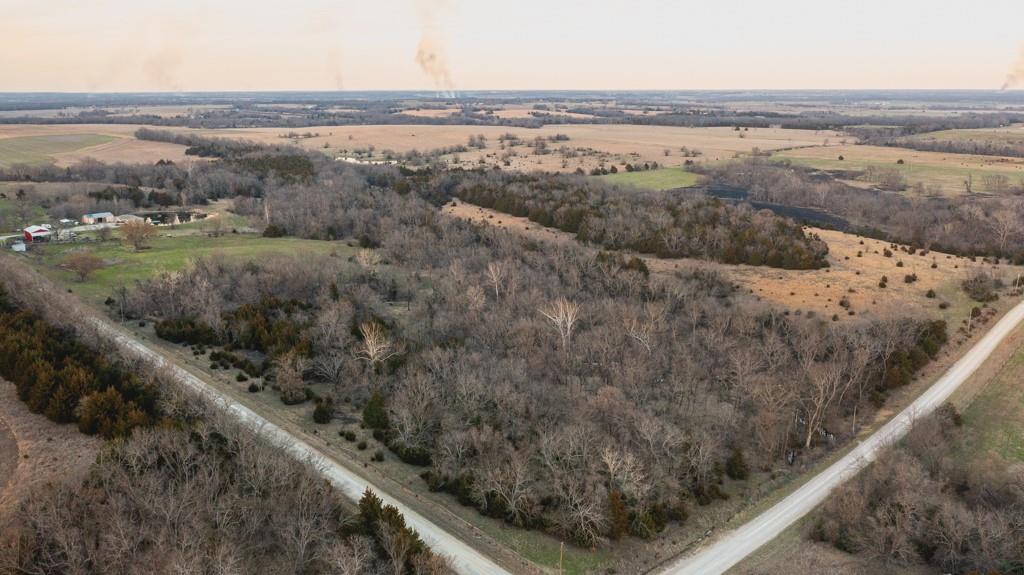
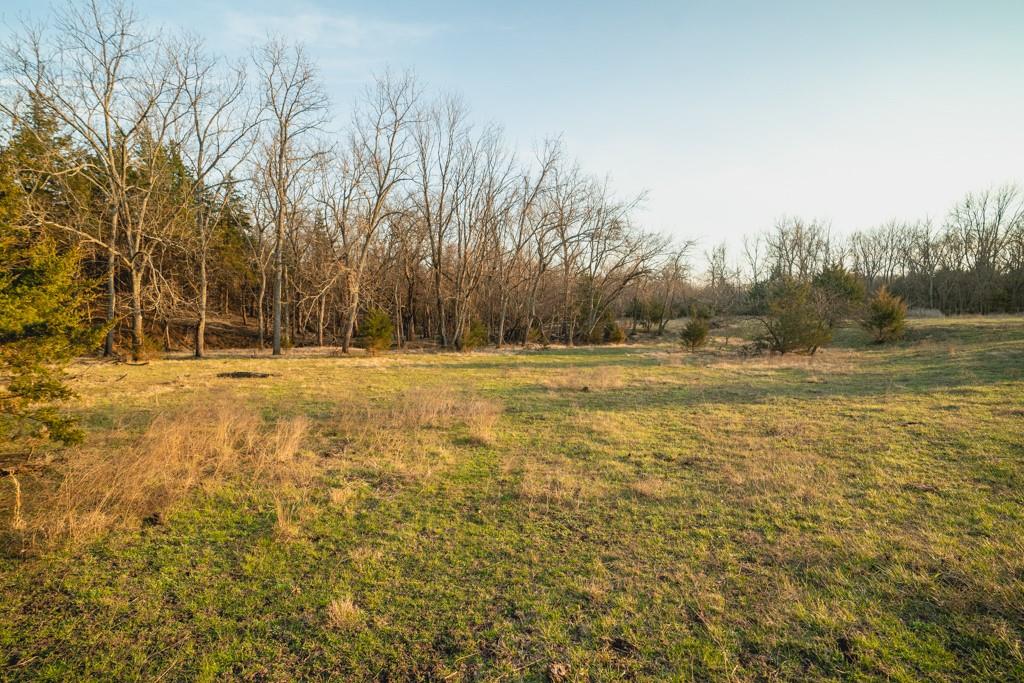
Located in the peaceful countryside of Linn County, this exceptional 66± acre property at 15017 Botkin Road offers a rare blend of comfortable living, functional improvements, and outstanding recreational appeal. The home features 1,860 sq ft on the main floor with 2 bedrooms, 2 bathrooms, and an office that could easily serve as a third bedroom. Inside, you’ll appreciate the warm, inviting feel created by beautiful wood trim, coordinated countertops, and stainless steel appliances. The master suite includes a double vanity with his-and-hers sinks, soaking tub, separate shower, and a spacious walk-in closet. A mudroom connects the home to an impressive 36x50 shop with 12-foot sidewalls, providing ample space for vehicles, ATVs, and equipment, plus a 16x24 loft for additional storage. Additional improvements include a 30x50 implement barn with 16-foot sidewalls and a 10x30 lean-to. The full basement is stubbed for a bathroom and ready to finish, featuring a room with custom cabinetry, walkout access to the pond, and a concrete safe room. Step outside to a standout feature—a crystal-clear, spring-fed pond approximately 16 feet deep with established fish habitat. Enjoy the view from the deck or take advantage of the 200-yard shooting setup just steps from the back door. The land is equally impressive with well-maintained pasture, quality fencing, and a functional layout for livestock. A chicken coop and fruit trees enhance the homestead appeal. For outdoor enthusiasts, the property offers excellent hunting with abundant deer and turkey, supported by cedar thickets, mature oaks, and native grasses. Access from the north, west, and south boundaries allows for strategic entry for the hunter. This property truly offers it all—home, shop, recreation, and livestock potential.
/t.realgeeks.media/resize/300x/https://u.realgeeks.media/kchomequest%252FPR_LOGOWithTag_(1).jpg)
Additional Information
- School District
- Prairie View
- Lot Description
- Acreage, Pond(s), Wooded
- Basement
- Yes
- Basement Description
- Full, Walk-Out Access
- Fireplace
- Yes
- Fireplace Description
- Family Room
- Roof
- Composition
- Central Air
- Electric
- Sewer
- Septic Tank
- Construction
- Other
- Water
- Other
- Cooling
- Electric
- Heating
- Natural Gas
- Taxes
- $3,342
Mortgage Calculator
Listing courtesy of Aaron Blount of Midwest Land Group.
The data relating to real estate displayed on this website comes in part from the Heartland Multiple Listing Service database compilation. The properties displayed on this website may not be all of the properties in the Heartland MLS database compilation, or all of the properties listed with other brokers participating in the Heartland MLS IDX program. Detailed information about the properties displayed on this website includes the name of the listing company.
The information displayed on this page is confidential, proprietary, and copyrighted information of Heartland Multiple Listing Service, Inc. (“Heartland MLS”). Copyright 2026, Heartland Multiple Listing Service, Inc. Heartland MLS and the company represented by this website do not make any warranty or representation concerning the timeliness or accuracy of the information displayed herein. In consideration for the receipt of the information on this page, the recipient agrees to use the information solely for the private noncommercial purpose of identifying a property in which the recipient has a good faith interest in acquiring. Data last updated . Terms of Use