5727 Villa Drive, Lawrence, KS 66047
- $605,000
- 5
- BD
- 2.5
- BA
- 3,532
- SqFt














- List Price
- $605,000
- Price Change
- ▼ $10,000 1784162152
- MLS#
- 2612345
- Status
- ACTIVE
- Type
- Single Family Residential
- Bedrooms
- 5
- Bathrooms
- 2.5
- Living Area
- 3,532
- Lot Size
- 6,665
- Acres
- 0.15
- Subdivision
- Other
Property Description
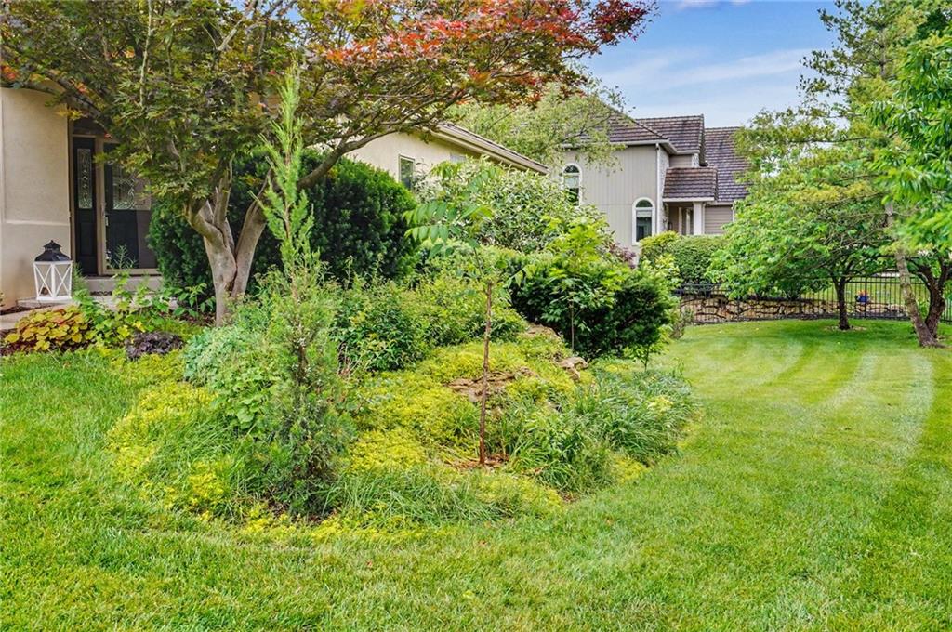
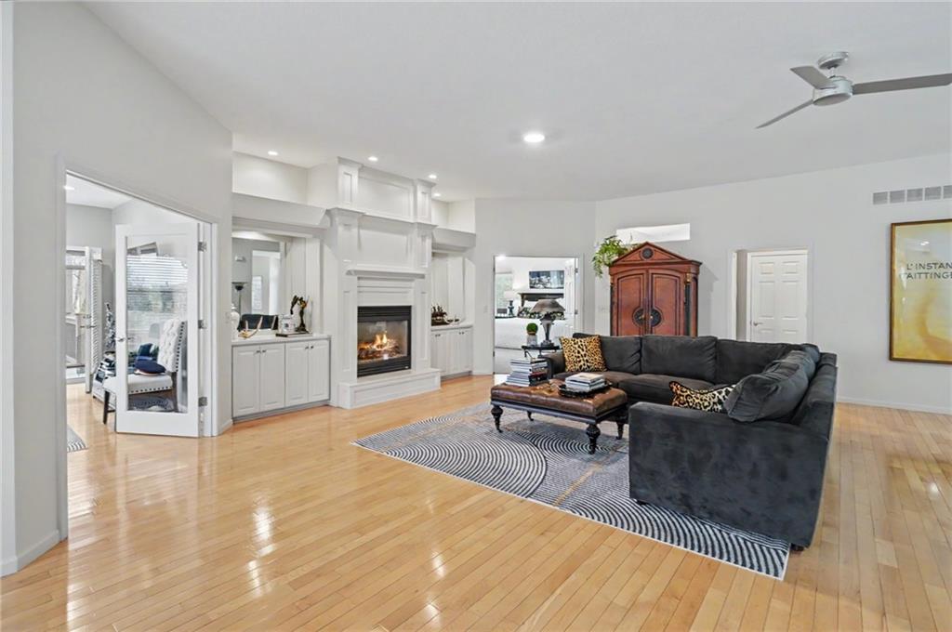
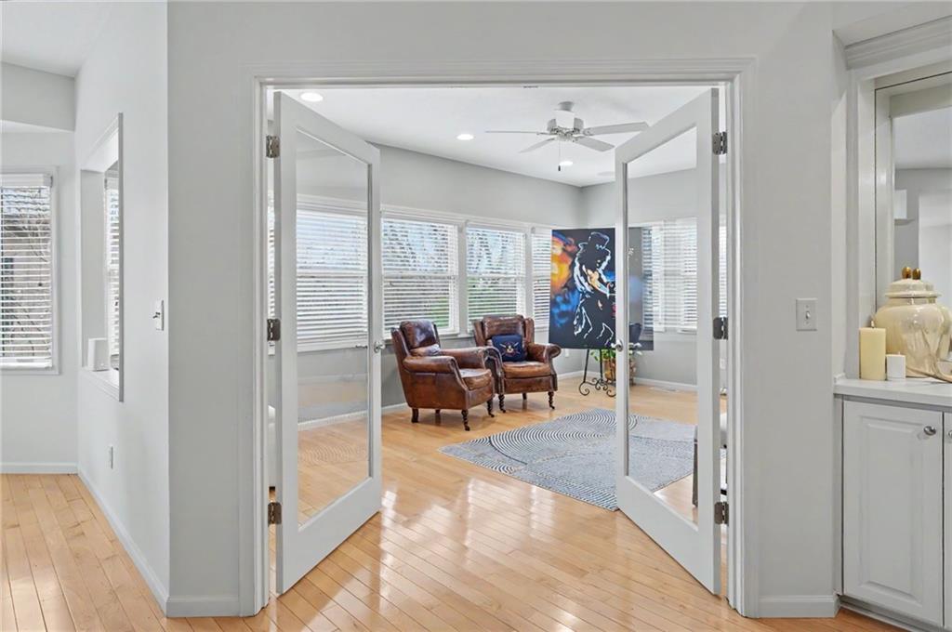
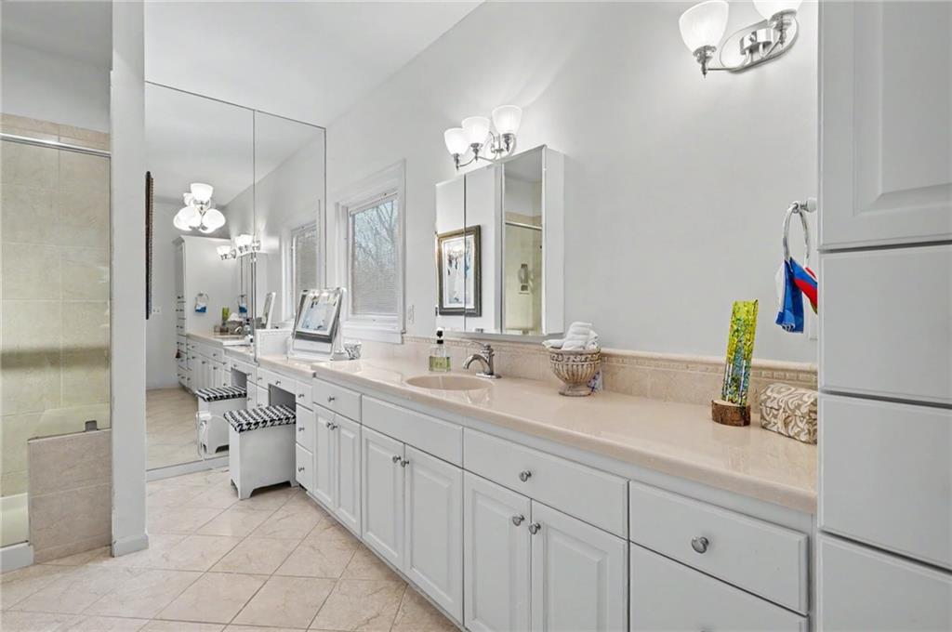
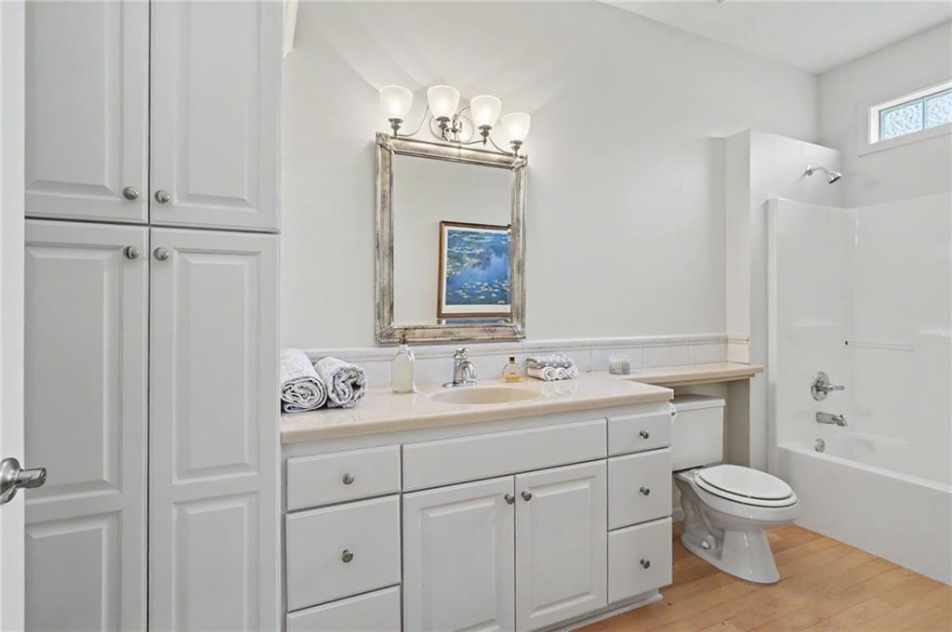
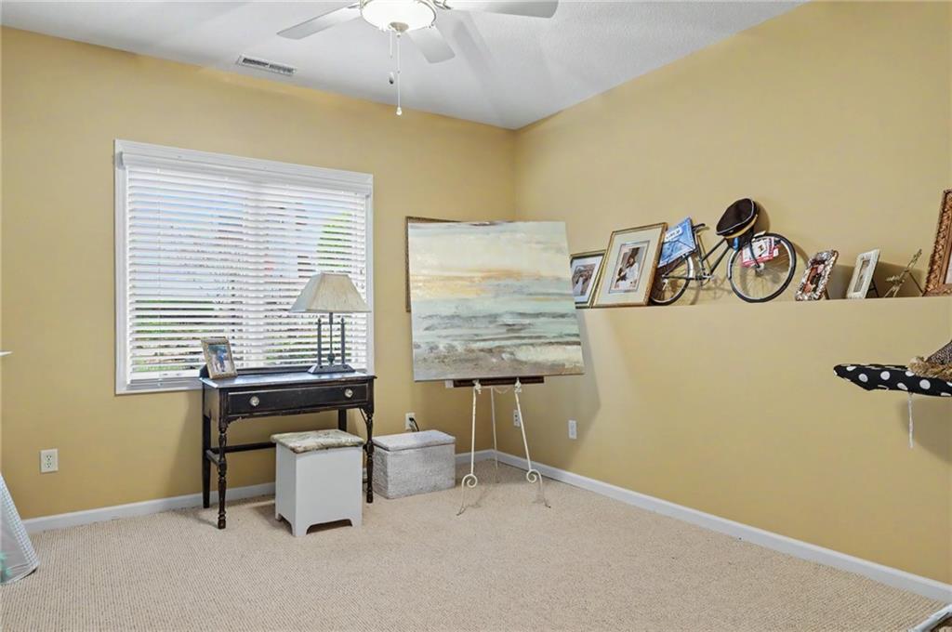
Welcome to this beautifully maintained home at 5727 Villa Drive in the highly desirable Villas at Alvamar. This inviting property blends comfort, functionality, and style—perfect for anyone looking to settle into a peaceful neighborhood with convenient access to everything Lawrence has to offer. The bright and open floor plan features spacious living areas, large windows that fill the home with natural light, and tasteful finishes throughout. The kitchen is thoughtfully designed with ample cabinetry, modern appliances, and a layout ideal for both everyday living and entertaining. Adjacent dining and living spaces create a seamless flow, perfect for gatherings or cozy nights in. The home offers generous one-level living with a comfortable primary suite and with additional bedrooms that provide flexibility for guests, a home office, or hobbies. Outside, enjoy a well-kept yard with room to relax, all taken care of by the HOA. Whether you're hosting a summer barbecue or enjoying a quiet morning coffee, the outdoor space adds to the home's charm and livability. Located in a quiet, established neighborhood, this property offers easy access to shopping, dining, parks, and top-rated schools, making it a fantastic opportunity for a wide range of buyers. Don’t miss your chance to call this wonderful property home—schedule your private showing today!
/t.realgeeks.media/resize/300x/https://u.realgeeks.media/kchomequest%252FPR_LOGOWithTag_(1).jpg)
Additional Information
- Year Built
- 2003
- School District
- Lawrence
- Elementary School
- Sunflower
- Middle School
- Southwest
- High School
- Lawrence
- Hoa Amount
- 902
- Hoa Due
- Quarterly
- Garage
- Yes
- Garage Spaces
- 2
- Lot Description
- City Lot, Many Trees
- Basement
- Yes
- Basement Description
- Basement BR, Finished, Full, Walk-Out Access
- Fireplace
- Yes
- Fireplace Description
- Living Room
- Interior Features
- Ceiling Fan(s), Vaulted Ceiling(s)
- Roof
- Other
- Central Air
- Electric
- Sewer
- Public Sewer
- Architecture
- Contemporary
- Construction
- Frame, Stucco
- Water
- Public
- Cooling
- Electric
- Heating
- Forced Air
- Taxes
- $7,587
Mortgage Calculator
Listing courtesy of Chris Schmid of McGrew Real Estate Inc.
The data relating to real estate displayed on this website comes in part from the Heartland Multiple Listing Service database compilation. The properties displayed on this website may not be all of the properties in the Heartland MLS database compilation, or all of the properties listed with other brokers participating in the Heartland MLS IDX program. Detailed information about the properties displayed on this website includes the name of the listing company.
The information displayed on this page is confidential, proprietary, and copyrighted information of Heartland Multiple Listing Service, Inc. (“Heartland MLS”). Copyright 2026, Heartland Multiple Listing Service, Inc. Heartland MLS and the company represented by this website do not make any warranty or representation concerning the timeliness or accuracy of the information displayed herein. In consideration for the receipt of the information on this page, the recipient agrees to use the information solely for the private noncommercial purpose of identifying a property in which the recipient has a good faith interest in acquiring. Data last updated . Terms of Use