719 E Gregory Boulevard, Kansas City, MO 64131
- $370,000
- 4
- BD
- 3
- BA
- 2,495
- SqFt






- List Price
- $370,000
- Price Change
- ▼ $10,000 1783996830
- MLS#
- 2616083
- Status
- ACTIVE
- Type
- Single Family Residential
- Bedrooms
- 4
- Bathrooms
- 3
- Living Area
- 2,495
- Lot Size
- 6,534
- Acres
- 0.15
- Subdivision
- Brownwood Park
Property Description
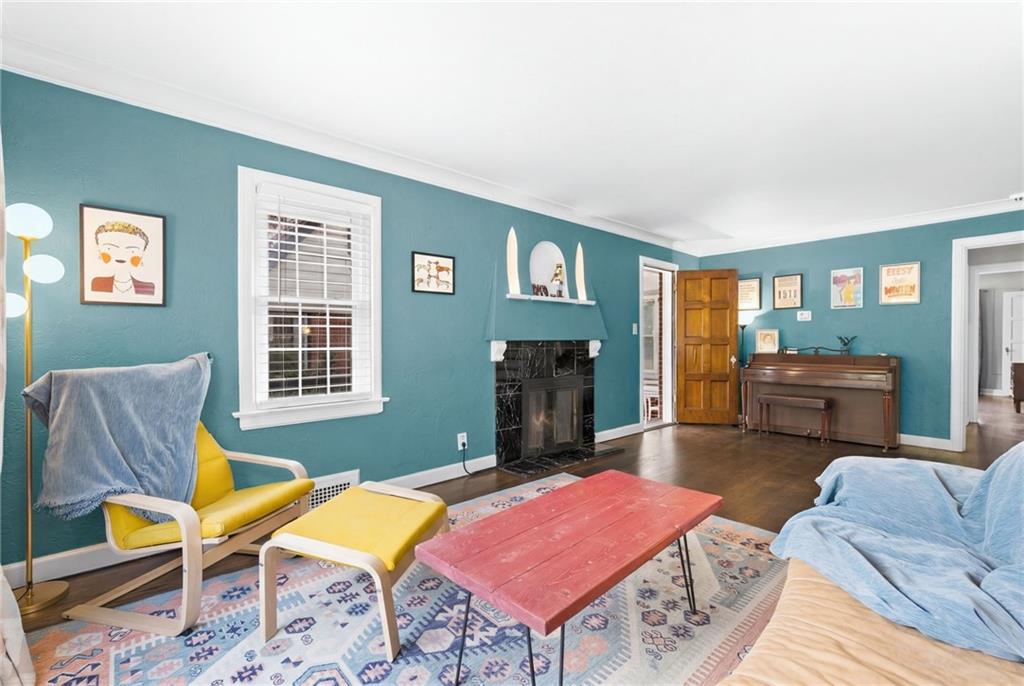
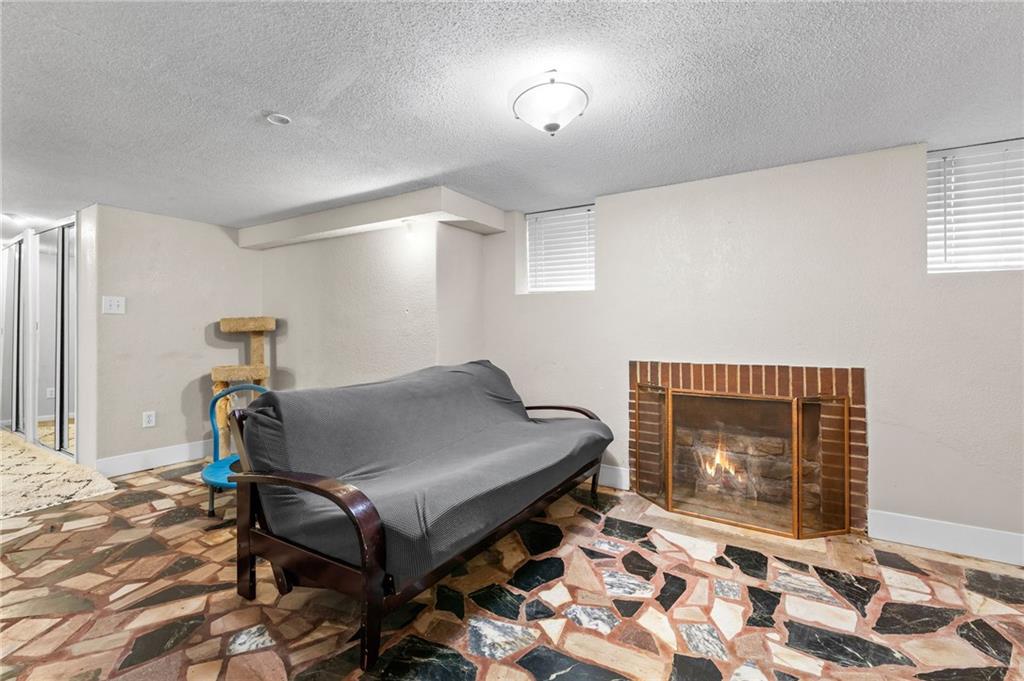
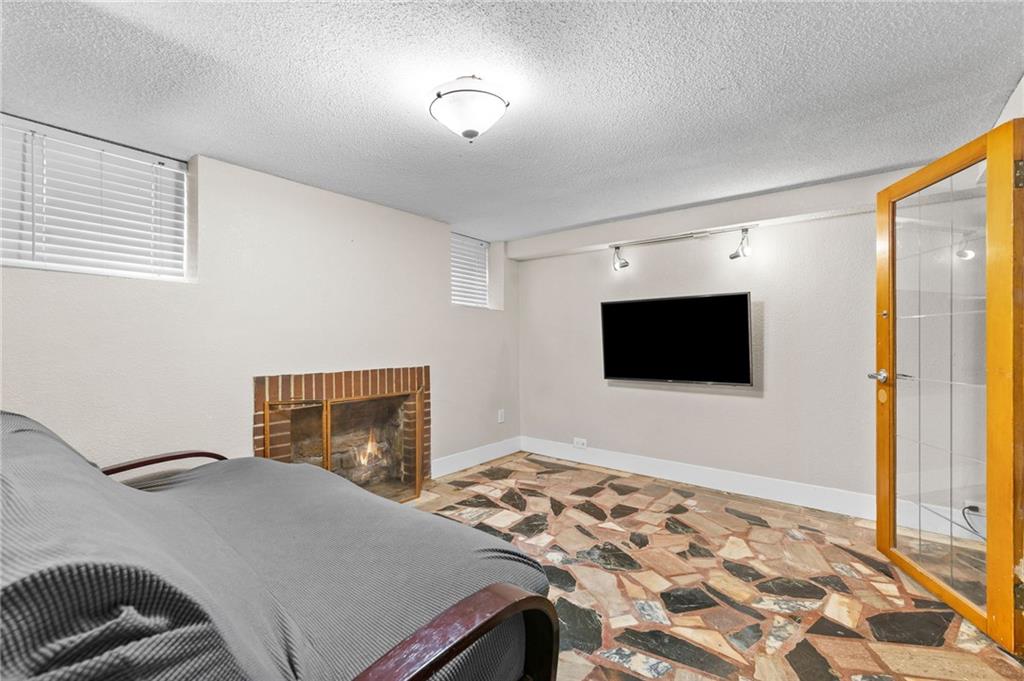
Enchanting Tudor in the heart of KC! Exterior detailed with brick, stone, and striking door. Make your way inside and discover an arched, unique entry with coat storage and plenty of room to welcome guests. Large living room anchored by charming, tiled fireplace. Sunporch offers the perfect place for a home office, relaxation, and plants. Dining room with plenty of natural light and room to host. Generous kitchen with more storage and counter space than you would expect, cozy breakfast island, and backyard access perfect for summer BBQs. Spacious primary bedroom and a full bathroom complete the main floor. Head up the staircase to three additional large bedrooms. Vintage vibe bathroom with distinctive green tile, basketweave floors, alcove shower, & cute built-in storage drawers. Plus, second floor unfinished space offers even more room to expand! Make your way to the basement to discover a very unique rec room with retro tiled floor, decorative fireplace, full bathroom, and expansive storage room-this would make an amazing guest space! You’ll love the private, gated driveway with extra off-street parking and two car garage with room for additional storage. Situated in one of Kansas City's most beloved, walkable neighborhoods. Enjoy being just steps away from the Trolley Trail, many pocket parks, and vibrant shopping with boutique shops, local restaurants, coffee shops, & located within Hale Cook Elementary boundries! This house brings together timeless charm, unique touches, and modern amenities. Now that's the perfect home!
/t.realgeeks.media/resize/300x/https://u.realgeeks.media/kchomequest%252FPR_LOGOWithTag_(1).jpg)
Additional Information
- Year Built
- 1933
- School District
- Kansas City Mo
- Elementary School
- Hale Cook
- Middle School
- Central
- High School
- Southeast
- Garage
- Yes
- Garage Spaces
- 2
- Lot Description
- City Lot
- Basement
- Yes
- Basement Description
- Finished, Inside Entrance, Stone/Rock
- Fireplace
- Yes
- Fireplace Description
- Basement, Living Room
- Interior Features
- Cedar Closet, Ceiling Fan(s), Kitchen Island, Pantry, Walk-In Closet(s)
- Roof
- Composition
- Central Air
- Electric
- Sewer
- Public Sewer
- Architecture
- Tudor
- Exclusions
- See SD
- Construction
- Brick/Mortar, Stone Trim
- Water
- Public
- Cooling
- Electric
- Heating
- Electric, Forced Air
- Taxes
- $4,880
Mortgage Calculator
Listing courtesy of Shelly Koenigsfeld of Keller Williams KC North.
The data relating to real estate displayed on this website comes in part from the Heartland Multiple Listing Service database compilation. The properties displayed on this website may not be all of the properties in the Heartland MLS database compilation, or all of the properties listed with other brokers participating in the Heartland MLS IDX program. Detailed information about the properties displayed on this website includes the name of the listing company.
The information displayed on this page is confidential, proprietary, and copyrighted information of Heartland Multiple Listing Service, Inc. (“Heartland MLS”). Copyright 2026, Heartland Multiple Listing Service, Inc. Heartland MLS and the company represented by this website do not make any warranty or representation concerning the timeliness or accuracy of the information displayed herein. In consideration for the receipt of the information on this page, the recipient agrees to use the information solely for the private noncommercial purpose of identifying a property in which the recipient has a good faith interest in acquiring. Data last updated . Terms of Use