226 Clayton Street, St Joseph, MO 64504
- $239,900
- 3
- BD
- 2.5
- BA
- 3,090
- SqFt




- List Price
- $239,900
- Price Change
- ▼ $10,000 1783631313
- MLS#
- 2617046
- Status
- ACTIVE
- Type
- Single Family Residential
- Bedrooms
- 3
- Bathrooms
- 2.5
- Living Area
- 3,090
- Lot Size
- 15,246
- Acres
- 0.35
- Subdivision
- Other
Property Description
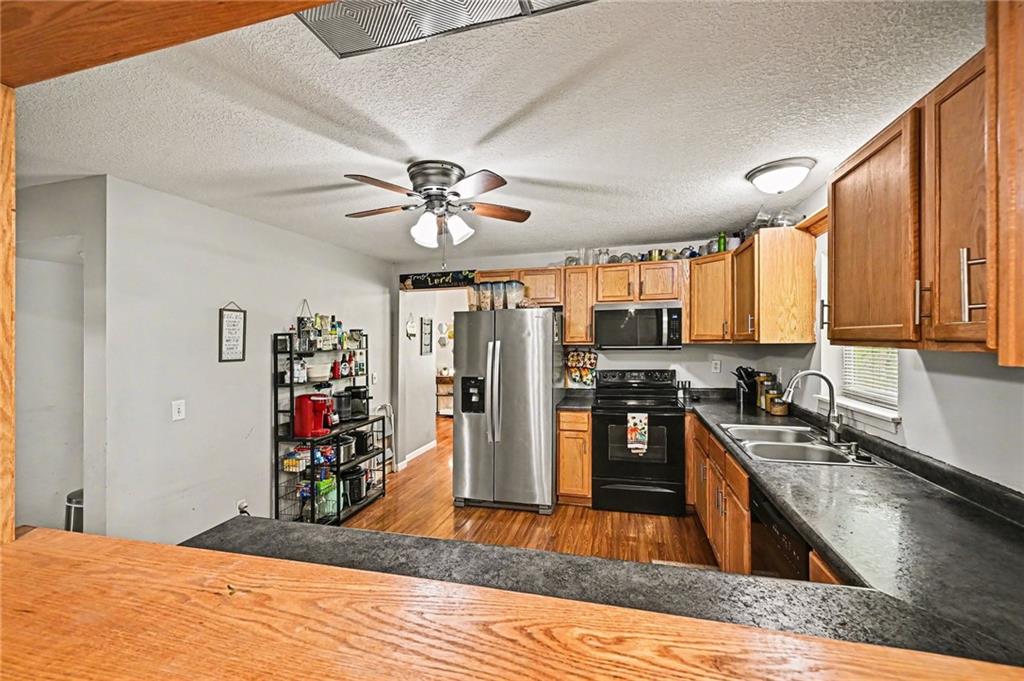
Back on the Market "No Fault of the Seller. This spacious property offers the perfect blend of charm, functionality, and potential. From the moment you arrive, you’re greeted by a large front yard and a mostly wraparound porch, ideal for morning coffee or evening sunsets. Inside, vaulted ceilings, wood floors, and updated carpet set the stage. To the right are two versatile rooms separated by a half wall, perfect for an office, playroom, or sitting area. Beyond is the expansive living room, offering plenty of space to relax or entertain. On the left, the dining room flows into a generous kitchen with a unique pass-through bar that opens to a bright additional room filled with natural light and access to both the front and back doors. This space also connects to the main-level laundry. A convenient half bath completes the first floor. Upstairs, the primary suite impresses with large windows, a walk-in closet, and a private bath. Two more bedrooms, one oversized, plus a full hall bath complete this level. The lower level offers endless possibilities. Some of the basement has framing already in place, it’s ready to be finished into your dream basement. There’s room for a recreation area, non-conforming bedroom, storage, and even a potential future bath. Outside, about one third of an acre provides plenty of space for gardening, outdoor living, or play. Classic concrete steps add character and connect the backyard to the front of the property. With its generous square footage, flexible layout, and outdoor space, this home is full of opportunities. This home is ready for you to make it your own.
/t.realgeeks.media/resize/300x/https://u.realgeeks.media/kchomequest%252FPR_LOGOWithTag_(1).jpg)
Additional Information
- Year Built
- 2011
- School District
- St. Joseph
- Elementary School
- Hosea
- Middle School
- Spring Garden
- High School
- Benton
- Lot Description
- City Limits, City Lot
- Basement
- Yes
- Basement Description
- Finished, Full, Partial, Walk-Out Access
- Interior Features
- Custom Cabinets, Vaulted Ceiling(s), Walk-In Closet(s)
- Roof
- Composition
- Central Air
- Electric
- Sewer
- Public Sewer
- Architecture
- Traditional
- Exclusions
- see SD
- Construction
- Block, Vinyl Siding
- Water
- Public
- Cooling
- Electric
- Heating
- Forced Air
- Taxes
- $2,950
Mortgage Calculator
Listing courtesy of Eric Craig Team of ReeceNichols-KCN.
The data relating to real estate displayed on this website comes in part from the Heartland Multiple Listing Service database compilation. The properties displayed on this website may not be all of the properties in the Heartland MLS database compilation, or all of the properties listed with other brokers participating in the Heartland MLS IDX program. Detailed information about the properties displayed on this website includes the name of the listing company.
The information displayed on this page is confidential, proprietary, and copyrighted information of Heartland Multiple Listing Service, Inc. (“Heartland MLS”). Copyright 2026, Heartland Multiple Listing Service, Inc. Heartland MLS and the company represented by this website do not make any warranty or representation concerning the timeliness or accuracy of the information displayed herein. In consideration for the receipt of the information on this page, the recipient agrees to use the information solely for the private noncommercial purpose of identifying a property in which the recipient has a good faith interest in acquiring. Data last updated . Terms of Use