801 Shona Drive, Gallatin, MO 64640
- $269,500
- 3
- BD
- 3
- BA
- 2,324
- SqFt






- List Price
- $269,500
- Price Change
- ▼ $5,500 1782891354
- MLS#
- 2618864
- Status
- ACTIVE
- Type
- Single Family Residential
- Bedrooms
- 3
- Bathrooms
- 3
- Living Area
- 2,324
- Lot Size
- 12,196
- Acres
- 0.28
- Subdivision
- Other
Property Description
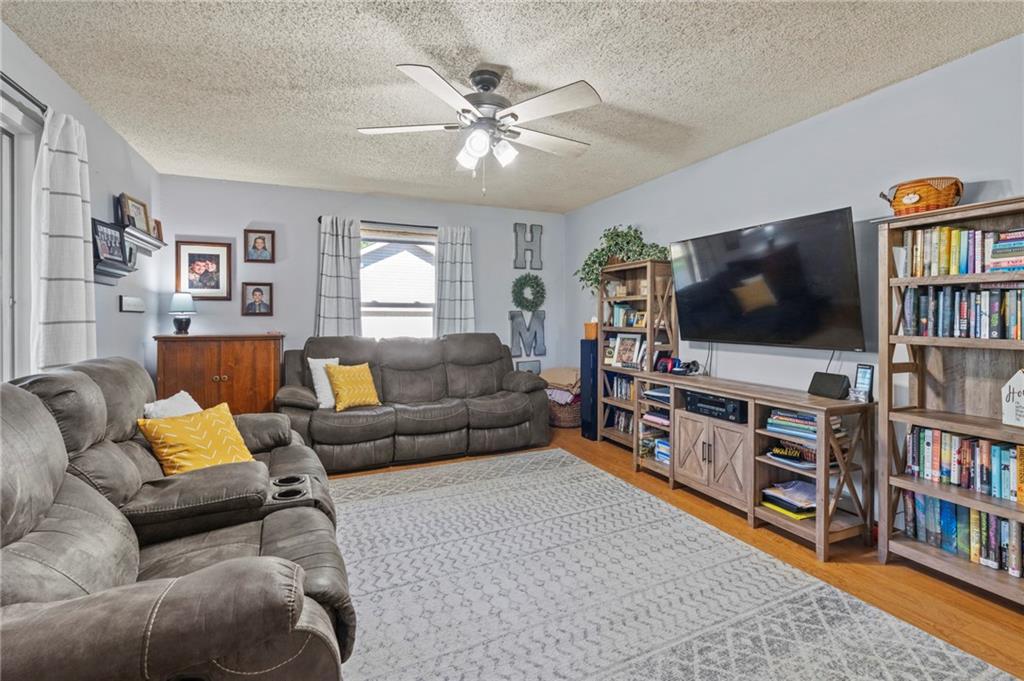
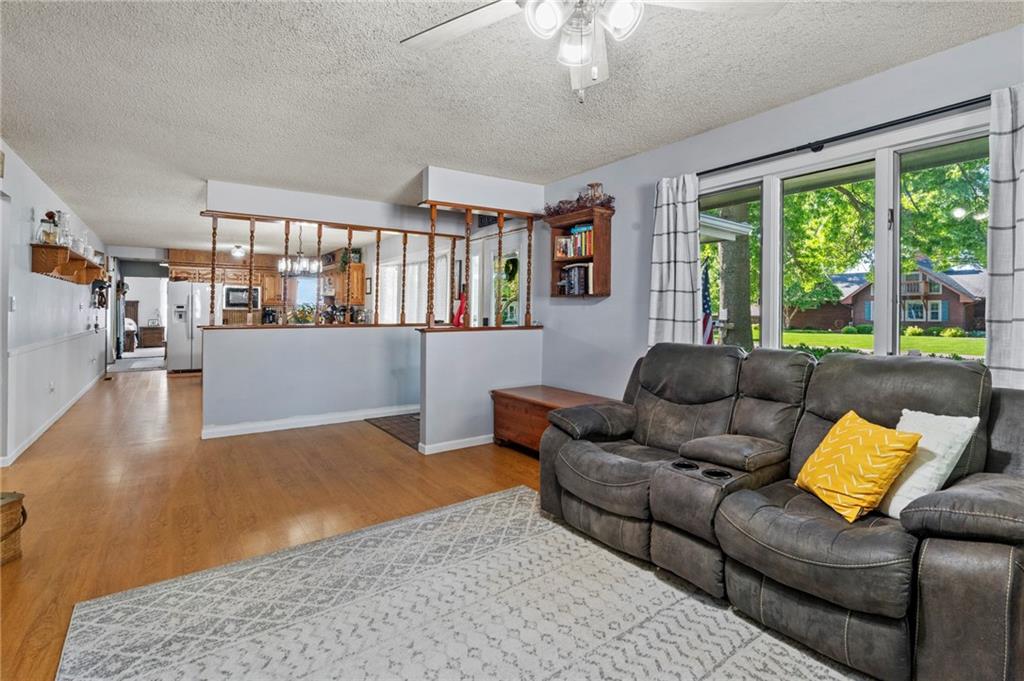
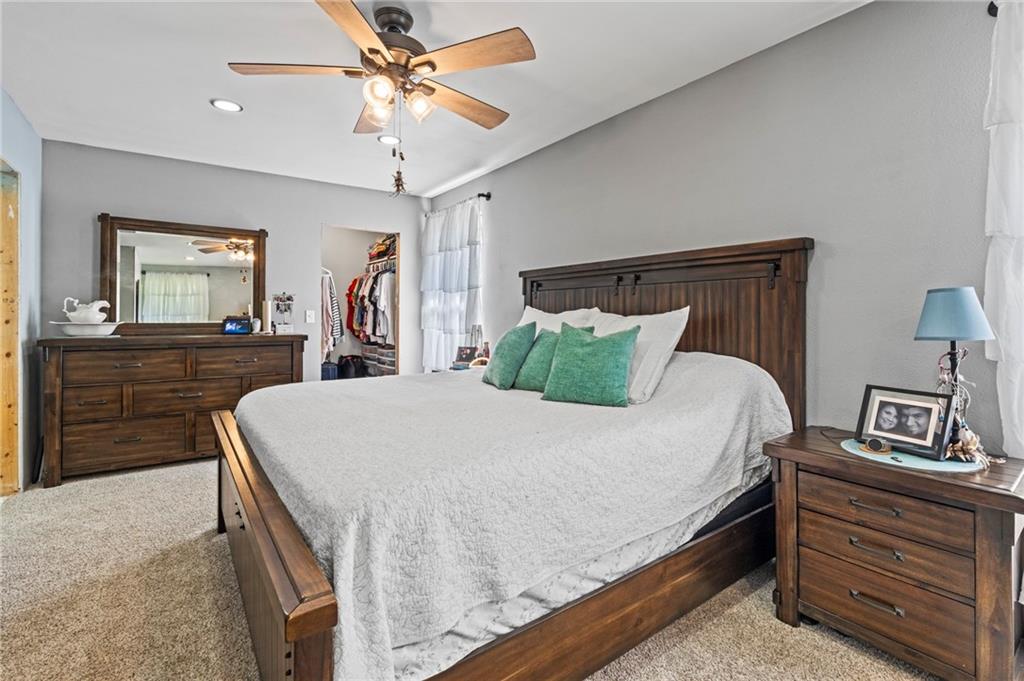
Reduced!! Small-town charm meets big-time comfort in this beautifully updated ranch just steps from the school! Whether it’s walking to ballgames, waving to neighbors from the patio, or enjoying the peaceful pace of rural living, this home makes it easy to feel right at home. Inside, you’ll love the fresh updates including a brand-new front door, crisp white trim, stylish white interior doors, and updated lighting that gives the home a bright, modern feel. The open-concept layout keeps everyone connected with a spacious living room, dining area, and kitchen designed for gathering, relaxing, and making memories. With 3 bedrooms and 3 baths, there’s room for everyone — and even two possible primary suites! The showstopper is the private primary retreat in the addition featuring a spa-like bathroom with a soaking tub, oversized walk-in shower with rain head and body sprays, plus an electric fireplace in the bedroom that makes every evening feel cozy and relaxing. The addition also brings extra function with a spacious laundry room, while updated flooring throughout adds style and comfort. Outside, you’ll find an oversized two-car garage and a great patio space perfect for summer evenings, backyard barbecues, or simply soaking in the quiet country atmosphere. Updated siding, newer windows, and included kitchen appliances make this move-in ready ranch even more appealing. Homes with this much space, personality, and location don’t come along often in a small town — come see why this one stands out!
/t.realgeeks.media/resize/300x/https://u.realgeeks.media/kchomequest%252FPR_LOGOWithTag_(1).jpg)
Additional Information
- Year Built
- 1981
- School District
- Gallatin
- Garage
- Yes
- Garage Spaces
- 2
- Basement Description
- Crawl Space, Slab
- Fireplace
- Yes
- Fireplace Description
- Electric
- Interior Features
- Ceiling Fan(s)
- Exterior Features
- Fire Pit
- Roof
- Composition
- Central Air
- Electric
- Sewer
- Public Sewer
- Architecture
- Other
- Construction
- Frame, Vinyl Siding
- Water
- City/Public - Verify
- Cooling
- Electric
- Heating
- Electric
- Taxes
- $1,681
Mortgage Calculator
Listing courtesy of Tanya Burns of RE/MAX Town and Country.
The data relating to real estate displayed on this website comes in part from the Heartland Multiple Listing Service database compilation. The properties displayed on this website may not be all of the properties in the Heartland MLS database compilation, or all of the properties listed with other brokers participating in the Heartland MLS IDX program. Detailed information about the properties displayed on this website includes the name of the listing company.
The information displayed on this page is confidential, proprietary, and copyrighted information of Heartland Multiple Listing Service, Inc. (“Heartland MLS”). Copyright 2026, Heartland Multiple Listing Service, Inc. Heartland MLS and the company represented by this website do not make any warranty or representation concerning the timeliness or accuracy of the information displayed herein. In consideration for the receipt of the information on this page, the recipient agrees to use the information solely for the private noncommercial purpose of identifying a property in which the recipient has a good faith interest in acquiring. Data last updated . Terms of Use