21 Golfview Drive, Fort Scott, KS 66701
- $375,000
- 3
- BD
- 2.5
- BA
- 2,754
- SqFt





- List Price
- $375,000
- Price Change
- ▼ $20,000 1782949168
- MLS#
- 2619589
- Status
- ACTIVE
- Type
- Single Family Residential
- Bedrooms
- 3
- Bathrooms
- 2.5
- Living Area
- 2,754
- Lot Size
- 43,560
- Acres
- 1
Property Description
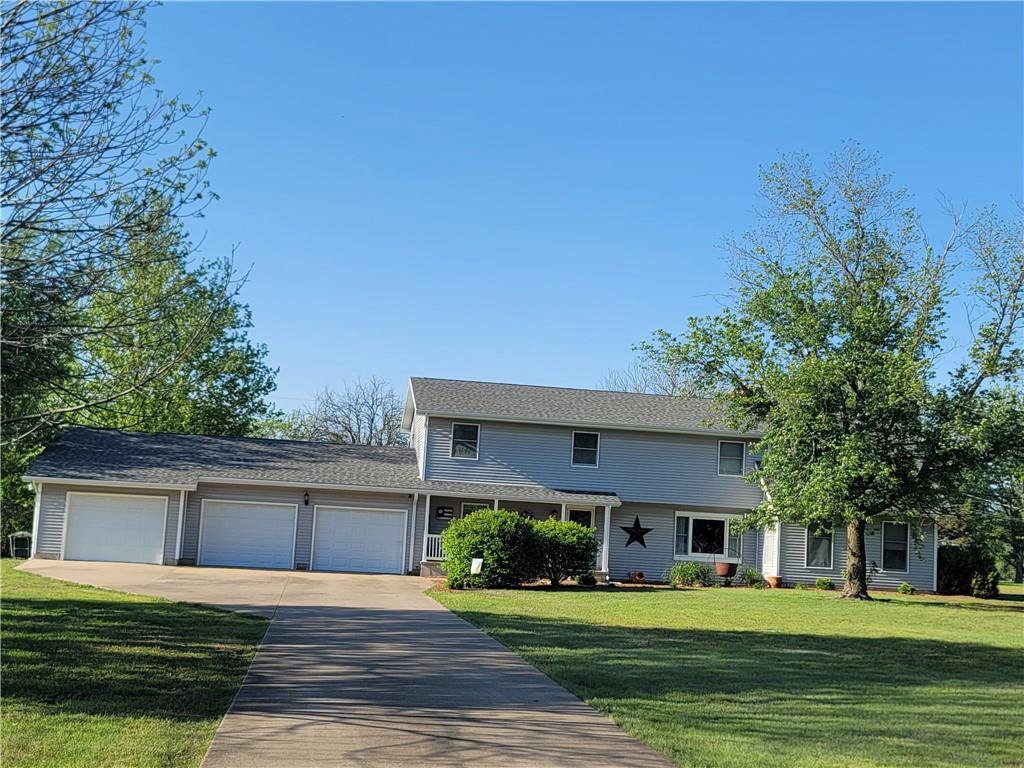
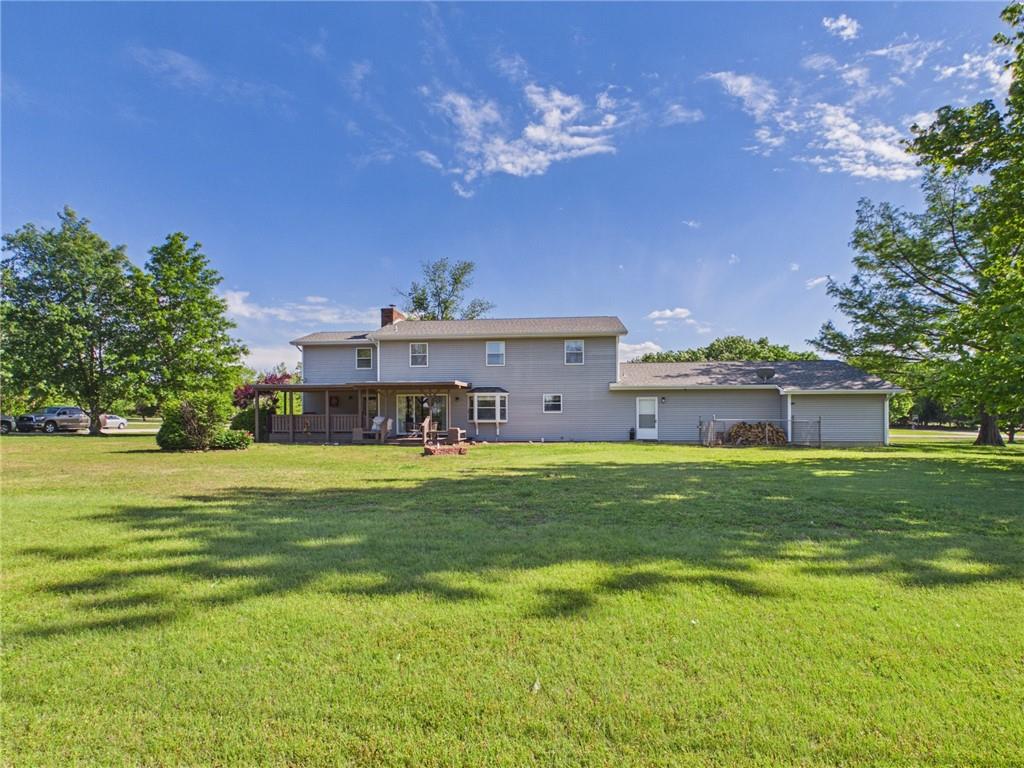
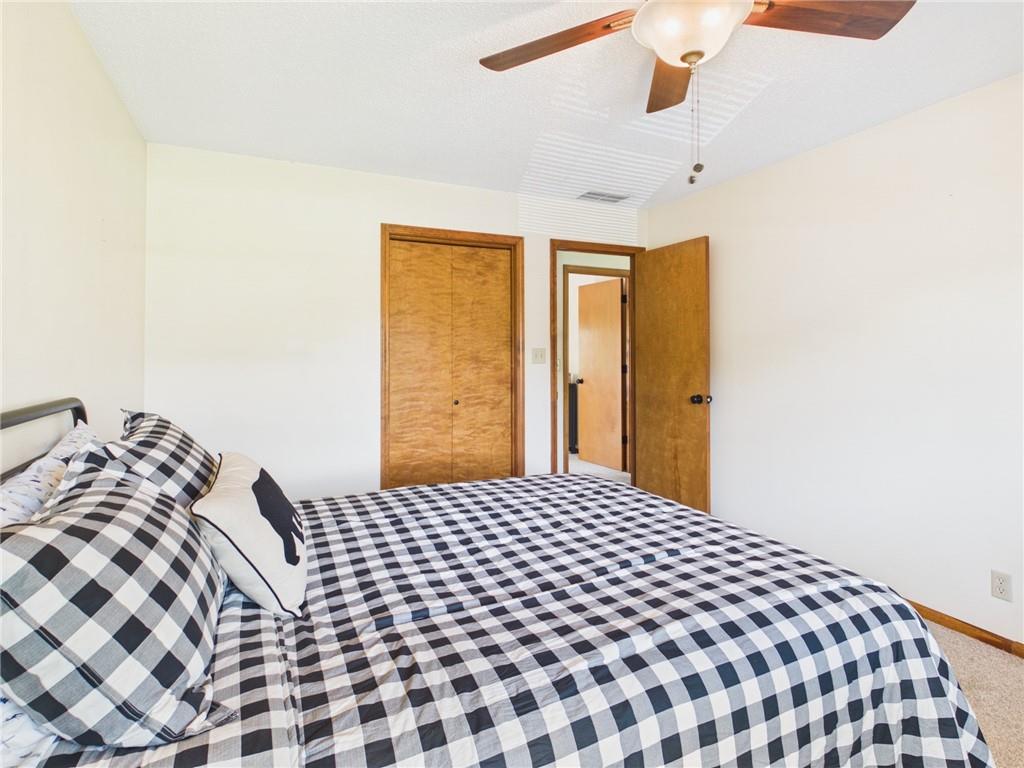
THE PERFECT FAMILY ANCHOR: SPACE, SPORT, & SERENITY 2,754 SQ FT | 3 BEDROOMS | 2.5 BATHS | 1 ACRE | DUAL GARAGE SUITE Welcome to a home designed for every stage of family life. Nestled on a rare one-acre lot directly overlooking the 10th Fairway, this estate offers the perfect balance of a high-end golf course lifestyle and the practical freedom of expansive private land. With 2,754 square feet of meticulously maintained living space, there is room here for everyone to find their own corner of quiet—and plenty of space to come together. Inside, the home’s open-concept heart is built for connection. Wide-plank hardwoods and natural granite surfaces provide a sophisticated yet durable foundation for daily life. The Great Room, with its soaring views of the manicured greens, acts as a natural gathering spot for movie nights or holiday celebrations. For those balancing work and home, the dedicated executive office provides a professional sanctuary with a view that never gets old. The three-bedroom layout ensures everyone has their own retreat. The primary suite is a private haven for the heads of the household, while the additional bedrooms are generously sized for children, guests, or a hobby room. The property’s utility is truly unmatched for an active family. The three-car attached garage makes the daily "in and out" effortless, while the detached garage/workshop offers endless possibilities. Whether it becomes a home gym, a massive storage hub for seasonal gear, or a professional-grade workshop for weekend projects, this extra space keeps the main home organized and clutter-free. As the sun sets, the custom brick fire pit in the backyard becomes the center of the evening. With an acre of grass for the kids to run and the peaceful backdrop of the golf course, you get the privacy of a country estate with the prestige of a fairway address. Discover the space your family has been looking for at Fairway #10.
/t.realgeeks.media/resize/300x/https://u.realgeeks.media/kchomequest%252FPR_LOGOWithTag_(1).jpg)
Additional Information
- Year Built
- 1984
- School District
- Fort Scott
- Garage
- Yes
- Garage Spaces
- 3
- Lot Description
- Adjoin Golf Fairway, City Limits
- Basement Description
- Crawl Space
- Fireplace
- Yes
- Fireplace Description
- Living Room
- Interior Features
- Ceiling Fan(s), Kitchen Island, Walk-In Closet(s)
- Roof
- Composition
- Central Air
- Electric
- Sewer
- Septic Tank
- Construction
- Frame
- Water
- Public
- Cooling
- Electric
- Heating
- Forced Air
- Taxes
- $6,682
Mortgage Calculator
Listing courtesy of Crystal Mason of Front Door Real Estate, Inc..
The data relating to real estate displayed on this website comes in part from the Heartland Multiple Listing Service database compilation. The properties displayed on this website may not be all of the properties in the Heartland MLS database compilation, or all of the properties listed with other brokers participating in the Heartland MLS IDX program. Detailed information about the properties displayed on this website includes the name of the listing company.
The information displayed on this page is confidential, proprietary, and copyrighted information of Heartland Multiple Listing Service, Inc. (“Heartland MLS”). Copyright 2026, Heartland Multiple Listing Service, Inc. Heartland MLS and the company represented by this website do not make any warranty or representation concerning the timeliness or accuracy of the information displayed herein. In consideration for the receipt of the information on this page, the recipient agrees to use the information solely for the private noncommercial purpose of identifying a property in which the recipient has a good faith interest in acquiring. Data last updated . Terms of Use