902 S Monroe Street, Lyndon, KS 66451
- $309,000
- 3
- BD
- 2
- BA
- 1,687
- SqFt






- List Price
- $309,000
- MLS#
- 2619840
- Status
- ACTIVE
- Type
- Single Family Residential
- Bedrooms
- 3
- Bathrooms
- 2
- Living Area
- 1,687
- Lot Size
- 25,410
- Acres
- 0.58
- Subdivision
- Other
Property Description
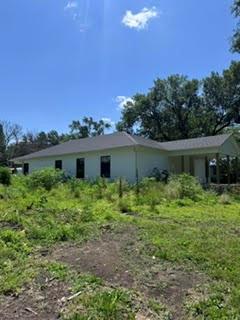
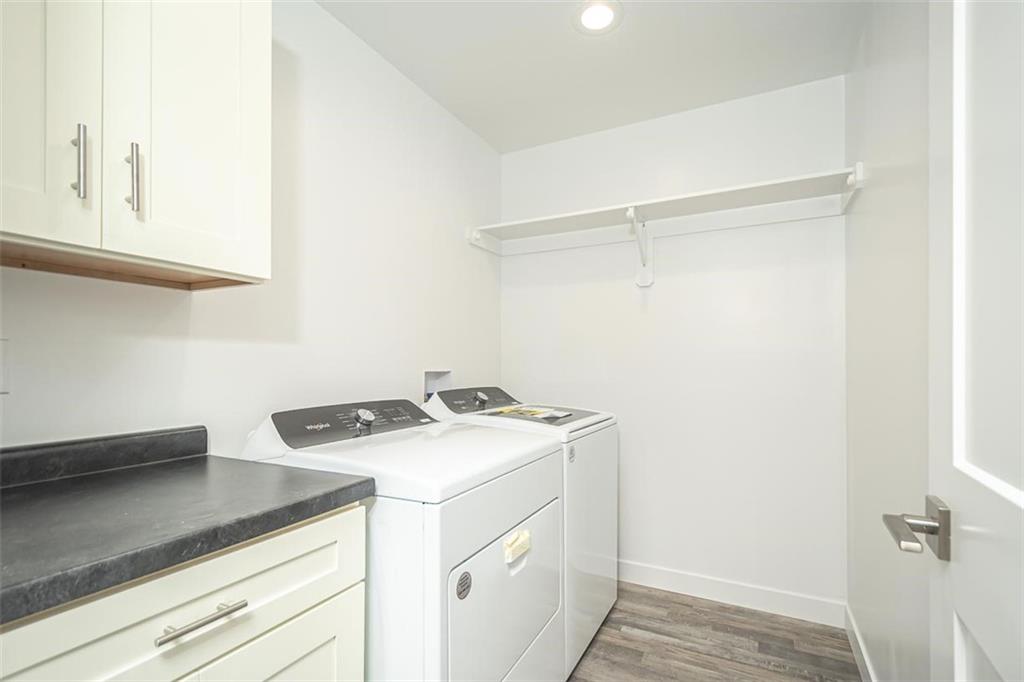
Welcome home to this stunning brand-new construction ranch nestled on an oversized lot in a charming small-town community where new construction opportunities are rare. This thoughtfully designed 3-bedroom, 2-bath home offers desirable one-level living with quality craftsmanship and stylish finishes throughout. Step inside to find oversized bedrooms, a grand master on-suite with double sinks and a spacious walk-in closet. Custom trim details included and an inviting open-concept layout centered around a beautiful fireplace with a custom feature wall. The spacious kitchen is sure to impress with granite countertops, beautiful soft-close custom cabinetry, trendy backsplash, farmhouse sink, and recessed lighting. Choose your own kitchen appliances using the $4k appliance allowance that is also provided with this home!! The open-concept design plan allows plenty of space for entertaining and everyday living. Built on a slab foundation for easy maintenance and convenience, this home combines modern comfort with timeless design. The feature wall boast a trendy design to include an electric fireplace with custom lighting and heat settings, mantle, and connections for your big screen tv! The attached 2 car garage holds plenty of space for your vehicles with room to spare. Last but no least.... let's not forget the incredibly HUGE yard! Your dogs gonna love it! Home is under construction with a completion date of 90 days or before. This home is not customizable. All materials and finishes have been purchased. Pictures used with this listing are NOT of this property but are of the same construction and floor plan previously built. Final finishes of this listing will be different however, the footprint will be the same. Contact the listing agent for information regarding, cabinets, countertop, paint and flooring finishes. Taxes are approx and based on vacant land only. Lot size is approx. Dimensions are shown on the plat map.
/t.realgeeks.media/resize/300x/https://u.realgeeks.media/kchomequest%252FPR_LOGOWithTag_(1).jpg)
Additional Information
- Year Built
- 2026
- School District
- Lyndon
- Garage
- Yes
- Garage Spaces
- 2
- Lot Description
- City Limits, City Lot
- Basement Description
- Slab
- Fireplace
- Yes
- Fireplace Description
- Electric, Living Room
- Interior Features
- Ceiling Fan(s), Pantry, Walk-In Closet(s)
- Roof
- Composition
- Central Air
- Electric
- Sewer
- Public Sewer
- Construction
- Frame, Vinyl Siding
- Water
- Public
- Cooling
- Electric
- Heating
- Electric
- Taxes
- $543
Mortgage Calculator
Listing courtesy of Tanya Wilson of Crown Realty.
The data relating to real estate displayed on this website comes in part from the Heartland Multiple Listing Service database compilation. The properties displayed on this website may not be all of the properties in the Heartland MLS database compilation, or all of the properties listed with other brokers participating in the Heartland MLS IDX program. Detailed information about the properties displayed on this website includes the name of the listing company.
The information displayed on this page is confidential, proprietary, and copyrighted information of Heartland Multiple Listing Service, Inc. (“Heartland MLS”). Copyright 2026, Heartland Multiple Listing Service, Inc. Heartland MLS and the company represented by this website do not make any warranty or representation concerning the timeliness or accuracy of the information displayed herein. In consideration for the receipt of the information on this page, the recipient agrees to use the information solely for the private noncommercial purpose of identifying a property in which the recipient has a good faith interest in acquiring. Data last updated . Terms of Use