3315 Lostine Road, Columbus, KS 66725
- $279,000
- 3
- BD
- 2
- BA
- 2,696
- SqFt










- List Price
- $279,000
- MLS#
- 2621924
- Status
- ACTIVE
- Type
- Single Family Residential
- Bedrooms
- 3
- Bathrooms
- 2
- Living Area
- 2,696
- Lot Size
- 148,104
- Acres
- 3.40
- Subdivision
- Other
Property Description
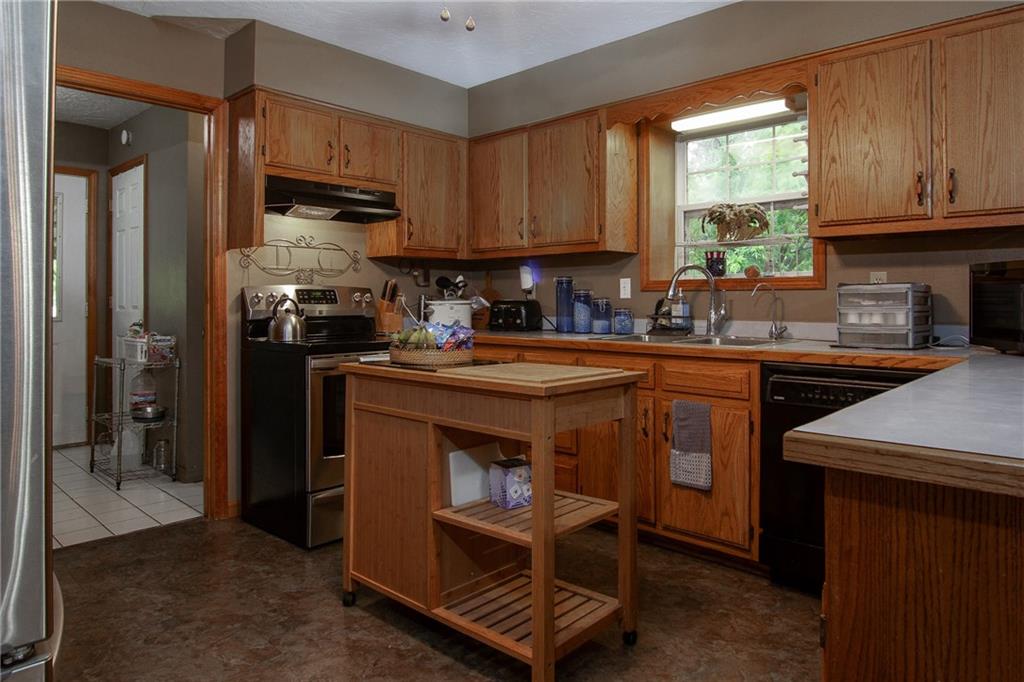
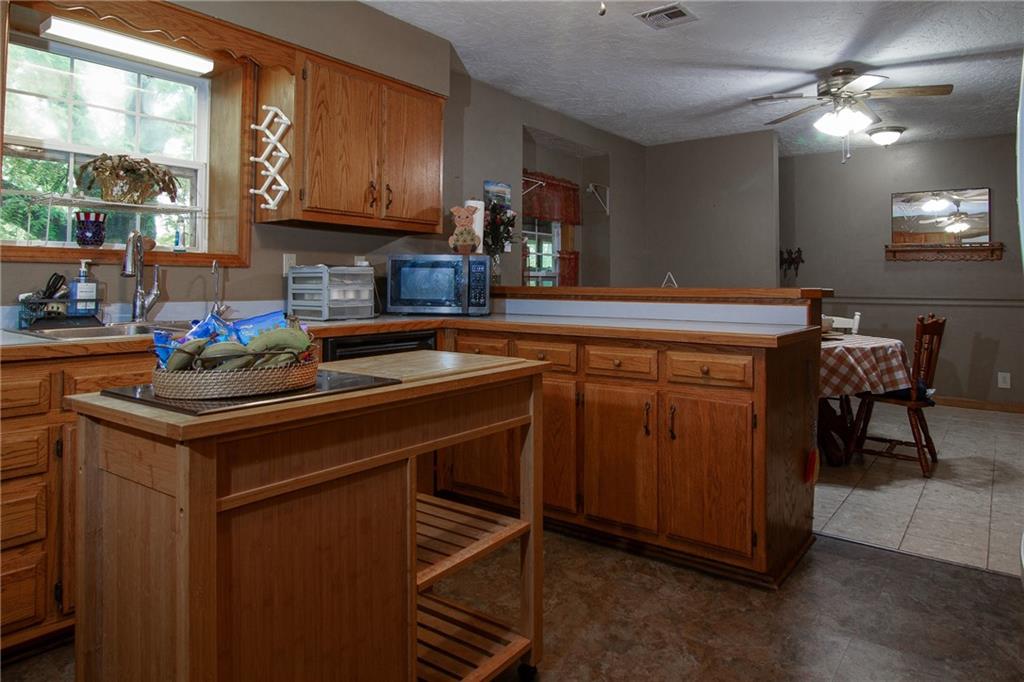
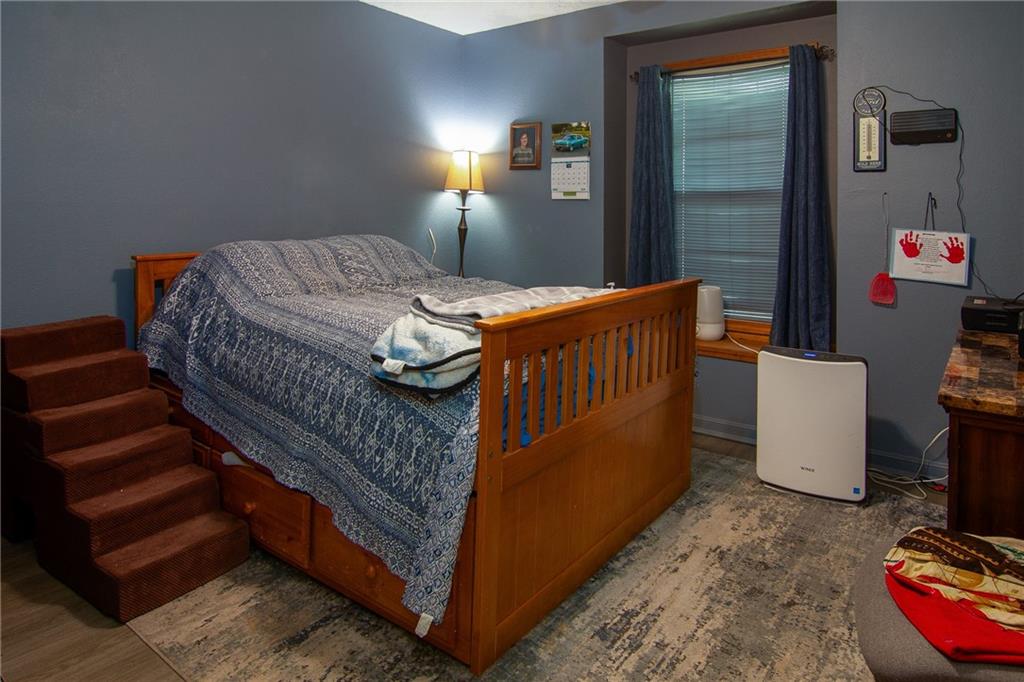
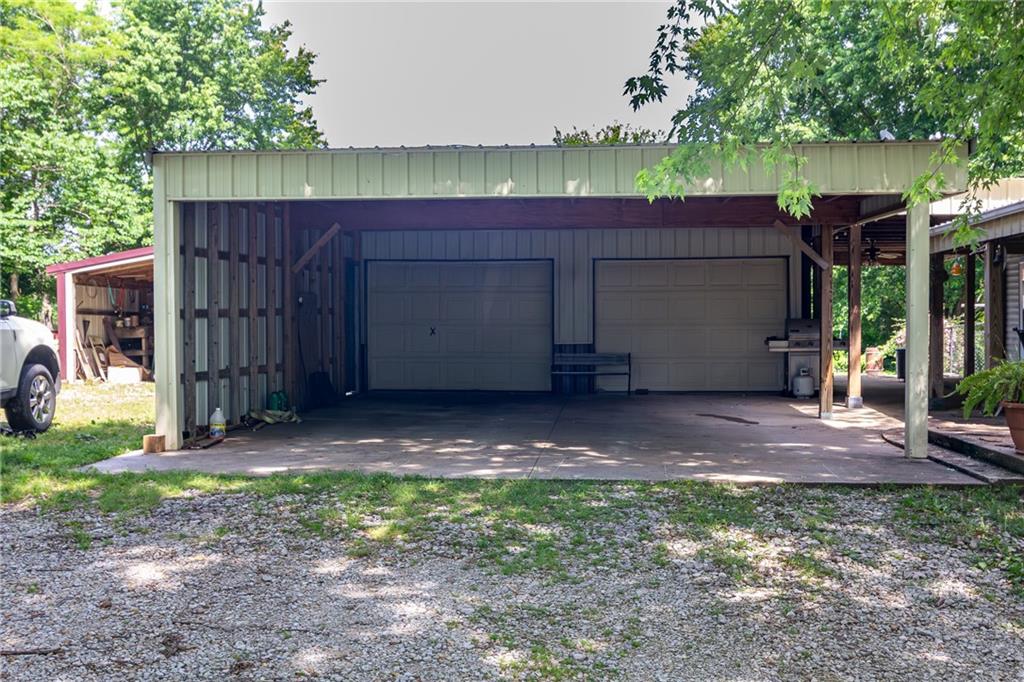
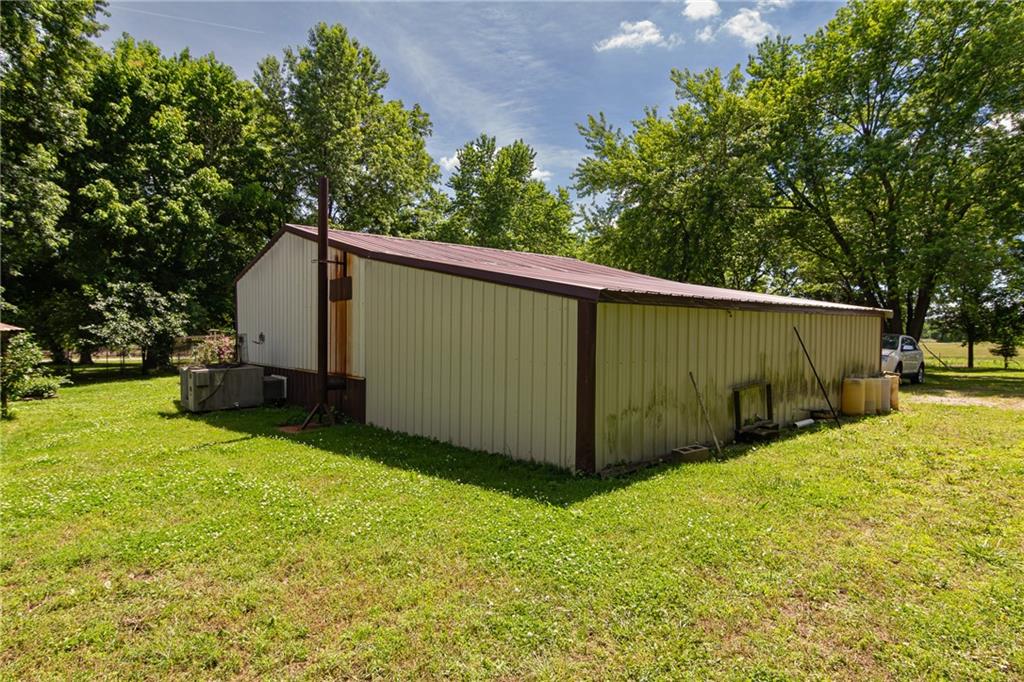
Welcome to country living! Situated on just under 3 and a half acres with a pond and partial fencing, this property offers the perfect blend of comfort, functionality, and charm.Inside the home, you’ll love the open-concept living, dining, and kitchen area designed for gatherings. The stunning stone fireplace with a wood burning insert vented throughout the home creates a warm and cozy atmosphere while helping provide efficient supplemental heat. The kitchen features custom cabinetry and a movable island for flexible workspace.The home includes two guest bedrooms, a hall bath with tub/shower combination, and a primary suite with an attached bathroom featuring a walk-in shower. A converted attached garage suite adds even more versatility for guests, hobbies or office space. The basement offers additional storage and peace of mind with a sump pump plus both interior and covered exterior access. A water softener is also included in the mechanical room.Step outside and enjoy the covered stone patio, perfect for morning coffee or evening gatherings, along with the covered slab breezeway connecting the detached garage and home for convenience in every season. The front porch has been enclosed providing a three seasons porch, a perfect for plants, pets or relaxing and watching nature. An additional covered patio off this porch allows for indoor/outdoor entertaining and relaxing. Entertaining? The large yard allows for many activities and lots of shade. The pond provides a fun fishing spot and plenty of memory making.Need workspace or storage? This property delivers! Several outbuildings include a chicken coop, pre-fab shed, older storage shed, and an impressive detached garage/workshop. The climate-controlled workshop even includes its own bathroom, making it ideal for projects, business use, hobbies, or extra entertaining space.If you’ve been searching for acreage with character, useful amenities, and plenty of possibilities, this property is one you won’t want to miss.
/t.realgeeks.media/resize/300x/https://u.realgeeks.media/kchomequest%252FPR_LOGOWithTag_(1).jpg)
Additional Information
- Year Built
- 1995
- School District
- Riverton
- Garage
- Yes
- Garage Spaces
- 4
- Basement
- Yes
- Basement Description
- Concrete, Unfinished, Partial, Slab
- Fireplace
- Yes
- Fireplace Description
- Living Room, Wood Burn Stove
- Roof
- Metal
- Central Air
- Electric
- Sewer
- Septic Tank
- Architecture
- Other
- Exclusions
- septic
- Construction
- Frame
- Water
- Rural
- Cooling
- Electric
- Heating
- Heat Pump
- Taxes
- $2,129
Mortgage Calculator
Listing courtesy of Mary Geier of Cobb Realty Inc.
The data relating to real estate displayed on this website comes in part from the Heartland Multiple Listing Service database compilation. The properties displayed on this website may not be all of the properties in the Heartland MLS database compilation, or all of the properties listed with other brokers participating in the Heartland MLS IDX program. Detailed information about the properties displayed on this website includes the name of the listing company.
The information displayed on this page is confidential, proprietary, and copyrighted information of Heartland Multiple Listing Service, Inc. (“Heartland MLS”). Copyright 2026, Heartland Multiple Listing Service, Inc. Heartland MLS and the company represented by this website do not make any warranty or representation concerning the timeliness or accuracy of the information displayed herein. In consideration for the receipt of the information on this page, the recipient agrees to use the information solely for the private noncommercial purpose of identifying a property in which the recipient has a good faith interest in acquiring. Data last updated . Terms of Use