504 S Wellington Street, Richmond, MO 64085
- $198,500
- 3
- BD
- 2
- BA
- 1,024
- SqFt






- List Price
- $198,500
- Price Change
- ▼ $16,500 1785125872
- MLS#
- 2622209
- Status
- ACTIVE
- Type
- Single Family Residential
- Bedrooms
- 3
- Bathrooms
- 2
- Living Area
- 1,024
- Lot Size
- 9,147
- Acres
- 0.21
Property Description
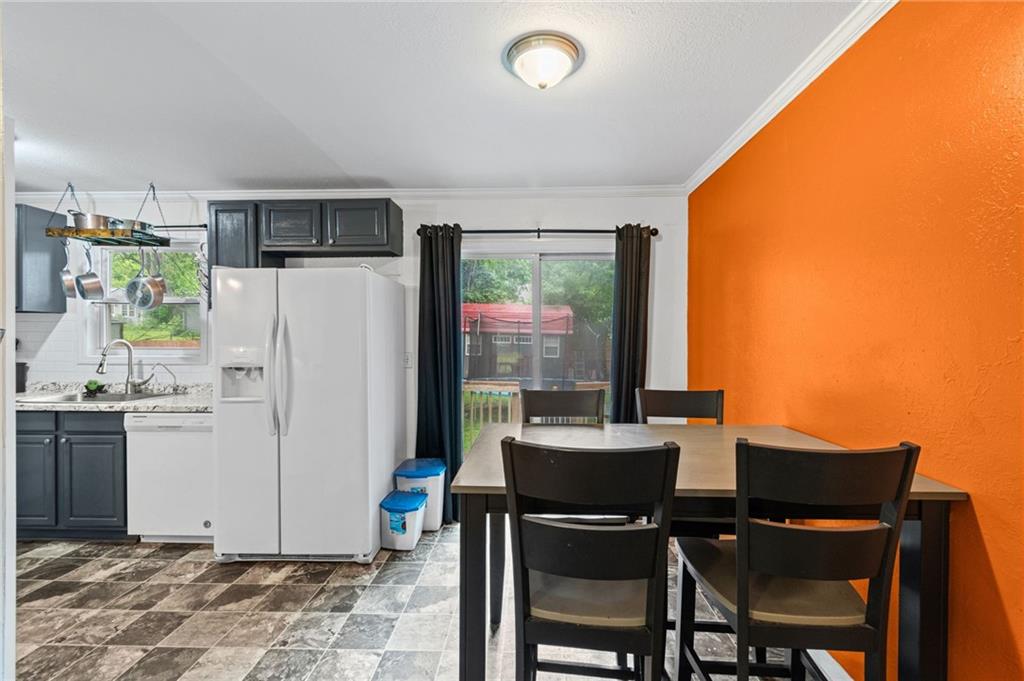
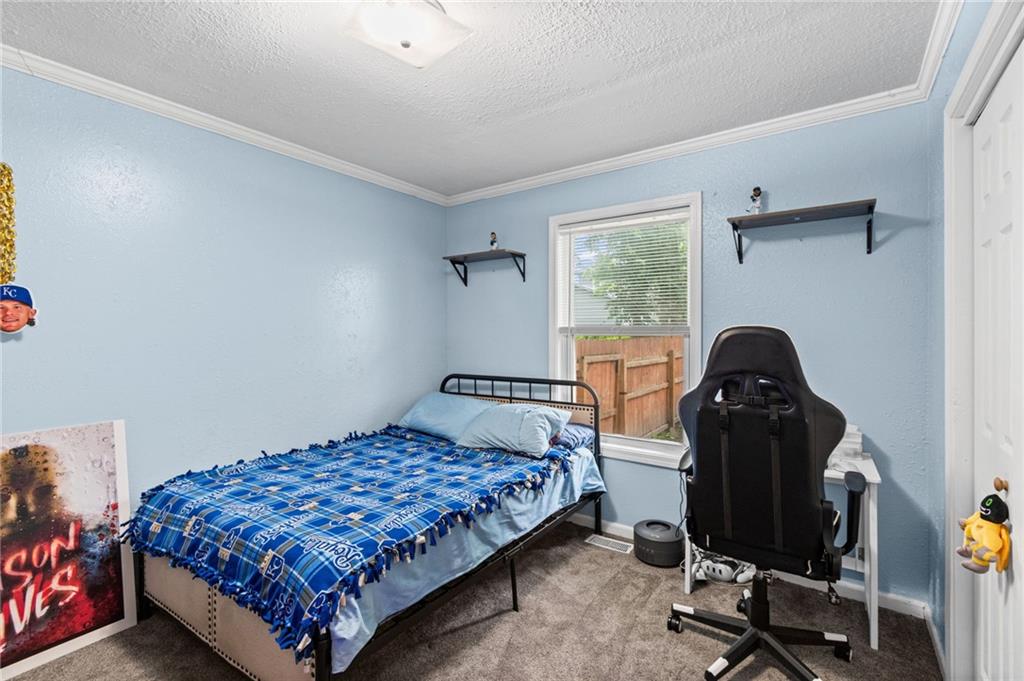
WELCOME HOME TO THIS RANCH HOME TUCKED INTO THE HEART OF RICHMOND — JUST STEPS FROM THE DOWNTOWN SQUARE AND CONVENIENTLY CLOSE TO LOCAL SCHOOLS! THIS WELL MAINTAINED 3-BEDROOM, 2-BATHROOM HOME WITH A 2-CAR GARAGE IS MOVE-IN READY AND PACKED WITH THOUGHTFUL UPDATES THAT MAKE IT TRULY STAND OUT. COME DISCOVER FRESHLY UPDATED CABINETS AND CRISP NEW INTERIOR PAINT THAT GIVE THE HOME A BRIGHT, MODERN FEEL THROUGHOUT. THE UPDATES DON'T STOP THERE — A BRAND NEW ROOF (2022) PROVIDES PEACE OF MIND FOR YEARS TO COME, AND THE REFRESHED EXTERIOR DECKING ON THE FRONT PORCH CREATES THE PERFECT SPOT TO SIP YOUR MORNING COFFEE AND ENJOY THE NEIGHBORHOOD. OUT BACK, YOU'LL FIND A FULLY FENCED YARD FEATURING A STUNNING BRAND NEW CEDAR PRIVACY FENCE THAT IS REGULARLY TREATED AND MAINTAINED FOR LASTING BEAUTY AND DURABILITY. DOG LOVERS WILL ABSOLUTELY ADORE THE DEDICATED DOG-RUN AREA — BECAUSE EVERY FURRY FAMILY MEMBER DESERVES THEIR OWN SPACE TOO! STORAGE IS NEVER AN ISSUE HERE. A BEAUTIFUL CUSTOM SHED FROM PREMIER BARN BUILDERS — A TRUSTED LOCAL CRAFTSMAN RIGHT HERE IN RICHMOND — ADDS EXCEPTIONAL UTILITY TO THE PROPERTY. AND TUCKED BENEATH THE HOME IS ONE OF THE CLEANEST, MOST IMPRESSIVE CRAWL SPACES YOU'LL EVER SEE, CONVENIENTLY ACCESSIBLE DIRECTLY FROM THE MASTER BEDROOM CLOSET — IDEAL FOR KEEPING SEASONAL ITEMS AND VALUABLES ORGANIZED AND OUT OF THE WAY. THIS IS THE KIND OF HOME THAT HAS BEEN TRULY CARED FOR. DON'T MISS YOUR CHANCE TO MAKE IT YOURS — SCHEDULE YOUR SHOWING TODAY. THANKS FOR LOOKING! (THE ORANGE ACCENT WALL HAS BEEN PAINTED, AND THE MOUNTED LIVING ROOM TELEVISION STAYS WITH THE HOME).
/t.realgeeks.media/resize/300x/https://u.realgeeks.media/kchomequest%252FPR_LOGOWithTag_(1).jpg)
Additional Information
- Year Built
- 1995
- School District
- Richmond
- Elementary School
- Dear/Sunrise
- Middle School
- Richmond
- High School
- Richmond
- Garage
- Yes
- Garage Spaces
- 2
- Lot Description
- City Limits, City Lot, Many Trees
- Basement Description
- Crawl Space
- Interior Features
- Ceiling Fan(s), Painted Cabinets
- Roof
- Composition
- Central Air
- Electric
- Sewer
- Public Sewer
- Construction
- Concrete, Frame, Lap Siding
- Water
- Public
- Cooling
- Electric
- Heating
- Electric
- Taxes
- $1,362
Mortgage Calculator
Listing courtesy of Adam Booth of Booth Company Real Estate.
The data relating to real estate displayed on this website comes in part from the Heartland Multiple Listing Service database compilation. The properties displayed on this website may not be all of the properties in the Heartland MLS database compilation, or all of the properties listed with other brokers participating in the Heartland MLS IDX program. Detailed information about the properties displayed on this website includes the name of the listing company.
The information displayed on this page is confidential, proprietary, and copyrighted information of Heartland Multiple Listing Service, Inc. (“Heartland MLS”). Copyright 2026, Heartland Multiple Listing Service, Inc. Heartland MLS and the company represented by this website do not make any warranty or representation concerning the timeliness or accuracy of the information displayed herein. In consideration for the receipt of the information on this page, the recipient agrees to use the information solely for the private noncommercial purpose of identifying a property in which the recipient has a good faith interest in acquiring. Data last updated . Terms of Use