513 S Travis Street, Concordia, MO 64020
- $365,000
- 4
- BD
- 3.5
- BA
- 2,180
- SqFt








- List Price
- $365,000
- Price Change
- ▼ $4,900 1788222025
- MLS#
- 2622255
- Status
- ACTIVE
- Type
- Single Family Residential
- Bedrooms
- 4
- Bathrooms
- 3.5
- Living Area
- 2,180
- Lot Size
- 13,373
- Acres
- 0.31
- Subdivision
- Eagleview Heights
Property Description
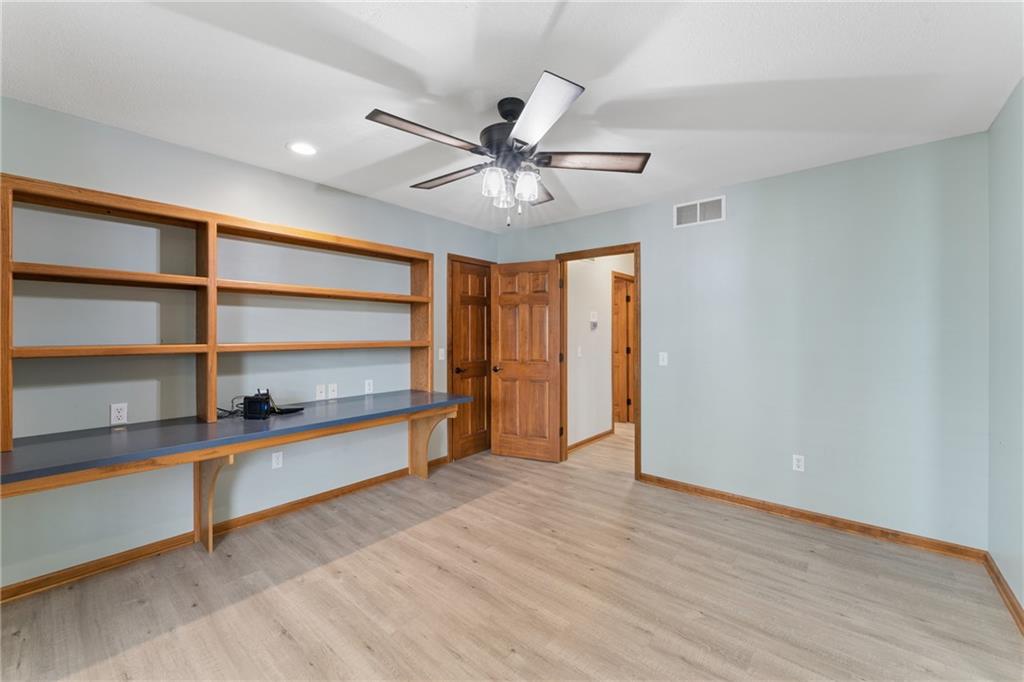
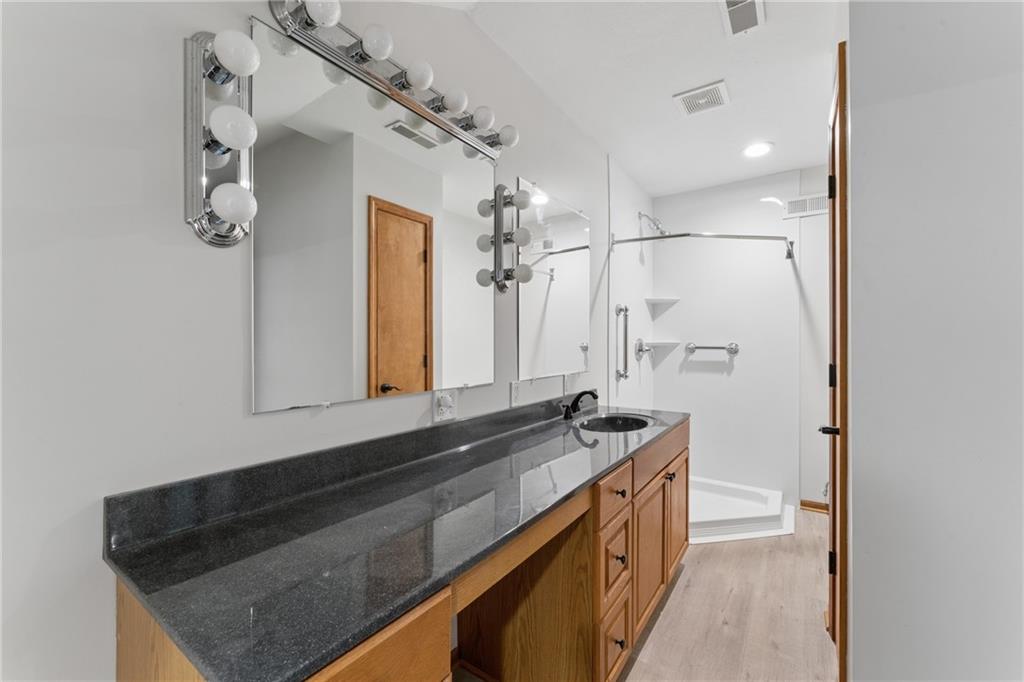
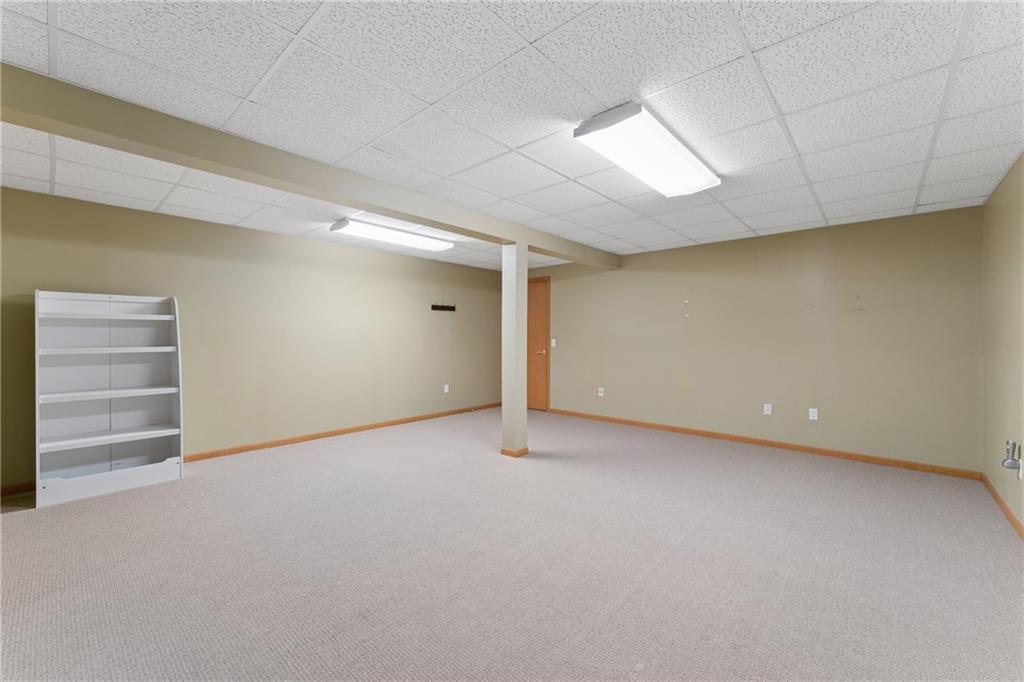
Back on the market and ready for a smooth closing—no issues with the home, and inspections were already completed. Recently appraised at $390,000, this property gives the next owner over $20,000 in instant equity at the current asking price. This spacious home offers peaceful country views in a desirable subdivision of quality homes. Ideal for remote workers, it features a dedicated office (or 4th BR) and a covered back deck perfect for relaxing. The open kitchen, breakfast area, and great room create an inviting living space, complemented by a formal dining room. The primary suite includes a newly remodeled shower, and the main level also offers a second bedroom and full bath. A third bedroom and full bath are located upstairs. The full basement provides a large, finished room plus abundant unfinished space. The attached 2+ car garage includes an impressive shop area for projects or extra workspace. Located 20 miles from Whiteman Air Force Base, this home is a great fit for military personnel, contractors, and civilians seeking comfort and convenience in a rural setting.
/t.realgeeks.media/resize/300x/https://u.realgeeks.media/kchomequest%252FPR_LOGOWithTag_(1).jpg)
Additional Information
- Year Built
- 1999
- School District
- Concordia
- Garage
- Yes
- Garage Spaces
- 3
- Basement
- Yes
- Basement Description
- Full, Sump Pump
- Fireplace
- Yes
- Fireplace Description
- Living Room, Wood Burning
- Interior Features
- Ceiling Fan(s), Kitchen Island, Pantry, Stained Cabinets, Walk-In Closet(s)
- Roof
- Composition
- Central Air
- Electric
- Sewer
- Public Sewer
- Architecture
- Cape Cod
- Construction
- Brick/Mortar
- Water
- Public
- Cooling
- Electric
- Heating
- Forced Air, Zoned
- Taxes
- $4,160
Mortgage Calculator
Listing courtesy of PATTY SCHNAKENBERG of Homestead 3 Realty.
The data relating to real estate displayed on this website comes in part from the Heartland Multiple Listing Service database compilation. The properties displayed on this website may not be all of the properties in the Heartland MLS database compilation, or all of the properties listed with other brokers participating in the Heartland MLS IDX program. Detailed information about the properties displayed on this website includes the name of the listing company.
The information displayed on this page is confidential, proprietary, and copyrighted information of Heartland Multiple Listing Service, Inc. (“Heartland MLS”). Copyright 2026, Heartland Multiple Listing Service, Inc. Heartland MLS and the company represented by this website do not make any warranty or representation concerning the timeliness or accuracy of the information displayed herein. In consideration for the receipt of the information on this page, the recipient agrees to use the information solely for the private noncommercial purpose of identifying a property in which the recipient has a good faith interest in acquiring. Data last updated . Terms of Use