1221 S Maple Street, Ottawa, KS 66067
- $285,000
- 3
- BD
- 2
- BA
- 1,400
- SqFt




- List Price
- $285,000
- Price Change
- ▼ $12,000 1783122046
- MLS#
- 2622387
- Status
- ACTIVE
- Type
- Single Family Residential
- Bedrooms
- 3
- Bathrooms
- 2
- Living Area
- 1,400
- Lot Size
- 11,250
- Acres
- 0.26
- Subdivision
- Gleason's
Property Description
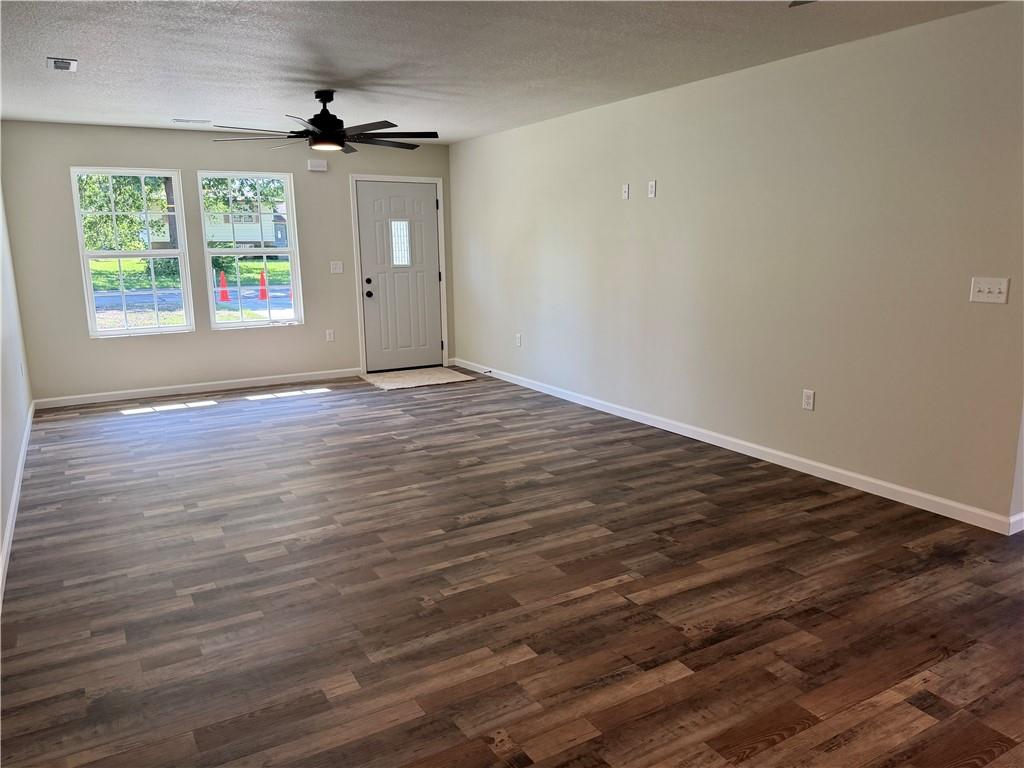
Located in a growing south Ottawa neighborhood, this brand-new ranch home offers the convenience buyers are looking for with access to neighborhood schools, parks, shopping, dining, and local entertainment. Whether you’re looking for your first home, downsizing, or simply wanting low-maintenance new construction, this home checks all the boxes. Featuring 3 bedrooms, 2 full bathrooms, and 1,400 square feet of thoughtfully designed living space, this home combines modern style with everyday functionality. Inside, you’ll find luxury vinyl flooring, painted cabinetry, a pantry, stainless steel appliances, and an open living and dining area perfect for gathering with others. The main-floor primary suite adds comfort and convenience, while the attached garage and low-maintenance slab foundation make life simple and efficient. Built with today’s buyers in mind, this home offers the opportunity to enjoy brand-new construction without the stress or delays of building from scratch, as this home is not open to customizations. Don’t miss your chance to own a new construction home in one of Ottawa’s growing areas. Schedule your private showing today before this one is gone!
/t.realgeeks.media/resize/300x/https://u.realgeeks.media/kchomequest%252FPR_LOGOWithTag_(1).jpg)
Additional Information
- Year Built
- 2026
- School District
- Ottawa
- Garage
- Yes
- Garage Spaces
- 1
- Basement Description
- Slab
- Interior Features
- Ceiling Fan(s), Painted Cabinets, Pantry
- Roof
- Composition
- Central Air
- Electric
- Sewer
- Public Sewer
- Architecture
- Traditional
- Construction
- Frame, Wood Siding
- Water
- Public
- Cooling
- Electric
- Heating
- Electric
- Taxes
- $3,801
Mortgage Calculator
Listing courtesy of Teresa Pearson of KW Diamond Partners.
The data relating to real estate displayed on this website comes in part from the Heartland Multiple Listing Service database compilation. The properties displayed on this website may not be all of the properties in the Heartland MLS database compilation, or all of the properties listed with other brokers participating in the Heartland MLS IDX program. Detailed information about the properties displayed on this website includes the name of the listing company.
The information displayed on this page is confidential, proprietary, and copyrighted information of Heartland Multiple Listing Service, Inc. (“Heartland MLS”). Copyright 2026, Heartland Multiple Listing Service, Inc. Heartland MLS and the company represented by this website do not make any warranty or representation concerning the timeliness or accuracy of the information displayed herein. In consideration for the receipt of the information on this page, the recipient agrees to use the information solely for the private noncommercial purpose of identifying a property in which the recipient has a good faith interest in acquiring. Data last updated . Terms of Use