102 W Sierra Drive, Raymore, MO 64083
- $295,000
- 3
- BD
- 2
- BA
- 1,230
- SqFt




- List Price
- $295,000
- MLS#
- 2622785
- Status
- ACTIVE
- Type
- Single Family Residential
- Bedrooms
- 3
- Bathrooms
- 2
- Living Area
- 1,230
- Lot Size
- 8,407
- Acres
- 0.19
- Subdivision
- Cumberland Hills
Property Description
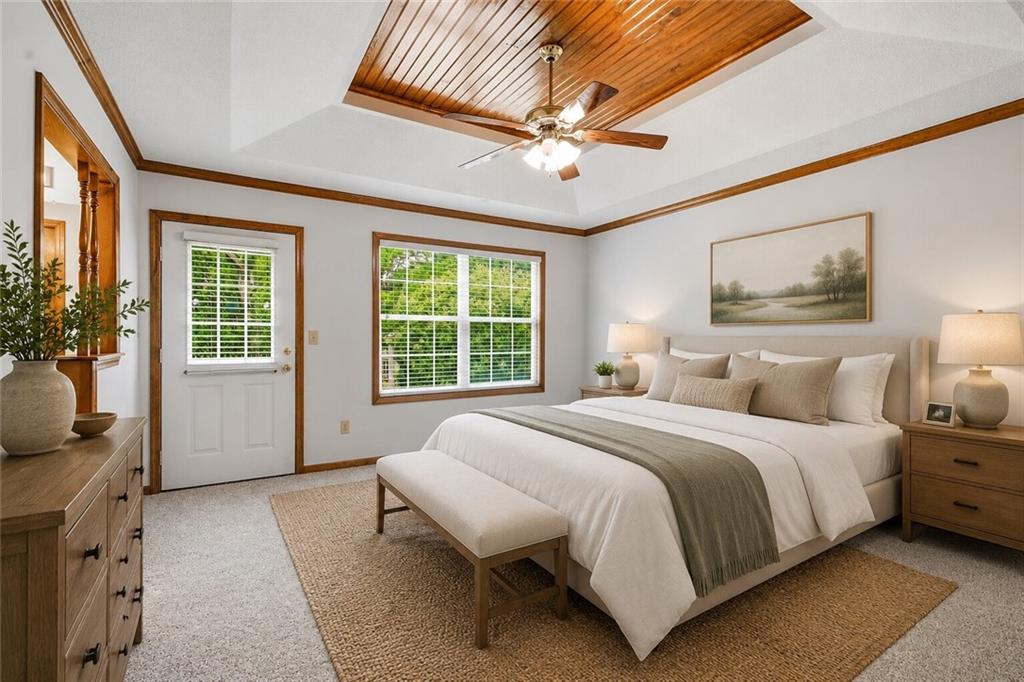
Looking for true one-level living? Stop scrolling—this well-maintained ranch offers everything you need on the main floor, including the laundry room, while providing additional space and flexibility with a full basement. Featuring 3 bedrooms, 2 full bathrooms, and more than 1,200 square feet of living space, this home combines comfort, functionality, and room to grow. The inviting great room showcases a gas fireplace, tray ceiling, ceiling fan, and plush carpet, flowing seamlessly into the spacious country kitchen—perfect for everyday living and entertaining. The primary suite serves as a private retreat with a large walk-in closet, ensuite bath with dual vanities and a walk-in shower, and direct access to the backyard patio and garden area. Two additional bedrooms feature vaulted ceilings and carpeting, offering flexible space for family, guests, or a home office. Step outside and enjoy the beautifully landscaped, fenced backyard surrounded by mature trees, creating a peaceful and private outdoor setting rarely found in the city. The patio is the perfect place to relax, entertain, or enjoy your morning coffee. The full concrete DRY basement provides exceptional storage space and outstanding potential for future finishing. Equipped with two sump pumps, it offers added peace of mind. Additional features include an attached two-car garage, and a newer 10-year roof. Located in the highly desirable Raymore-Peculiar School District and just minutes from shopping, dining, parks, and major highways, this move-in-ready home delivers the perfect blend of convenience, comfort, and future potential.
/t.realgeeks.media/resize/300x/https://u.realgeeks.media/kchomequest%252FPR_LOGOWithTag_(1).jpg)
Additional Information
- Year Built
- 1995
- School District
- Raymore-Peculiar
- Elementary School
- Timber Creek
- Middle School
- Raymore-Peculiar
- High School
- Raymore-Peculiar
- Garage
- Yes
- Garage Spaces
- 2
- Lot Description
- City Lot
- Basement
- Yes
- Basement Description
- Concrete, Full
- Fireplace
- Yes
- Fireplace Description
- Great Room
- Interior Features
- Ceiling Fan(s)
- Roof
- Composition
- Central Air
- Electric
- Sewer
- Public Sewer
- Architecture
- Traditional
- Construction
- Brick Trim, Wood Siding
- Water
- Public
- Cooling
- Electric
- Heating
- Forced Air
- Taxes
- $2,907
Mortgage Calculator
Listing courtesy of Just Say Home KC Team of Keller Williams Platinum Prtnr.
The data relating to real estate displayed on this website comes in part from the Heartland Multiple Listing Service database compilation. The properties displayed on this website may not be all of the properties in the Heartland MLS database compilation, or all of the properties listed with other brokers participating in the Heartland MLS IDX program. Detailed information about the properties displayed on this website includes the name of the listing company.
The information displayed on this page is confidential, proprietary, and copyrighted information of Heartland Multiple Listing Service, Inc. (“Heartland MLS”). Copyright 2026, Heartland Multiple Listing Service, Inc. Heartland MLS and the company represented by this website do not make any warranty or representation concerning the timeliness or accuracy of the information displayed herein. In consideration for the receipt of the information on this page, the recipient agrees to use the information solely for the private noncommercial purpose of identifying a property in which the recipient has a good faith interest in acquiring. Data last updated . Terms of Use