15096 E Quail Road, Nevada, MO 64772
- $324,995
- 3
- BD
- 2
- BA
- 2,525
- SqFt








- List Price
- $324,995
- Price Change
- ▼ $25,004 1782456054
- MLS#
- 2623632
- Status
- ACTIVE
- Type
- Single Family Residential
- Bedrooms
- 3
- Bathrooms
- 2
- Living Area
- 2,525
- Lot Size
- 87,120
- Acres
- 2
- Subdivision
- Other
Property Description
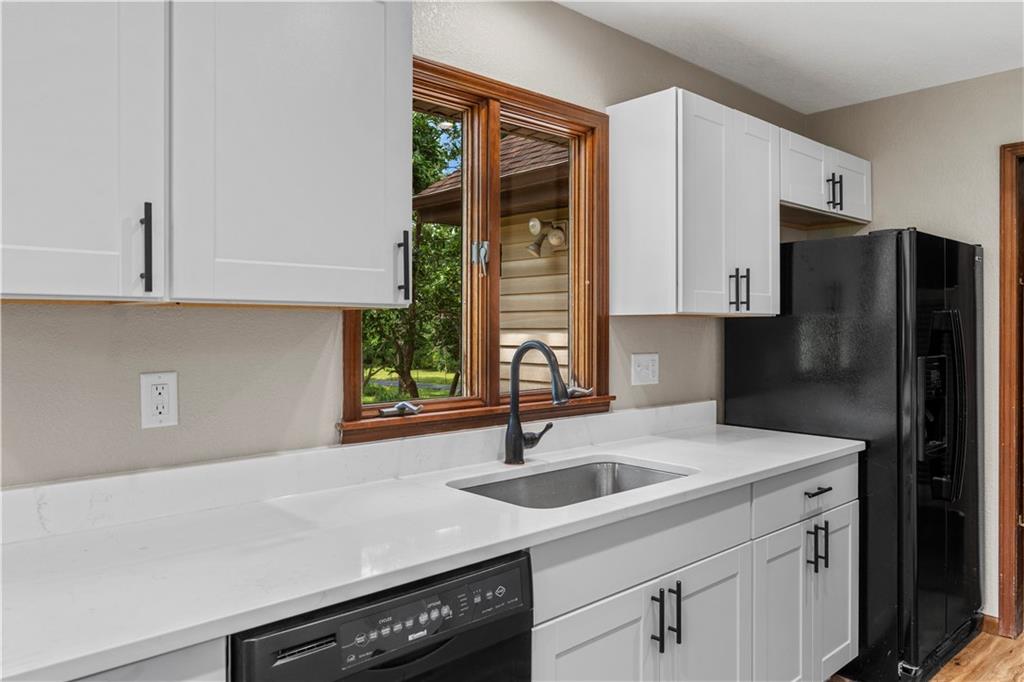
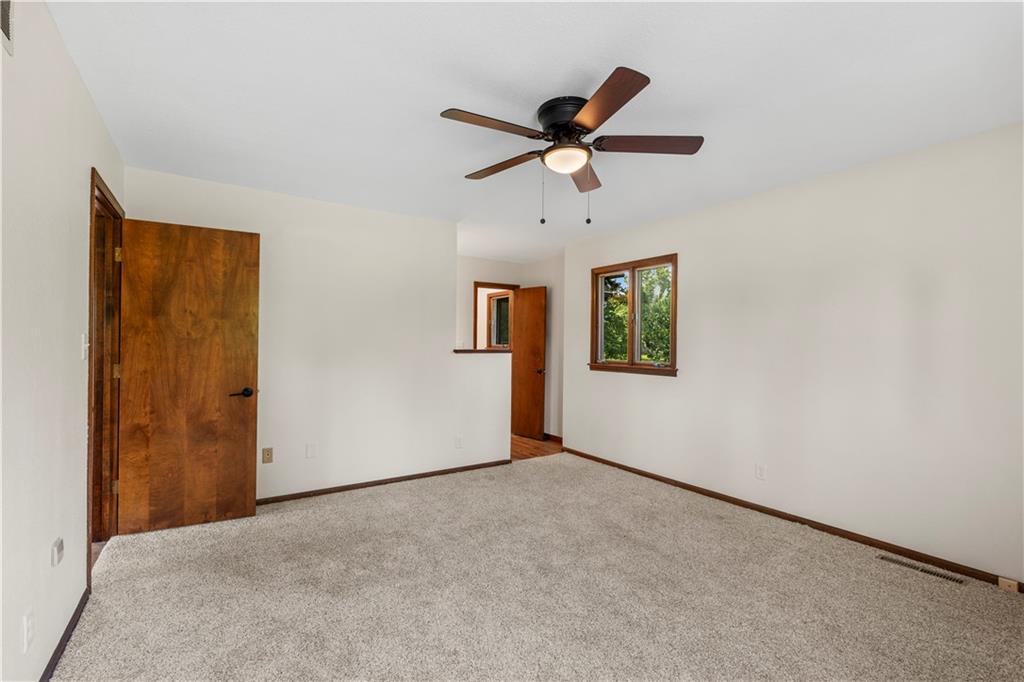
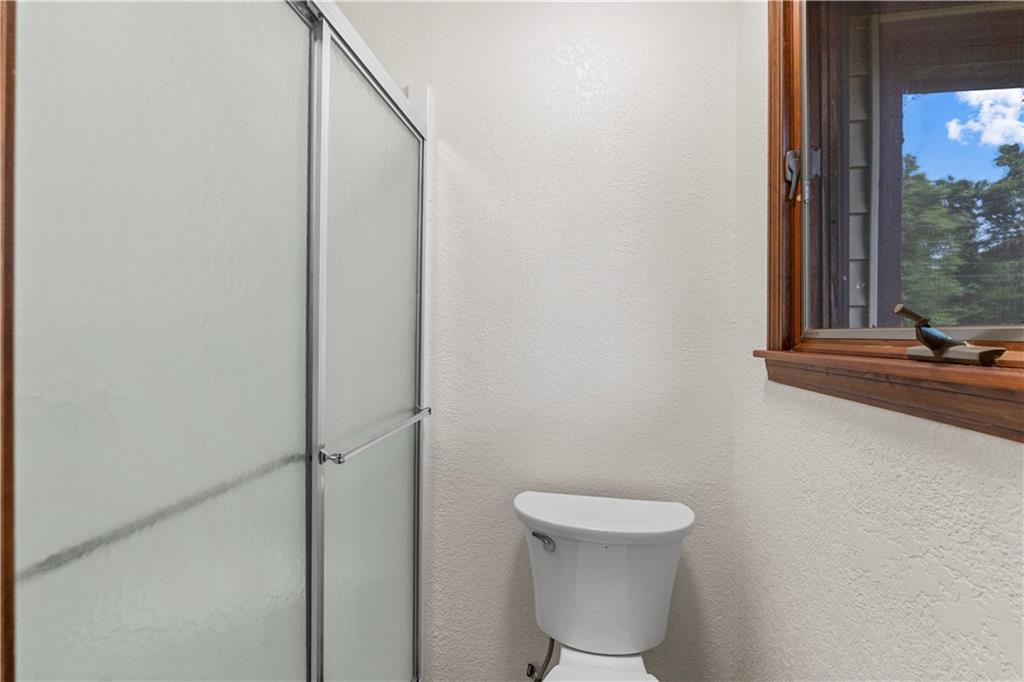
Surrounded by mature shade trees and beautifully maintained grounds, this brick ranch on 2.0± acres combines a picturesque setting, over 2,500 square feet of living space, and a 36x38 Morton building to create a property that offers both comfort and functionality. The combination of established landscaping, expansive lawn, and towering shade trees creates exceptional curb appeal and a park-like setting from the moment you arrive. Inside, large windows throughout the home fill the living spaces with natural light and showcase views of the beautifully maintained property. The main level features three bedrooms, two full bathrooms, an updated kitchen, a spacious living room, and a vaulted hearth room that serves as the centerpiece of the home with exposed beams, wood accents, and a floor-to-ceiling brick fireplace. The lower level expands the home's versatility with a spacious recreation room, non-conforming fourth bedroom, climate-controlled storage room, and additional unfinished space that could be adapted to fit a variety of needs. A basement-level garage provides convenient access and additional storage. Outside, the attached two-car garage and 36x38 Morton building offer exceptional flexibility for storage, projects, equipment, or workshop space. The Morton building features concrete floors, electricity, and an overhead door. The spacious yard provides room to enjoy the outdoors while the mature trees create a beautiful backdrop throughout the property. Located just south of Nevada and outside the city limits, this property offers the peaceful feel of country living with the convenience of a short drive to local golf courses, the hospital, shopping, dining, and downtown amenities. Properties that combine acreage, a quality shop building, multiple living areas, and a setting like this are increasingly difficult to find.
/t.realgeeks.media/resize/300x/https://u.realgeeks.media/kchomequest%252FPR_LOGOWithTag_(1).jpg)
Additional Information
- Year Built
- 1976
- School District
- Nevada
- Garage
- Yes
- Garage Spaces
- 2
- Lot Description
- Acreage, Many Trees
- Basement
- Yes
- Basement Description
- Basement BR, Finished, Garage Entrance, Partial
- Fireplace
- Yes
- Fireplace Description
- Family Room, Recreation Room
- Interior Features
- Ceiling Fan(s), Vaulted Ceiling(s), Walk-In Closet(s)
- Roof
- Composition
- Central Air
- Electric
- Sewer
- Septic Tank
- Construction
- Brick Veneer, Frame, Vinyl Siding
- Water
- PWS Dist
- Cooling
- Electric
- Heating
- Electric
- Taxes
- $1,373
Mortgage Calculator
Listing courtesy of Ashlee Whittington-Duncan of CURTIS & SONS REALTY.
The data relating to real estate displayed on this website comes in part from the Heartland Multiple Listing Service database compilation. The properties displayed on this website may not be all of the properties in the Heartland MLS database compilation, or all of the properties listed with other brokers participating in the Heartland MLS IDX program. Detailed information about the properties displayed on this website includes the name of the listing company.
The information displayed on this page is confidential, proprietary, and copyrighted information of Heartland Multiple Listing Service, Inc. (“Heartland MLS”). Copyright 2026, Heartland Multiple Listing Service, Inc. Heartland MLS and the company represented by this website do not make any warranty or representation concerning the timeliness or accuracy of the information displayed herein. In consideration for the receipt of the information on this page, the recipient agrees to use the information solely for the private noncommercial purpose of identifying a property in which the recipient has a good faith interest in acquiring. Data last updated . Terms of Use