2629 South Shore Drive, Vassar, KS 66543
- $275,000
- 2
- BD
- 2
- BA
- 1,261
- SqFt






- List Price
- $275,000
- Price Change
- ▼ $25,000 1783299590
- MLS#
- 2623747
- Status
- ACTIVE
- Type
- Single Family Residential
- Bedrooms
- 2
- Bathrooms
- 2
- Living Area
- 1,261
- Lot Size
- 32,400
- Acres
- 0.74
- Subdivision
- Other
Property Description
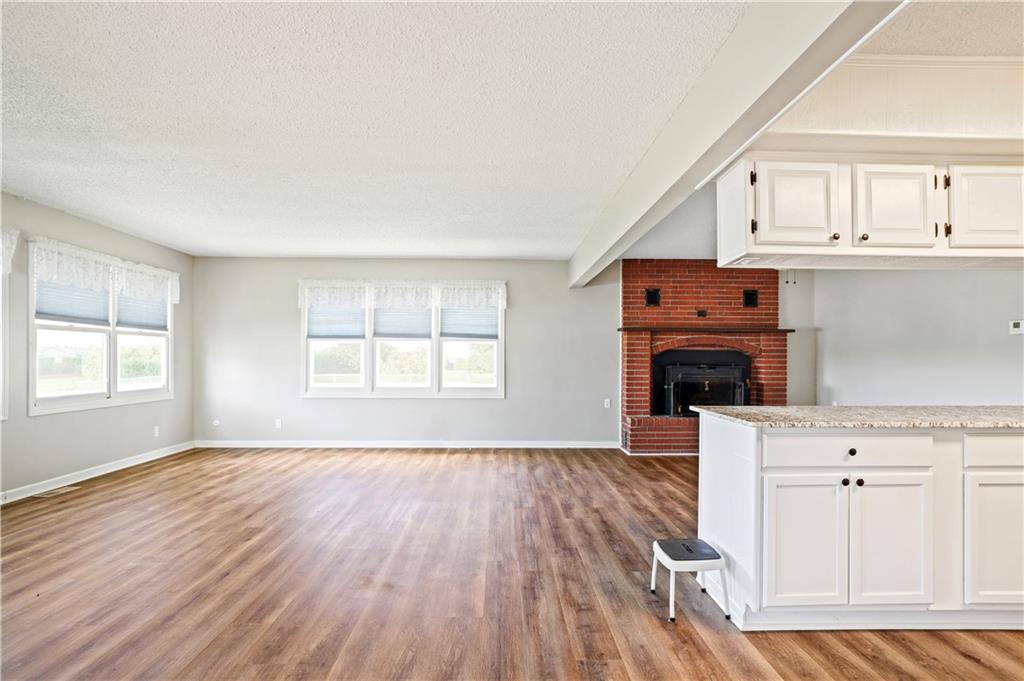
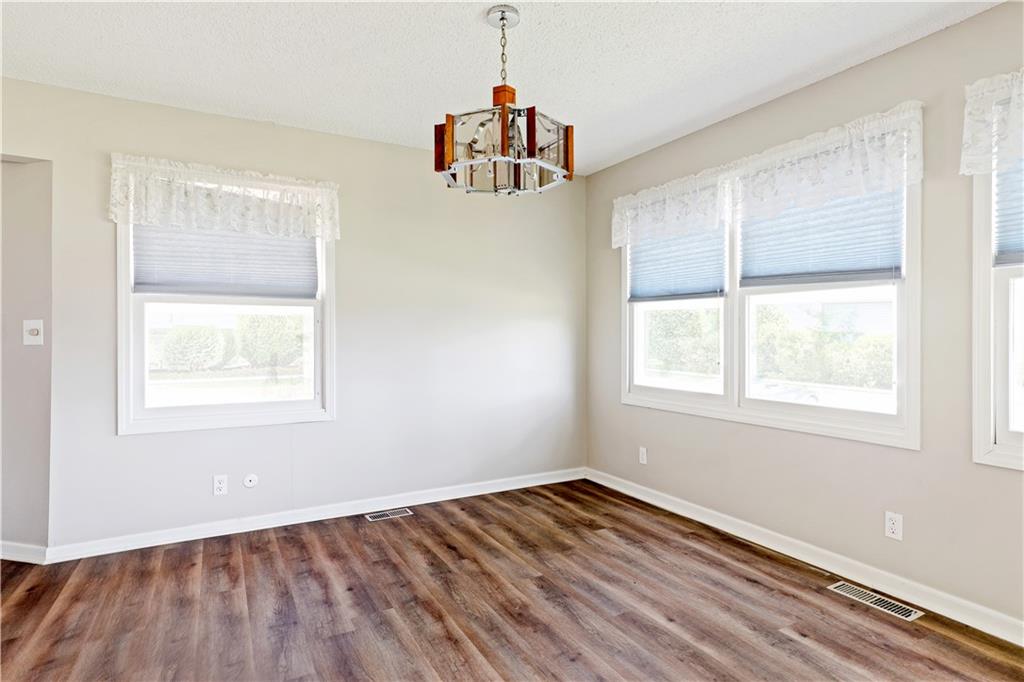
Lake life starts here! Just 2 minutes from Pomona State Park, this 2-bedroom, 2 bath home on nearly 3/4 of an acre offers the perfect lake retreat with peaceful surroundings, seasonal glimpses of Pomona Lake, a new HVAC system (2024), an oversized detached garage, and room for all your boats and lake toys. Whether you're searching for a weekend getaway, full-time residence, or the perfect place to retire, this move in ready home offers the ideal combination of comfort, convenience, and outdoor recreation. Spend your days boating, fishing, kayaking, swimming or exploring Pomona Lake, then unwind on the deck after a day on the water. Inside, you'll love the bright, open floor plan filled with natural light, luxury vinyl plank flooring, and an updated kitchen featuring stainless steel appliances. All appliances stay with the home. Including the washer and dryer. Making your move even easier! Outside, there's plenty of space to entertain, relax, or simply enjoy the peaceful setting. The oversized detached two car garage provides 925 square feet of exceptional storage for vehicles, boats, jet skis, fishing gear, golf carts and more. Located just minutes from the marina, public boat ramp, swimming beaches, camping and hiking trails, this home makes it easy to enjoy everything Pomona Lake has to offer. If you've been dreaming of lake living with modern updates, room to roam, and endless outdoor adventure, this is your opportunity to make it yours. Check out the video below! ""https://media.autoreelapp.com/renders/dlwvwdb273/out.mp4”” ""https://media.autoreelapp.com/renders/dlwvwdb273/out.mp4””
/t.realgeeks.media/resize/300x/https://u.realgeeks.media/kchomequest%252FPR_LOGOWithTag_(1).jpg)
Additional Information
- Year Built
- 1972
- School District
- Osage County R-II
- Hoa Amount
- 175
- Hoa Due
- Annually
- Garage
- Yes
- Garage Spaces
- 2
- Lot Description
- Acreage
- Basement Description
- Crawl Space
- Fireplace
- Yes
- Fireplace Description
- Heat Circulator, Wood Burn Stove
- Lake Description
- Second Lake Tier
- Interior Features
- Ceiling Fan(s), Painted Cabinets
- Roof
- Composition
- Central Air
- Attic Fan, Electric
- Sewer
- Public Sewer
- Architecture
- Traditional
- Construction
- Vinyl Siding
- Water
- Public
- Cooling
- Attic Fan, Electric
- Heating
- Forced Air, Propane
- Taxes
- $2,392
- Available Amenities
- Clubhouse
Mortgage Calculator
Listing courtesy of Julie Gochenour of Realty ONE Group Metro Home Pros.
The data relating to real estate displayed on this website comes in part from the Heartland Multiple Listing Service database compilation. The properties displayed on this website may not be all of the properties in the Heartland MLS database compilation, or all of the properties listed with other brokers participating in the Heartland MLS IDX program. Detailed information about the properties displayed on this website includes the name of the listing company.
The information displayed on this page is confidential, proprietary, and copyrighted information of Heartland Multiple Listing Service, Inc. (“Heartland MLS”). Copyright 2026, Heartland Multiple Listing Service, Inc. Heartland MLS and the company represented by this website do not make any warranty or representation concerning the timeliness or accuracy of the information displayed herein. In consideration for the receipt of the information on this page, the recipient agrees to use the information solely for the private noncommercial purpose of identifying a property in which the recipient has a good faith interest in acquiring. Data last updated . Terms of Use