21 W Edwards Street, Iola, KS 66749
- $320,000
- 4
- BD
- 3
- BA
- 3,120
- SqFt















- List Price
- $320,000
- Price Change
- ▼ $19,000 1789426879
- MLS#
- 2625190
- Status
- ACTIVE
- Type
- Single Family Residential
- Bedrooms
- 4
- Bathrooms
- 3
- Living Area
- 3,120
- Lot Size
- 15,300
- Acres
- 0.35
Property Description
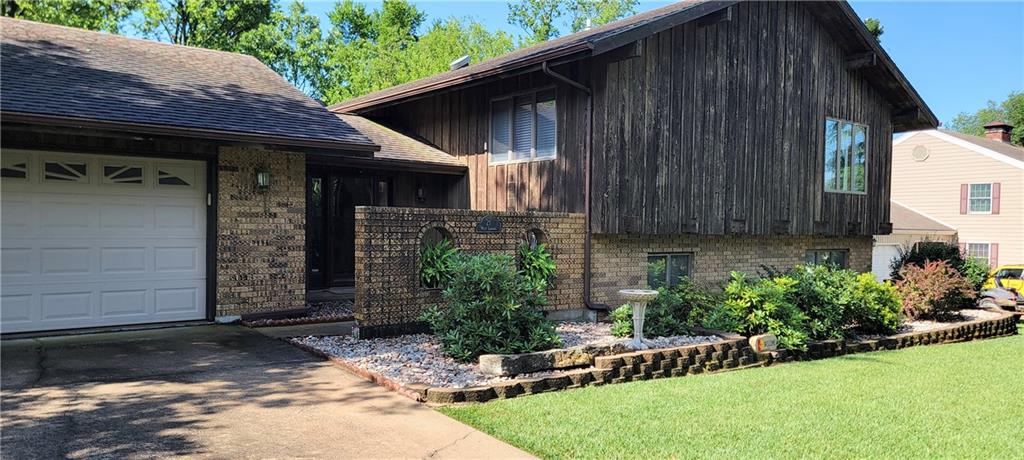
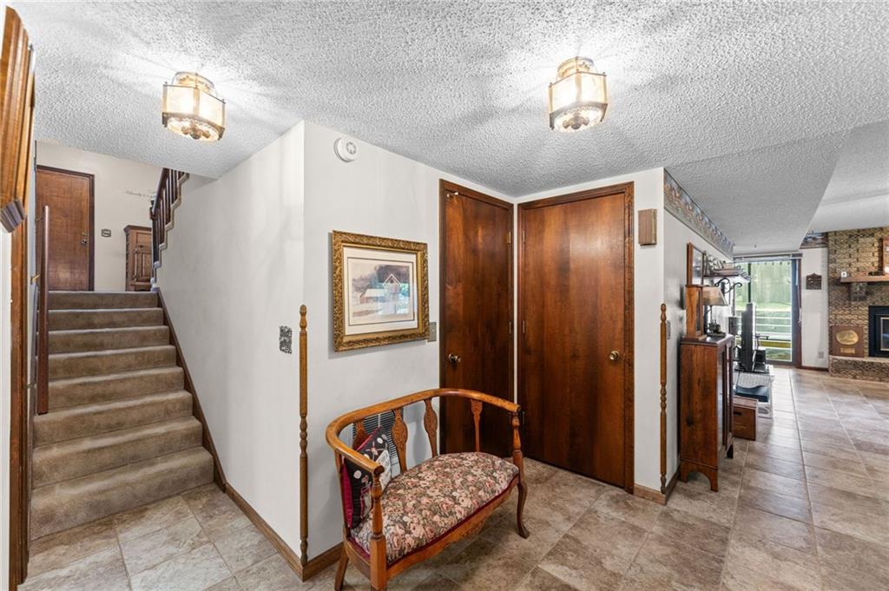
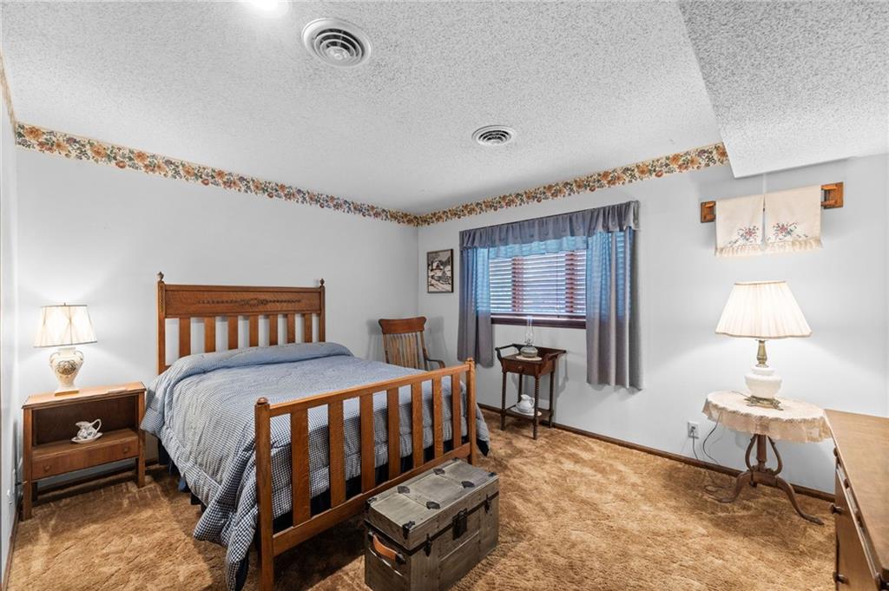
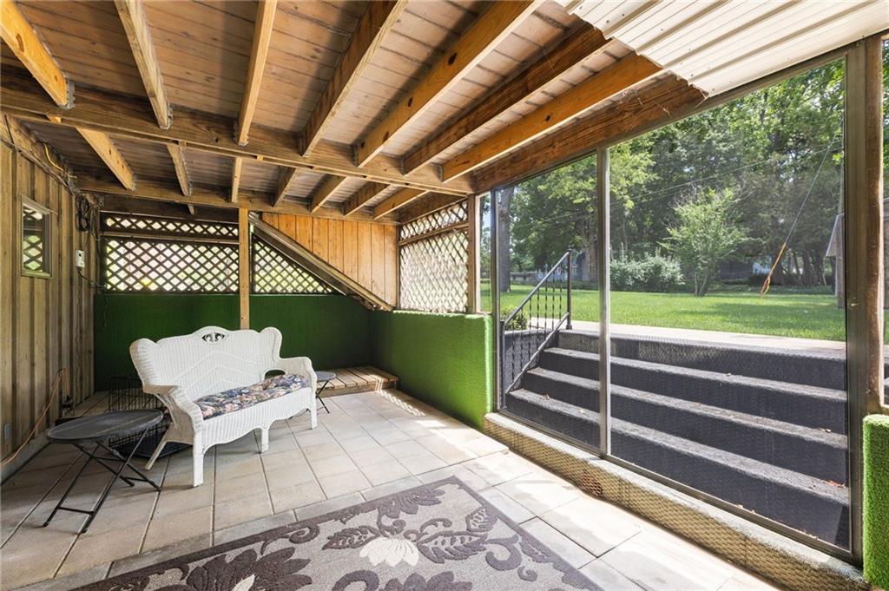
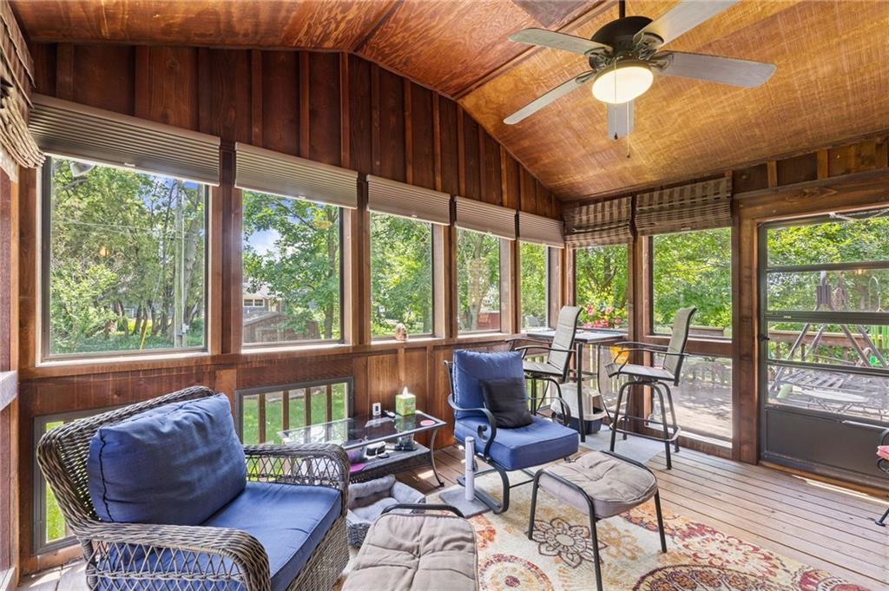
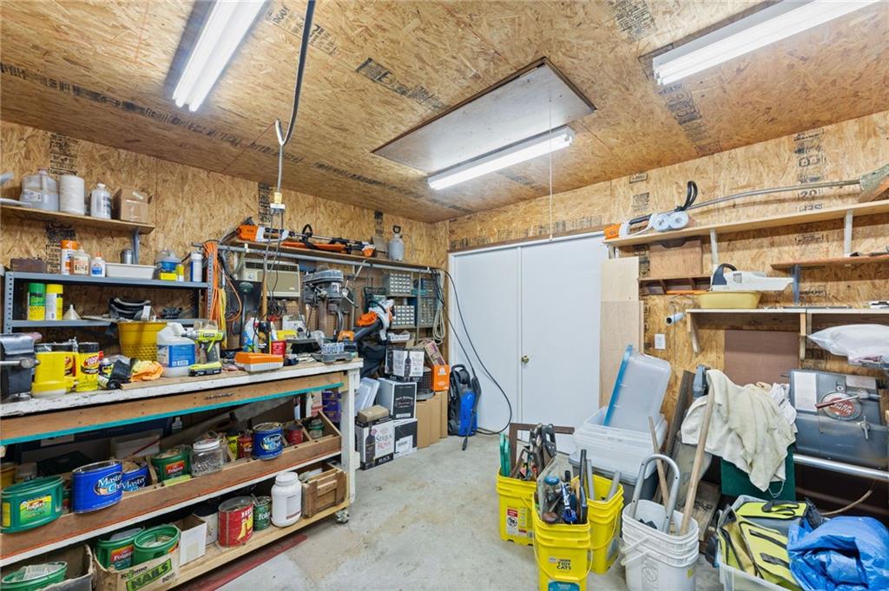
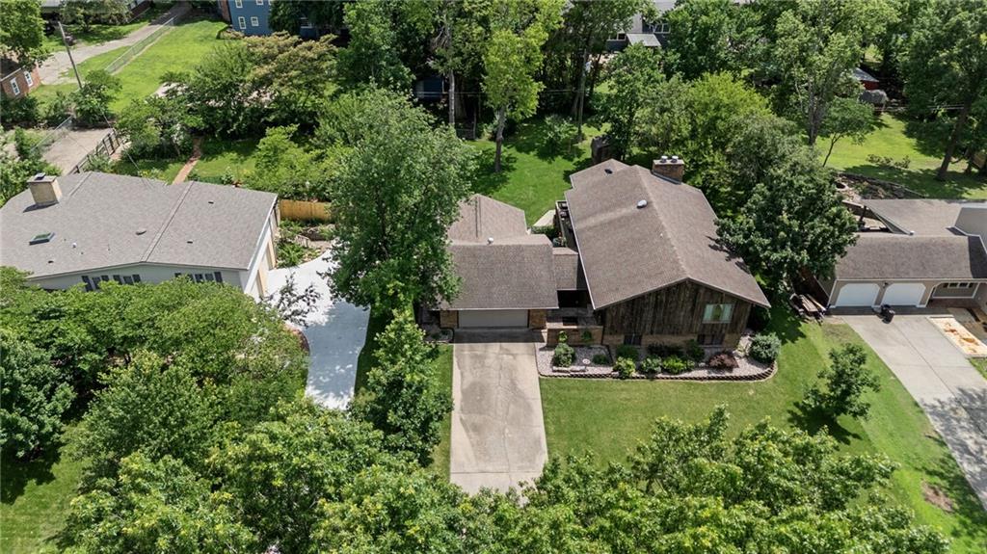
Charming and Masterfully Built Split-Level Home in a Highly Sought-After Neighborhood! Welcome to this meticulously maintained 4-bedroom, 3-bathroom split-level residence offering 1,650 sq ft of comfortable above-ground living space, plus an expansive 1,470 sq ft basement. Standing out with superior, high-quality conventional frame construction featuring robust 2x6 studs, this home offers exceptional structural integrity and excellent energy efficiency. Situated on a massive 15,300 sq ft lot with a 100' frontage in a desirable Iola location, it perfectly balances premium building quality with a fantastic setting. Key Highlights and Features: * Space and Comfort: Offers incredibly spacious bedrooms and large, full bathrooms designed for comfort. Features a wood-burning fireplace downstairs and an upstairs fireplace lined with stainless steel flues. * Recent Additions and Upgrades: A fantastic 14x18 shop was added in 2014, featuring its own wall A/C unit, dedicated breaker panel, and full insulation, perfect for hobbies or a workspace. * Outdoor Living: Enjoy the outdoors with a covered porch added in 2012, an expansive wood deck/patio area, and an integrated underground drainage system off the back roofs. * Mechanicals and Utilities: Equipped with a dual-zone electric heat pump system (upstairs unit updated in 2011, downstairs in 2012) serviced regularly every fall. Features an automatic lawn sprinkler system to keep the spacious grass lawn vibrant. * Appliances Included: Move-in ready with a dishwasher and washer/dryer (updated in 2022), trash compactor (2025), two refrigerators, a built-in oven and cooktop staying with the property. Complete with an attached 600 sq ft garage, this remarkably solid home is ready for its next chapter. Schedule your tour today!
/t.realgeeks.media/resize/300x/https://u.realgeeks.media/kchomequest%252FPR_LOGOWithTag_(1).jpg)
Additional Information
- Year Built
- 1981
- School District
- USD 257 - Iola
- Garage
- Yes
- Garage Spaces
- 2
- Lot Description
- City Limits, City Lot, Sprinkler-In Ground, Many Trees
- Basement
- Yes
- Basement Description
- Basement BR, Egress Window(s), Finished, Partial, Walk-Out Access
- Fireplace
- Yes
- Fireplace Description
- Basement, Family Room, Wood Burning
- Interior Features
- Cedar Closet, Ceiling Fan(s), Custom Cabinets, Kitchen Island, Stained Cabinets, Walk-In Closet(s)
- Roof
- Composition
- Central Air
- Electric
- Sewer
- Public Sewer
- Architecture
- Traditional
- Construction
- Brick/Mortar, Cedar, Wood Siding
- Water
- Public
- Cooling
- Electric
- Heating
- Electric
- Taxes
- $6,445
Mortgage Calculator
Listing courtesy of Jennifer Chester of Crown Realty.
The data relating to real estate displayed on this website comes in part from the Heartland Multiple Listing Service database compilation. The properties displayed on this website may not be all of the properties in the Heartland MLS database compilation, or all of the properties listed with other brokers participating in the Heartland MLS IDX program. Detailed information about the properties displayed on this website includes the name of the listing company.
The information displayed on this page is confidential, proprietary, and copyrighted information of Heartland Multiple Listing Service, Inc. (“Heartland MLS”). Copyright 2026, Heartland Multiple Listing Service, Inc. Heartland MLS and the company represented by this website do not make any warranty or representation concerning the timeliness or accuracy of the information displayed herein. In consideration for the receipt of the information on this page, the recipient agrees to use the information solely for the private noncommercial purpose of identifying a property in which the recipient has a good faith interest in acquiring. Data last updated . Terms of Use