10791 NE State Route D Highway, Butler, MO 64730
- $515,000
- 4
- BD
- 3
- BA
- 2,677
- SqFt












- List Price
- $515,000
- Price Change
- ▼ $15,000 1785000778
- MLS#
- 2625244
- Status
- ACTIVE
- Type
- Single Family Residential
- Bedrooms
- 4
- Bathrooms
- 3
- Living Area
- 2,677
- Lot Size
- 217,800
- Acres
- 5
Property Description
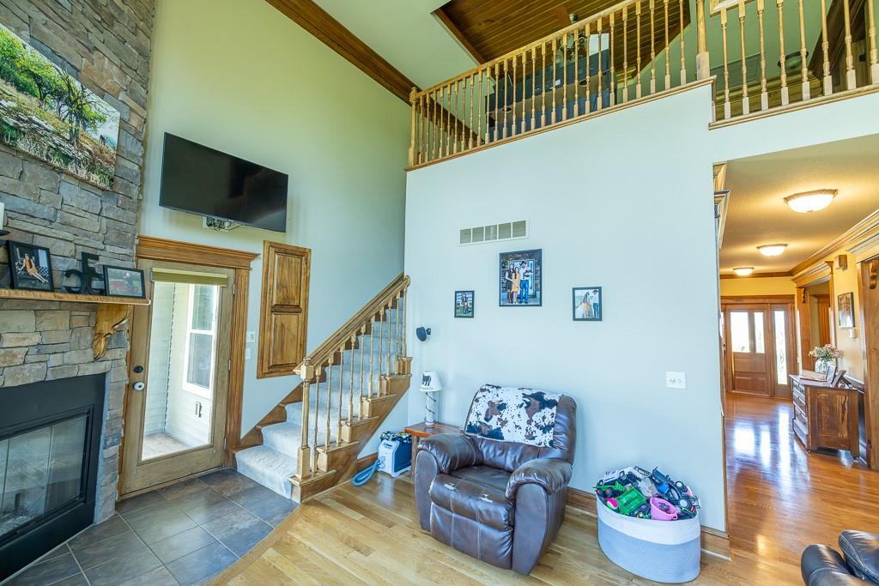
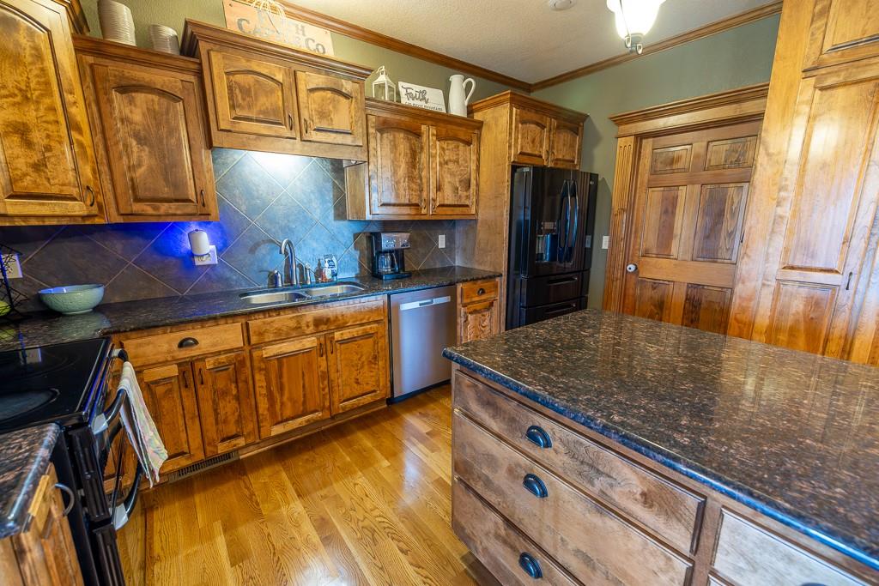
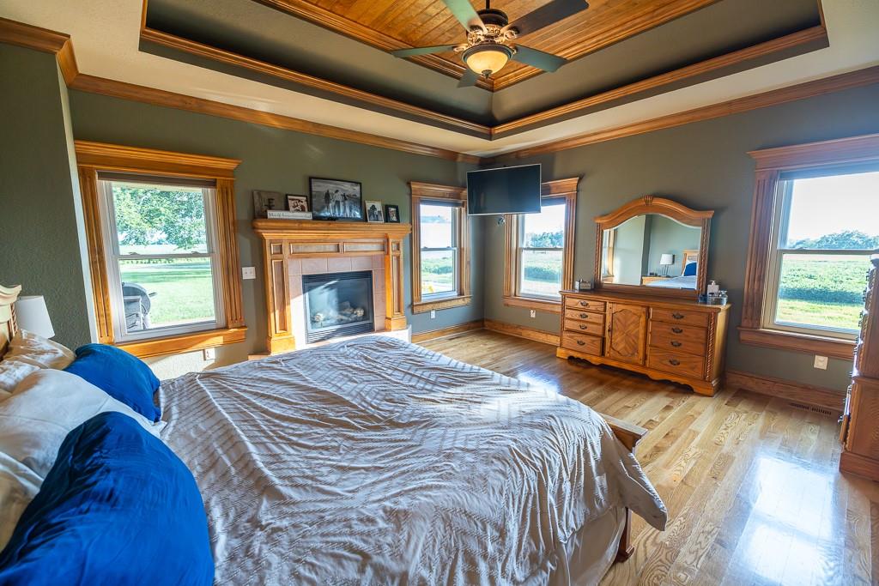
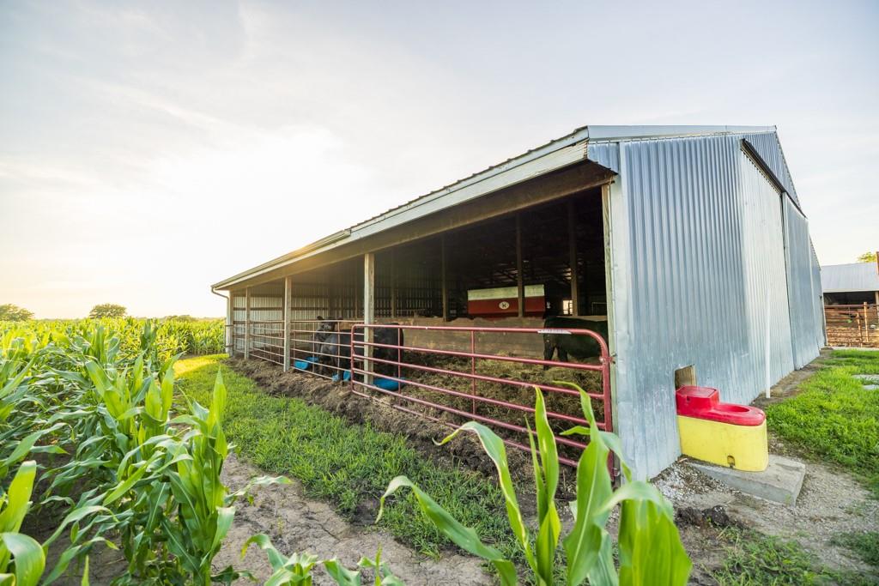
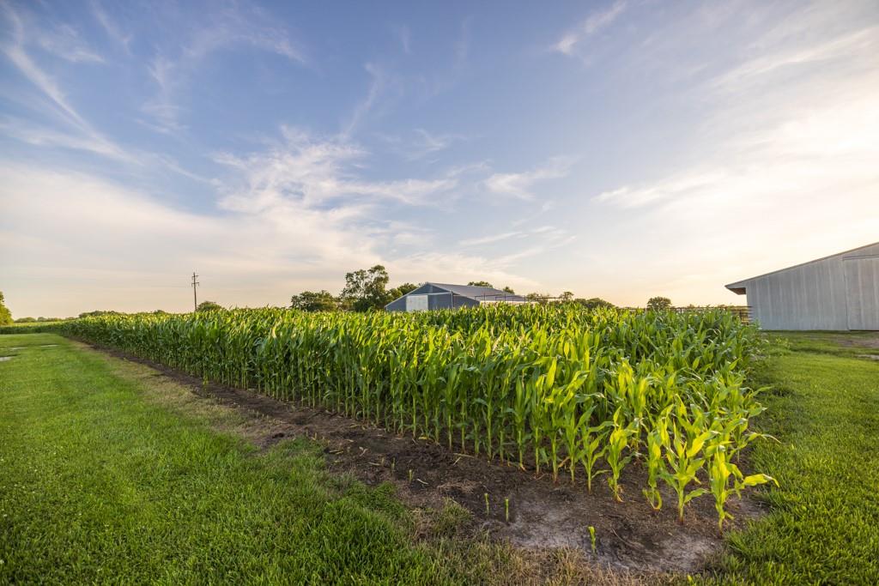
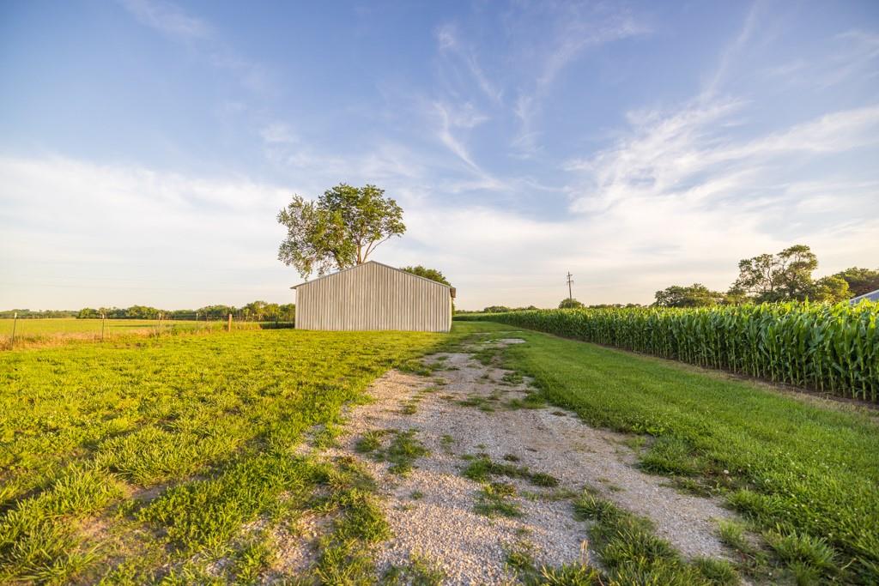
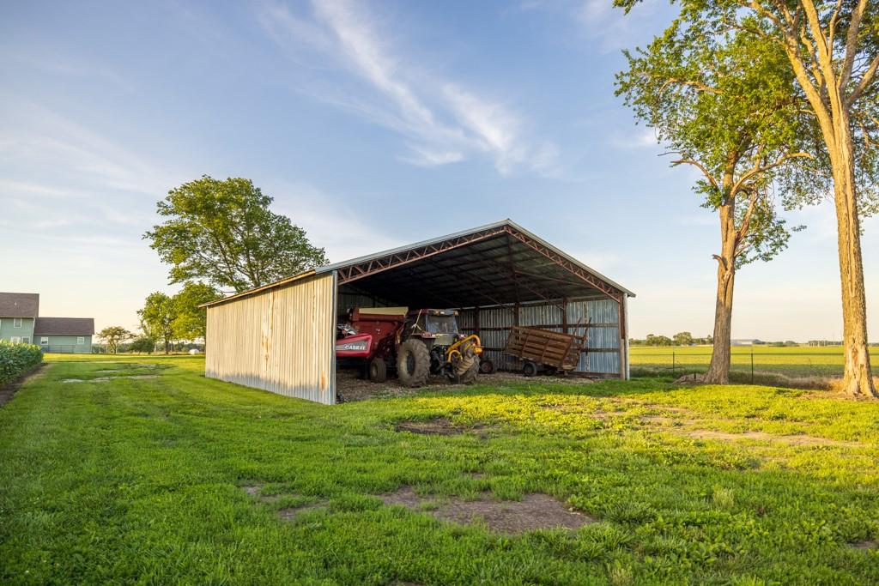
Nestled on 5 scenic acres east of Passaic on blacktop State Route D, this impressive 4-bedroom, 3-bath home offers the perfect blend of comfort, style, and functionality. Boasting 2,677 square feet across two stories, the home features high ceilings, hardwood floors, and detailed wood trim throughout, creating a spacious, light-filled layout. The main floor offers a large master suite and an open-concept kitchen complete with granite countertops, custom cabinetry, and a walk-in pantry. The upper level includes a loft-style common area and three generously sized bedrooms, perfect for family or guests. A walk-up unfinished basement offers flexibility for future expansion or storage, and the two-car garage adds practical convenience. Outside, enjoy the manicured lawn and large partially-covered deck, perfect for relaxing or hosting. A solar panel system adds energy efficiency and long-term value. For those with livestock or hobby farm dreams, the property is set up with two barns, a hay shed, and a welded pipe working system. The soil is very fertile, and outside the lawn, the ground is currently farmed. All of this is located in a quiet country setting just 50 minutes from the KC metro, and is within the Ballard School District. This well-maintained property checks all the boxes for rural living with modern convenience—don’t miss your chance to make it yours.
/t.realgeeks.media/resize/300x/https://u.realgeeks.media/kchomequest%252FPR_LOGOWithTag_(1).jpg)
Additional Information
- Year Built
- 2007
- School District
- Ballard
- Elementary School
- Ballard
- Middle School
- Ballard
- High School
- Ballard
- Garage
- Yes
- Garage Spaces
- 2
- Lot Description
- Acreage
- Basement
- Yes
- Basement Description
- Concrete, Crawl Space, Unfinished, Partial, Walk-Up Access
- Fireplace
- Yes
- Fireplace Description
- Great Room, Primary Bedroom
- Interior Features
- Ceiling Fan(s), Kitchen Island, Pantry, Walk-In Closet(s)
- Roof
- Composition
- Central Air
- Electric
- Sewer
- Septic Tank
- Construction
- Frame
- Water
- PWS Dist, Well
- Cooling
- Electric
- Heating
- Propane
Mortgage Calculator
Listing courtesy of Ben Ewbank of Midwest Land Group.
The data relating to real estate displayed on this website comes in part from the Heartland Multiple Listing Service database compilation. The properties displayed on this website may not be all of the properties in the Heartland MLS database compilation, or all of the properties listed with other brokers participating in the Heartland MLS IDX program. Detailed information about the properties displayed on this website includes the name of the listing company.
The information displayed on this page is confidential, proprietary, and copyrighted information of Heartland Multiple Listing Service, Inc. (“Heartland MLS”). Copyright 2026, Heartland Multiple Listing Service, Inc. Heartland MLS and the company represented by this website do not make any warranty or representation concerning the timeliness or accuracy of the information displayed herein. In consideration for the receipt of the information on this page, the recipient agrees to use the information solely for the private noncommercial purpose of identifying a property in which the recipient has a good faith interest in acquiring. Data last updated . Terms of Use