1113 Kent Drive, Belton, MO 64012
- $343,000
- 4
- BD
- 2.5
- BA
- 2,040
- SqFt






- List Price
- $343,000
- MLS#
- 2625531
- Status
- ACTIVE
- Type
- Single Family Residential
- Bedrooms
- 4
- Bathrooms
- 2.5
- Living Area
- 2,040
- Lot Size
- 9,714
- Acres
- 0.22
- Subdivision
- Scotts End South
Property Description
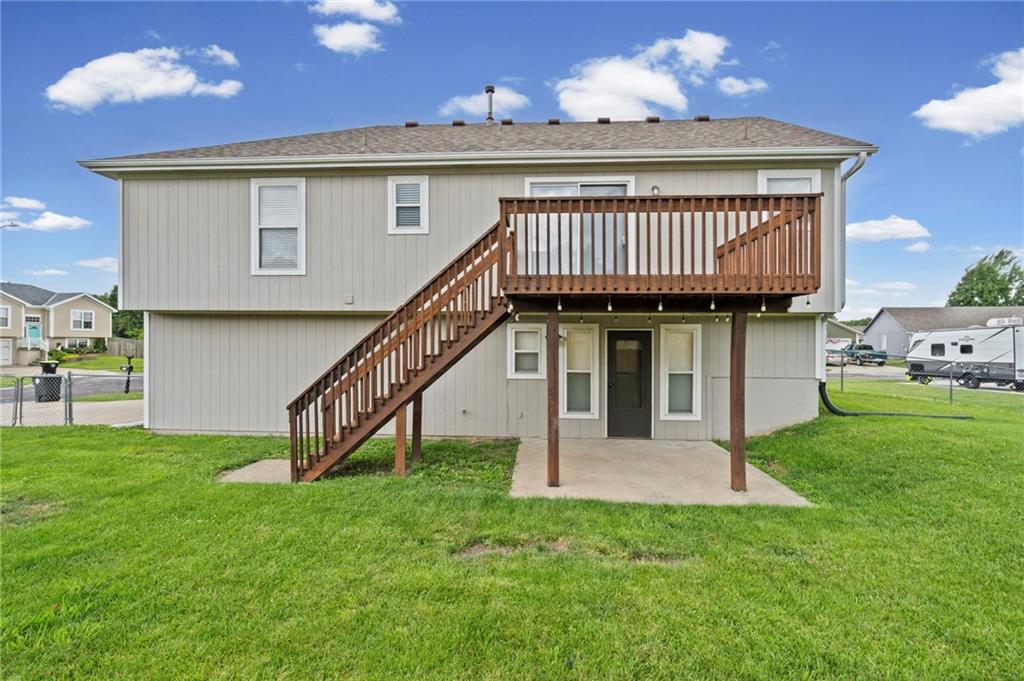
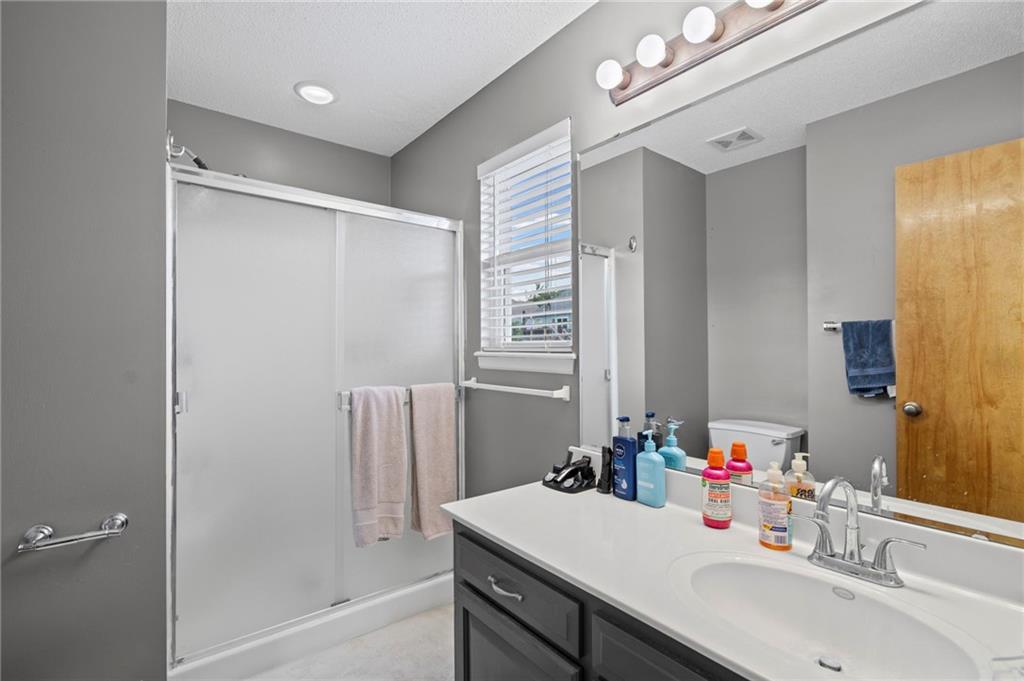
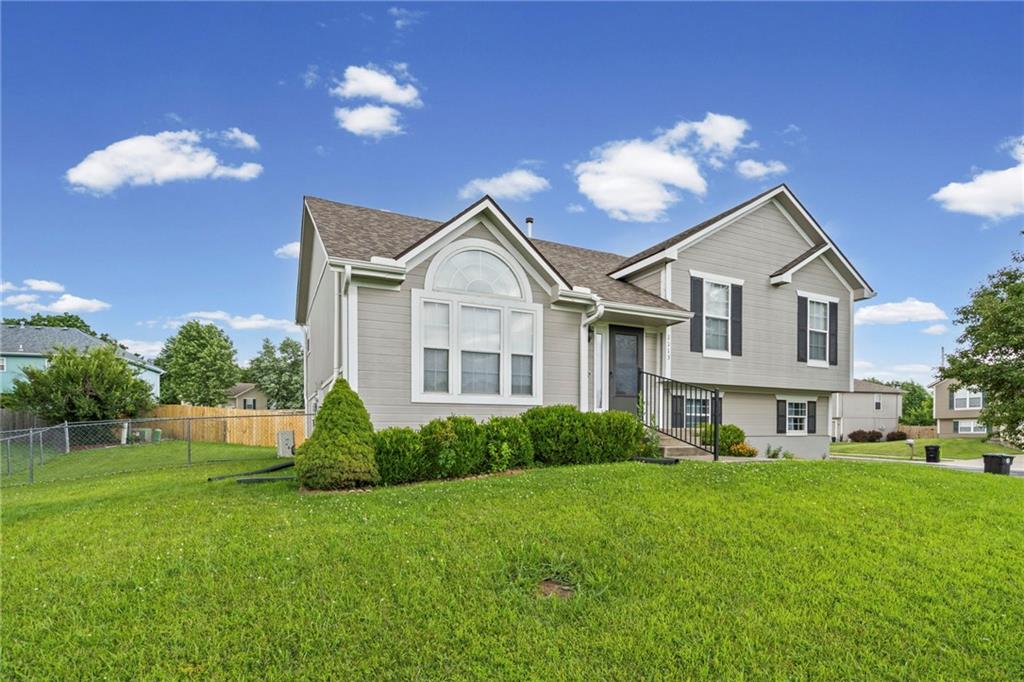
Welcome home to this spacious 4-bedroom, 2.5-bath residence in the desirable Scotts End South neighborhood! Offering over 2,000 square feet of living space, this well-maintained home combines comfort, functionality, and room to grow. Built in 2004 and situated on a generous lot, you'll love the inviting layout featuring multiple living areas, spacious bedrooms, and abundant natural light throughout. The main level is designed for everyday living and entertaining, while the oversized lot provides plenty of space for outdoor gatherings, play, or relaxation. The primary suite offers a private retreat, and the additional bedrooms provide flexibility for family, guests, a home office, or hobbies. Conveniently located near schools, parks, shopping, dining, and major highway access, this home delivers the perfect blend of neighborhood charm and everyday convenience. Whether you're looking for more space, a growing family home, or simply a move-in ready property in a great Belton location, this one checks all the boxes.
/t.realgeeks.media/resize/300x/https://u.realgeeks.media/kchomequest%252FPR_LOGOWithTag_(1).jpg)
Additional Information
- Year Built
- 2004
- School District
- Belton
- Elementary School
- Cambridge
- Middle School
- Belton
- High School
- Belton
- Garage
- Yes
- Garage Spaces
- 2
- Lot Description
- Corner Lot, Many Trees
- Basement
- Yes
- Basement Description
- Basement BR, Finished, Radon Mitigation System, Sump Pump, Walk-Out Access
- Fireplace
- Yes
- Fireplace Description
- Gas, Gas Starter, Living Room
- Interior Features
- Ceiling Fan(s), Custom Cabinets, Kitchen Island, Stained Cabinets, Vaulted Ceiling(s), Walk-In Closet(s)
- Exterior Features
- Sat Dish Allowed
- Roof
- Composition
- Central Air
- Electric
- Sewer
- Public Sewer
- Architecture
- Traditional
- Construction
- Lap Siding, Wood Siding
- Water
- Public
- Cooling
- Electric
- Heating
- Forced Air, Wall Furnace
- Taxes
- $2,870
Mortgage Calculator
Listing courtesy of Jessica Peters of Platinum Realty LLC.
The data relating to real estate displayed on this website comes in part from the Heartland Multiple Listing Service database compilation. The properties displayed on this website may not be all of the properties in the Heartland MLS database compilation, or all of the properties listed with other brokers participating in the Heartland MLS IDX program. Detailed information about the properties displayed on this website includes the name of the listing company.
The information displayed on this page is confidential, proprietary, and copyrighted information of Heartland Multiple Listing Service, Inc. (“Heartland MLS”). Copyright 2026, Heartland Multiple Listing Service, Inc. Heartland MLS and the company represented by this website do not make any warranty or representation concerning the timeliness or accuracy of the information displayed herein. In consideration for the receipt of the information on this page, the recipient agrees to use the information solely for the private noncommercial purpose of identifying a property in which the recipient has a good faith interest in acquiring. Data last updated . Terms of Use