2551 CR 2000 N/A, Caney, KS 67333
- $314,000
- 4
- BD
- 3
- BA
- 3,615
- SqFt








- List Price
- $314,000
- MLS#
- 2626305
- Status
- ACTIVE
- Type
- Single Family Residential
- Bedrooms
- 4
- Bathrooms
- 3
- Living Area
- 3,615
- Lot Size
- 427,323
- Acres
- 9.81
Property Description
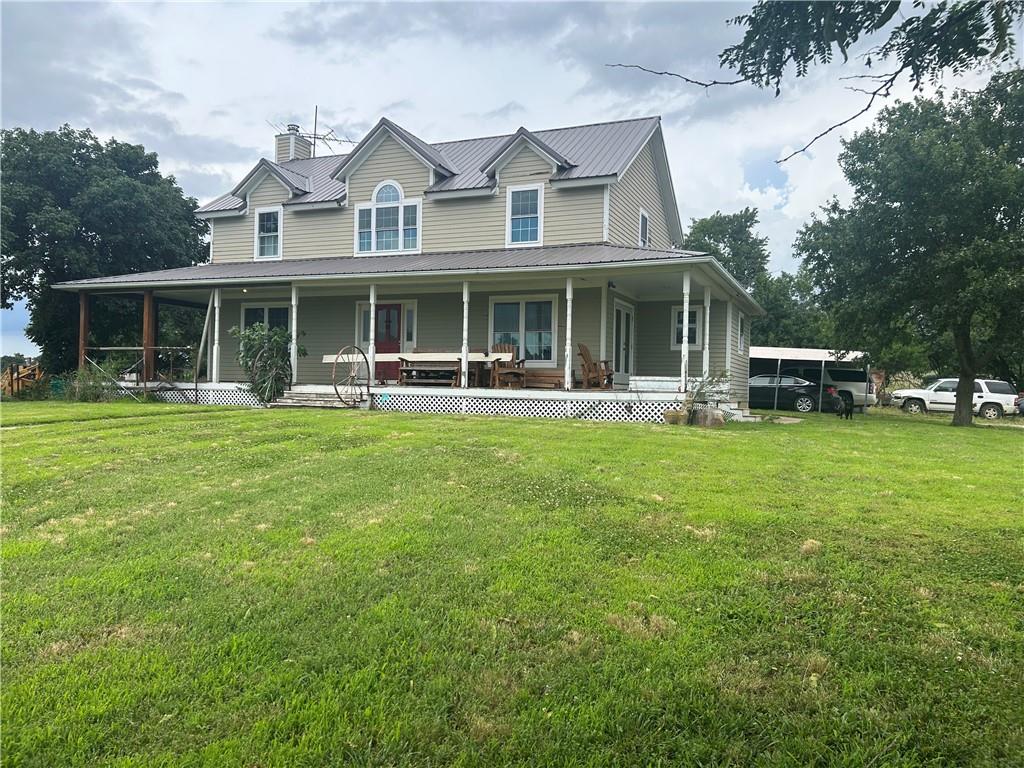
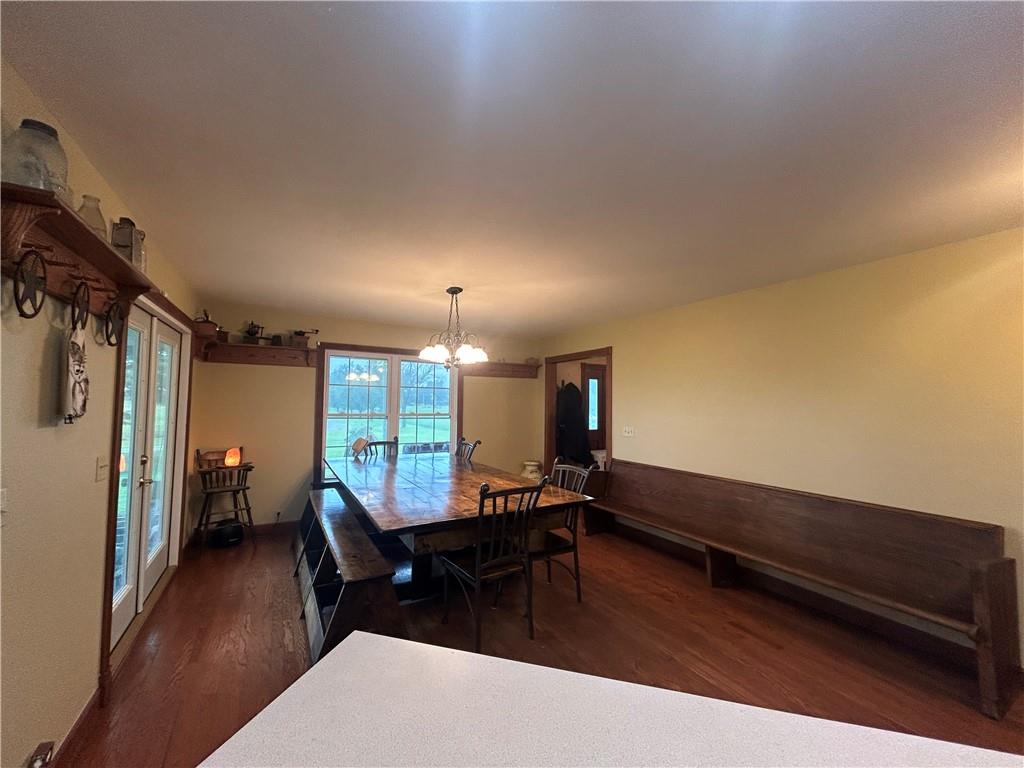
Escape to the country and bring your vision to life with this spacious farmhouse located on 9.81 picturesque acres just north of Tyro in the Caney School District. Offering 3,615 square feet of living space, this two-story home with a full basement features 4 bedrooms, 3 full bathrooms, and endless potential for the next owner to make it their own. A beautiful tree-lined driveway welcomes you to the property, where you’ll find a large carport, a massive 3,200-square-foot red iron farm utility shelter, and room to roam in every direction. The unfinished wraparound porch provides the perfect opportunity to create the country retreat you’ve always dreamed of. Major improvements include newer tilt-in windows installed within the last 10 years for energy efficiency and easy cleaning, an approximately 5-year-old metal roof, a tankless water heater (approximately 9 years old), two HVAC systems installed in 2016 and 2022, and a whole-house Hague WaterMax water purification and softening system. The home is also connected to a Generac solar panel system, offering future energy-saving potential. While this farmhouse could benefit from cosmetic updates and some TLC, the bones, acreage, and improvements already in place make this a rare opportunity to create your dream homestead. Whether you’re looking for a hobby farm, country getaway, or forever home, this property offers the space, setting, and potential to make it truly special. Mature trees, peaceful country views, and nearly 10 acres of land complete this one-of-a-kind rural property.
/t.realgeeks.media/resize/300x/https://u.realgeeks.media/kchomequest%252FPR_LOGOWithTag_(1).jpg)
Additional Information
- Year Built
- 1990
- School District
- USD 436 - Caney
- Lot Description
- Acreage, Many Trees
- Basement
- Yes
- Basement Description
- Basement BR, Concrete, Egress Window(s), Partial, Slab
- Fireplace
- Yes
- Fireplace Description
- Wood Burn Stove
- Interior Features
- Ceiling Fan(s), Kitchen Island, Vaulted Ceiling(s), Walk-In Closet(s)
- Exterior Features
- Fixer Up
- Roof
- Metal
- Central Air
- Electric
- Sewer
- Septic Tank
- Architecture
- Other
- Construction
- Concrete
- Water
- Rural
- Cooling
- Electric
- Heating
- Propane
- Taxes
- $4,651
Mortgage Calculator
Listing courtesy of Megan Hockett of George Realtors.
The data relating to real estate displayed on this website comes in part from the Heartland Multiple Listing Service database compilation. The properties displayed on this website may not be all of the properties in the Heartland MLS database compilation, or all of the properties listed with other brokers participating in the Heartland MLS IDX program. Detailed information about the properties displayed on this website includes the name of the listing company.
The information displayed on this page is confidential, proprietary, and copyrighted information of Heartland Multiple Listing Service, Inc. (“Heartland MLS”). Copyright 2026, Heartland Multiple Listing Service, Inc. Heartland MLS and the company represented by this website do not make any warranty or representation concerning the timeliness or accuracy of the information displayed herein. In consideration for the receipt of the information on this page, the recipient agrees to use the information solely for the private noncommercial purpose of identifying a property in which the recipient has a good faith interest in acquiring. Data last updated . Terms of Use