3101 N 34th Terrace, St Joseph, MO 64506
- $327,400
- 3
- BD
- 2.5
- BA
- 2,445
- SqFt







- List Price
- $327,400
- Price Change
- ▼ $7,500 1783546587
- MLS#
- 2626411
- Status
- ACTIVE
- Type
- Single Family Residential
- Bedrooms
- 3
- Bathrooms
- 2.5
- Living Area
- 2,445
- Lot Size
- 76,230
- Acres
- 1.75
- Subdivision
- Other
Property Description
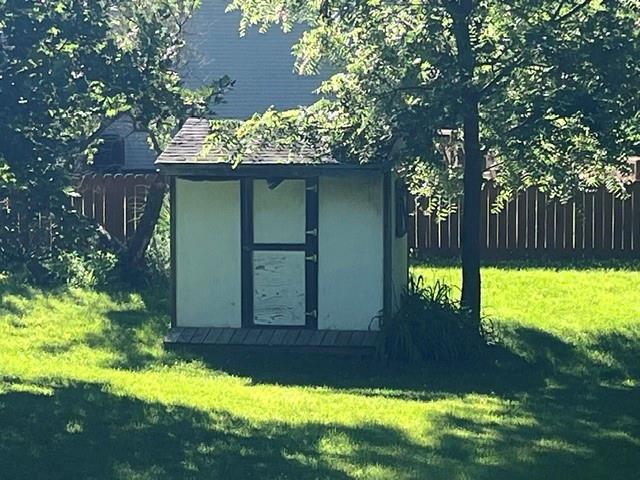
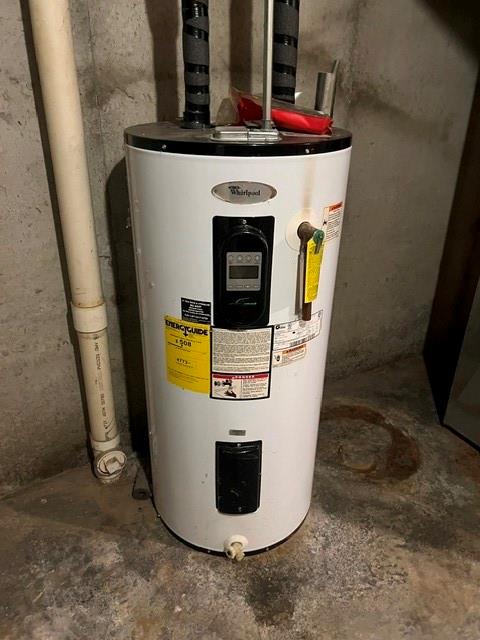
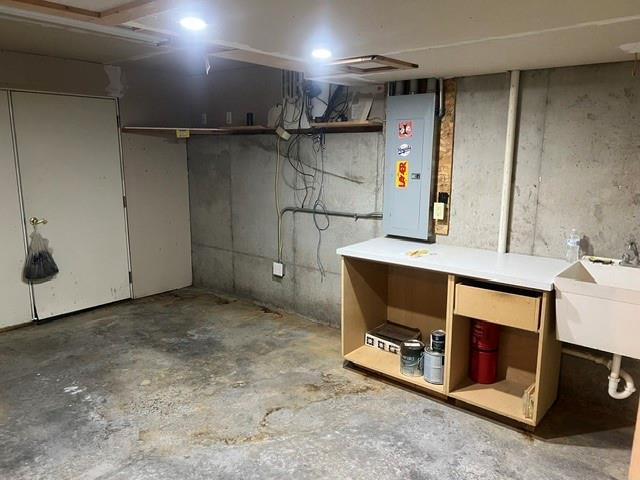
Great home on 1.75 Acres MOL in a fantastic neighborhood! This 3 bed 2 ½ bath home has a lot to offer. The entryway greats you with lots of natural light, then moving through the home you will find a formal dining room to the left and down the main corridor a half bath. Opening into a soaring vaulted ceiling you find the living room with corner fire place. To the right you will see a main floor laundry leading to the entry of the 2 car garage, then on the other side of the hall, a main floor primary bedroom including bath with separate shower and jetted tub, as well as a walk in closet. From the main entry corridor to the left you find the kitchen with breakfast nook and bar and an enclosed sunroom leading out to the back deck. Upstairs you will find a family room to separate day to day play time from a main living area along with 2 bedrooms and a hall closet. In the walkout basement, a large Rec room is the focal point. A lot of thought was put into construction as the basement is already stubbed for installation of a new full bath. Mechanicals are located in the basement. Currently one water heater services the home, but electrical work has been done to add a second in a loop. Basement also features a basement garage/workshop area, with double doors for easy access and a 200 amp electrical service panel. Moving to the back yard you will find a garden shed and playhouse. Then as you move into the tree line, you will find an elevated lookout with a fantastic screened in porch and deck built back in the trees overlooking the creek as your own private get away to the woods.
/t.realgeeks.media/resize/300x/https://u.realgeeks.media/kchomequest%252FPR_LOGOWithTag_(1).jpg)
Additional Information
- Year Built
- 2000
- School District
- St. Joseph
- Elementary School
- Eugene Field
- Middle School
- Bode
- High School
- Central
- Garage
- Yes
- Garage Spaces
- 2
- Lot Description
- Acreage, City Limits, Stream(s), Wooded
- Basement
- Yes
- Basement Description
- Concrete, Full, Inside Entrance, Stubbed for Bath, Walk-Out Access
- Fireplace
- Yes
- Fireplace Description
- Living Room
- Interior Features
- Stained Cabinets
- Roof
- Composition
- Central Air
- Electric
- Sewer
- Public Sewer
- Architecture
- Traditional
- Construction
- Concrete, Frame
- Water
- Public
- Cooling
- Electric
- Heating
- Natural Gas, Forced Air
- Taxes
- $3,019
Mortgage Calculator
Listing courtesy of Marty Lyle of Top Hand Property Services.
The data relating to real estate displayed on this website comes in part from the Heartland Multiple Listing Service database compilation. The properties displayed on this website may not be all of the properties in the Heartland MLS database compilation, or all of the properties listed with other brokers participating in the Heartland MLS IDX program. Detailed information about the properties displayed on this website includes the name of the listing company.
The information displayed on this page is confidential, proprietary, and copyrighted information of Heartland Multiple Listing Service, Inc. (“Heartland MLS”). Copyright 2026, Heartland Multiple Listing Service, Inc. Heartland MLS and the company represented by this website do not make any warranty or representation concerning the timeliness or accuracy of the information displayed herein. In consideration for the receipt of the information on this page, the recipient agrees to use the information solely for the private noncommercial purpose of identifying a property in which the recipient has a good faith interest in acquiring. Data last updated . Terms of Use