26274 Waterview Drive, Warsaw, MO 65355
- $189,900
- 3
- BD
- 2
- BA
- 1,388
- SqFt




- List Price
- $189,900
- Price Change
- ▼ $10,000 1787694528
- MLS#
- 2627768
- Status
- ACTIVE
- Type
- Single Family Residential
- Bedrooms
- 3
- Bathrooms
- 2
- Living Area
- 1,388
- Lot Size
- 4,410
- Acres
- 0.10
- Subdivision
- Other
Property Description
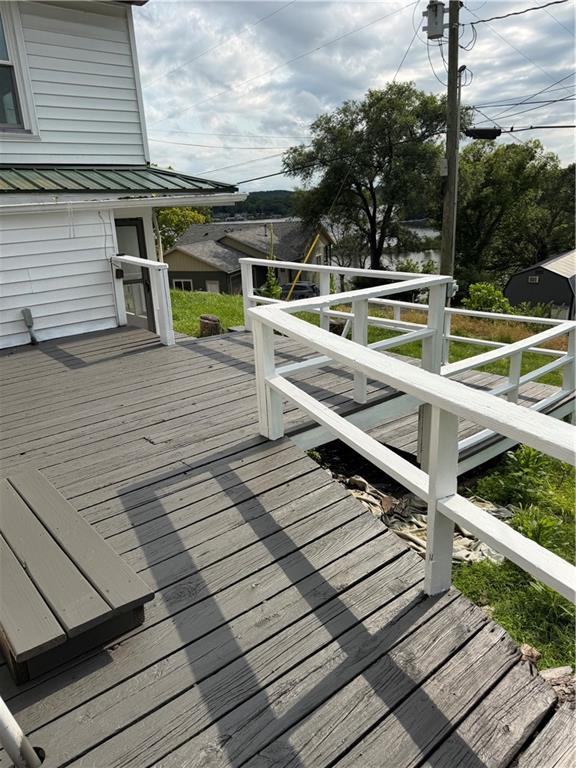
Welcome to your new home at 26274 Waterview Drive, Warsaw MO, 65355! This stunning 3-bedroom, 2-bathroom abode is perfectly positioned on the 2nd tier of the breathtaking Lake of the Ozarks. It boasts a private dock, offering you an exclusive gateway to the lake's serene waters. Imagine starting your day with a peaceful paddle on the lake or unwinding after work with a sunset fishing session, all from the comfort of your backyard. Inside, you'll discover a tastefully updated kitchen and bathrooms, seamlessly blending modern luxury with cozy charm. The wood-burning fireplace in the living room provides a warm ambiance during those crisp Missouri winters, making it the perfect spot for family gatherings or a quiet night in. For the culinary enthusiast, the kitchen boasts new updates that will make every meal preparation a joy. The shared dock with it's own private slip is not just a gateway to the lake, but also a launchpad for numerous water activities. Whether you prefer a quiet kayak ride, a thrilling jet ski adventure, or a leisurely sail, your options are limitless. The property’s location offers a wealth of outdoor activities. From boating on the lake to going to one of 2 restaurants in the neighborhood. The home is perfectly positioned to offer privacy without sacrificing views. Here, you can enjoy the peace and quiet of lake life while still being close to all the amenities you need. Call to schedule your tour of this amazing home or arrange through Broker Bay. Buyers agent responsible to verify taxes, schools and dimensions. Please follow offer instructions when submitting your offer and ensure all doors locked and lights are turned off, except one by front door.
/t.realgeeks.media/resize/300x/https://u.realgeeks.media/kchomequest%252FPR_LOGOWithTag_(1).jpg)
Additional Information
- Year Built
- 1975
- School District
- Lincoln
- Lot Description
- Lake Front, Many Trees
- Basement
- Yes
- Basement Description
- Basement BR, Finished, Full, Walk-Out Access
- Fireplace
- Yes
- Fireplace Description
- Basement, Family Room, Wood Burning
- Lake Description
- Private Dock(s), Second Lake Tier
- Interior Features
- Ceiling Fan(s), Kitchen Island, Stained Cabinets
- Exterior Features
- Fixer Up
- Roof
- Metal
- Central Air
- Attic Fan, Electric
- Sewer
- Septic Tank
- Architecture
- Traditional
- Construction
- Stone Veneer, Vinyl Siding
- Water
- Well
- Cooling
- Attic Fan, Electric
- Heating
- Forced Air, Wood
- Taxes
- $750
- Available Amenities
- Community Center, Other, Play Area
Mortgage Calculator
Listing courtesy of SBD Team of SBD Housing Solutions LLC.
The data relating to real estate displayed on this website comes in part from the Heartland Multiple Listing Service database compilation. The properties displayed on this website may not be all of the properties in the Heartland MLS database compilation, or all of the properties listed with other brokers participating in the Heartland MLS IDX program. Detailed information about the properties displayed on this website includes the name of the listing company.
The information displayed on this page is confidential, proprietary, and copyrighted information of Heartland Multiple Listing Service, Inc. (“Heartland MLS”). Copyright 2026, Heartland Multiple Listing Service, Inc. Heartland MLS and the company represented by this website do not make any warranty or representation concerning the timeliness or accuracy of the information displayed herein. In consideration for the receipt of the information on this page, the recipient agrees to use the information solely for the private noncommercial purpose of identifying a property in which the recipient has a good faith interest in acquiring. Data last updated . Terms of Use