123 Vals Lane, Frontenac, KS 66762
- $399,000
- 3
- BD
- 4.5
- BA
- 3,184
- SqFt









- List Price
- $399,000
- Price Change
- ▼ $16,000 1789087492
- MLS#
- 2628399
- Status
- ACTIVE
- Type
- Single Family Residential
- Bedrooms
- 3
- Bathrooms
- 4.5
- Living Area
- 3,184
- Lot Size
- 22,401
- Acres
- 0.51
- Subdivision
- Frontenac Original Town
Property Description
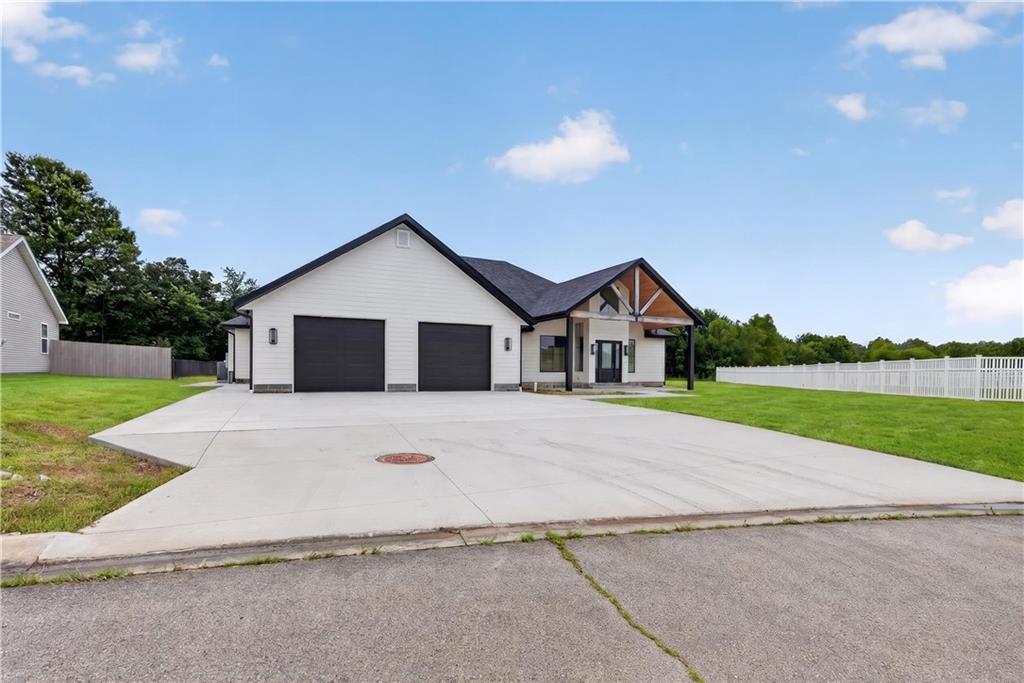
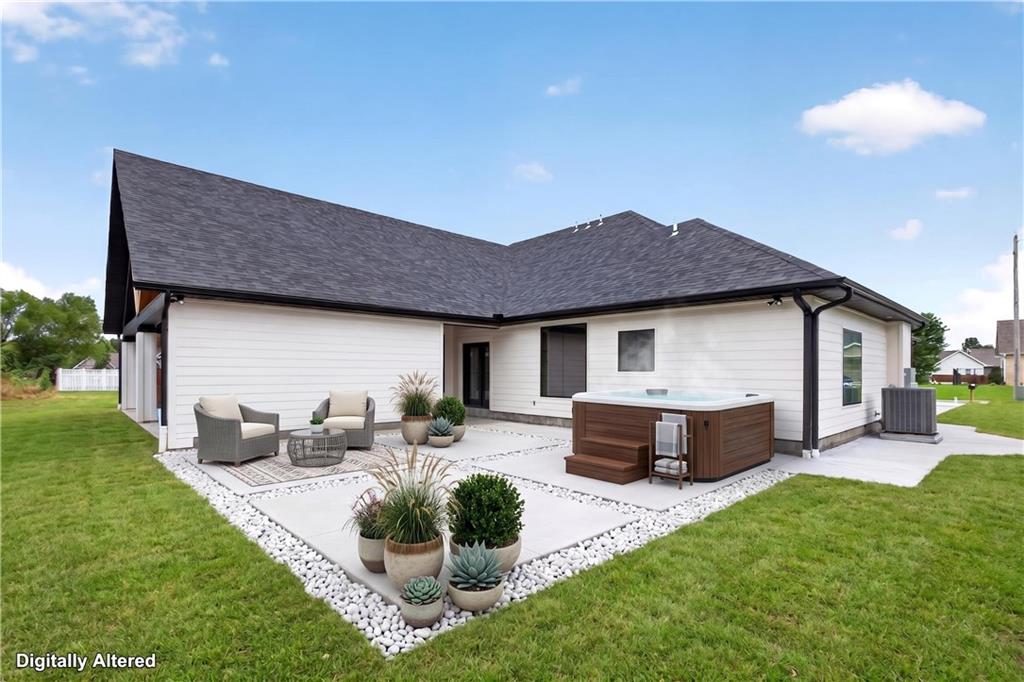
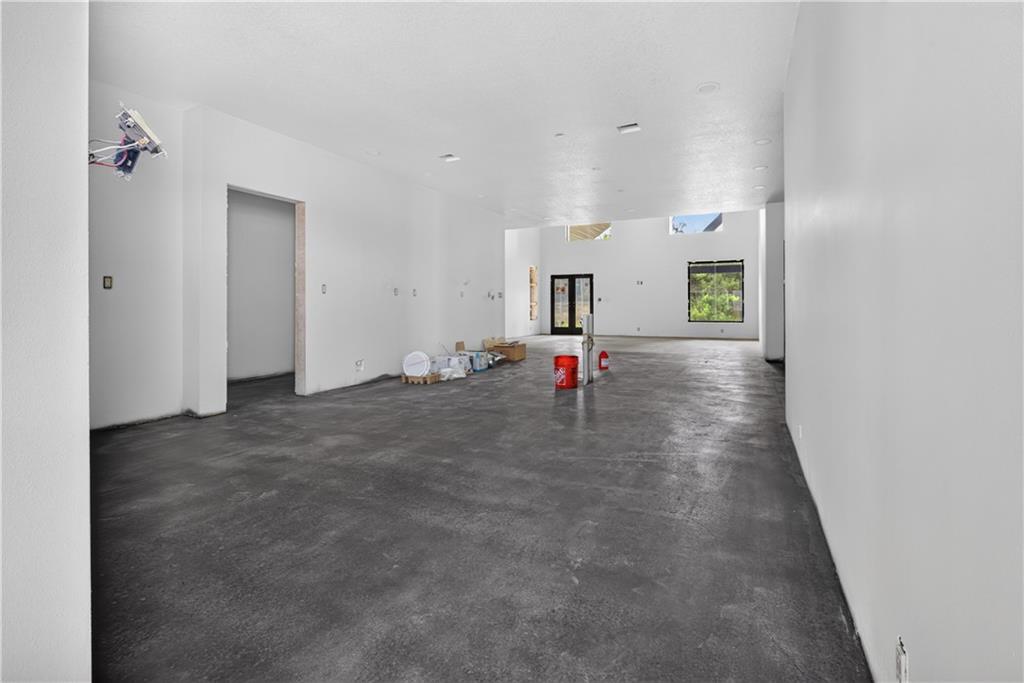
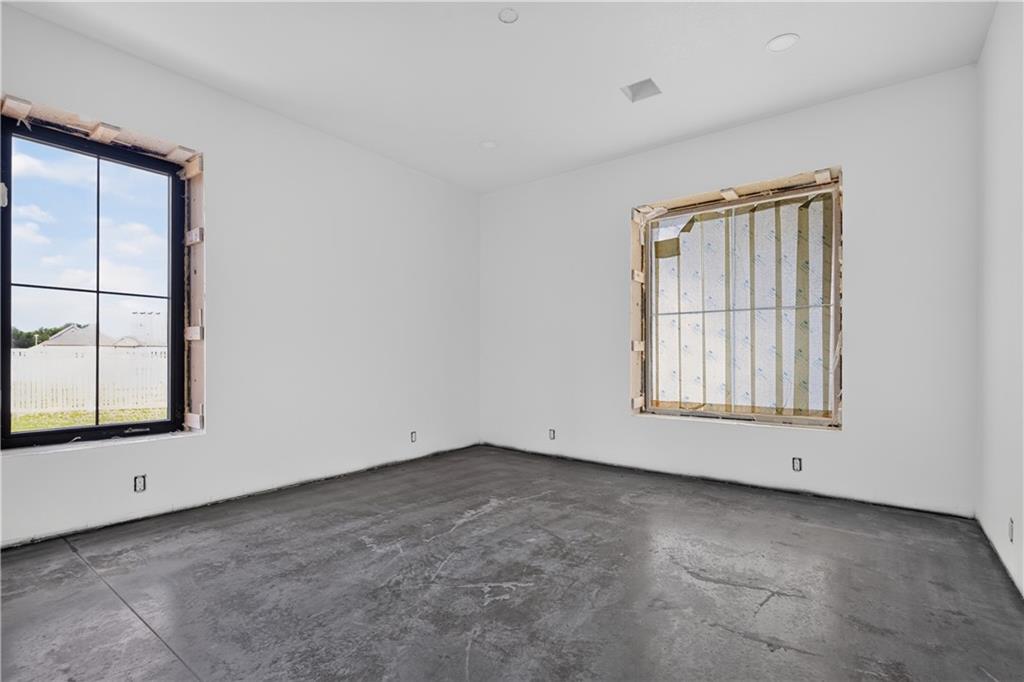
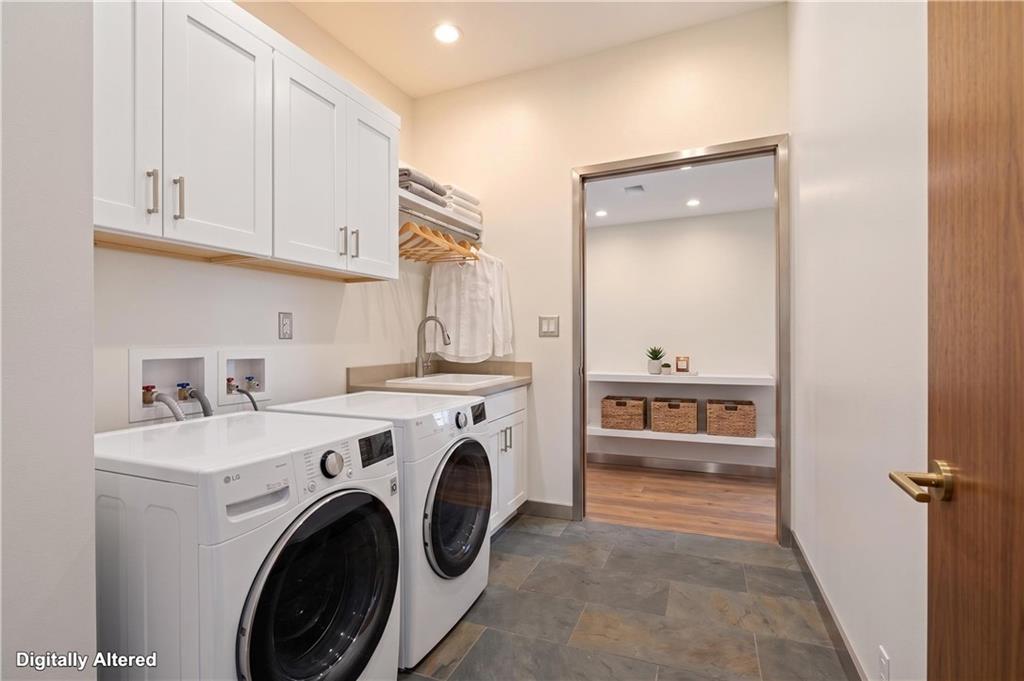
Exceptional Quality. Endless Potential. This custom-built home offers approximately 3,434 square feet of living space (per previous appraisal) and showcases superior craftsmanship, energy-efficient systems, and thoughtful design throughout. Constructed with insulated concrete form (ICF) walls, hydronic radiant floor heating infrastructure featuring 10 heating zones, spray foam insulation, and 400-amp electrical service, this home was engineered for long-term durability, efficiency, and performance. The main level features 3 bedrooms, 2 full bathrooms, and 1 half bathroom and is approximately 90% complete, making it move-in ready while still offering the opportunity to add your personal finishing touches. The upper level includes space for two non-conforming bedrooms, one full bathroom, and additional unfinished areas, providing excellent potential for future expansion. An additional full bathroom is conveniently located off the covered patio, bringing the home to a total of 4 full bathrooms and 1 half bathroom. Designed with entertaining in mind, the expansive covered patio is prepped with plumbing and electrical for a future outdoor kitchen, multiple TV and ceiling fan connections, and easy access to the outdoor bathroom. Additional features include CAT5 wiring throughout, an EV charging outlet, hot tub hookups, a high-efficiency HVAC system, an 80-gallon heat pump water heater, a heated jetted soaking tub, and extensive infrastructure for future customization. As an added bonus, the seller has the majority of the remaining materials needed to complete the home, making it even easier to finish the project to your vision. This is a rare opportunity to own a thoughtfully engineered home offering commercial-grade construction, exceptional energy efficiency, and incredible potential—all with features seldom found in today's market. Schedule your private showing today, or contact Ashley Butcher for additional information
/t.realgeeks.media/resize/300x/https://u.realgeeks.media/kchomequest%252FPR_LOGOWithTag_(1).jpg)
Additional Information
- School District
- Frontenac
- Garage
- Yes
- Garage Spaces
- 2
- Basement Description
- Slab
- Roof
- Composition
- Central Air
- Electric
- Sewer
- Public Sewer
- Construction
- Board & Batten Siding
- Water
- Public
- Cooling
- Electric
- Heating
- Electric
- Taxes
- $3,548
Mortgage Calculator
Listing courtesy of Ashley Butcher of ReeceNichols Sunflower Realty Group.
The data relating to real estate displayed on this website comes in part from the Heartland Multiple Listing Service database compilation. The properties displayed on this website may not be all of the properties in the Heartland MLS database compilation, or all of the properties listed with other brokers participating in the Heartland MLS IDX program. Detailed information about the properties displayed on this website includes the name of the listing company.
The information displayed on this page is confidential, proprietary, and copyrighted information of Heartland Multiple Listing Service, Inc. (“Heartland MLS”). Copyright 2026, Heartland Multiple Listing Service, Inc. Heartland MLS and the company represented by this website do not make any warranty or representation concerning the timeliness or accuracy of the information displayed herein. In consideration for the receipt of the information on this page, the recipient agrees to use the information solely for the private noncommercial purpose of identifying a property in which the recipient has a good faith interest in acquiring. Data last updated . Terms of Use