4921 N Garfield Avenue, Kansas City, MO 64118
- $255,000
- 3
- BD
- 2
- BA
- 1,516
- SqFt




- List Price
- $255,000
- Price Change
- ▼ $9,900 1784917602
- MLS#
- 2628509
- Status
- ACTIVE
- Type
- Single Family Residential
- Bedrooms
- 3
- Bathrooms
- 2
- Living Area
- 1,516
- Lot Size
- 13,503
- Acres
- 0.31
- Subdivision
- Antioch Hills West
Property Description
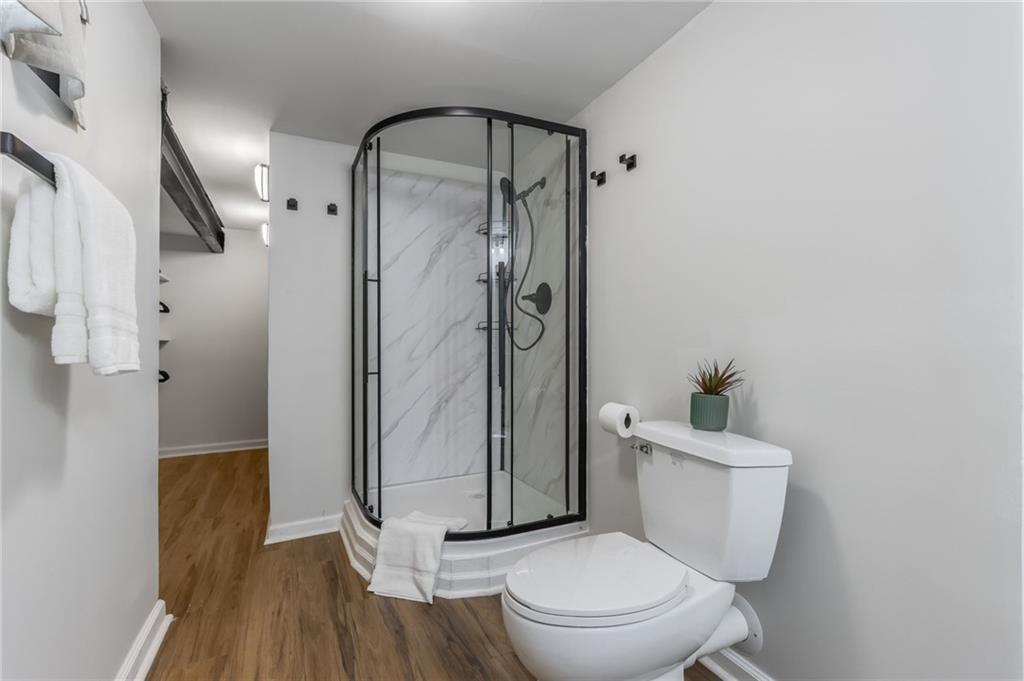
Buyer may qualify for up to $15,000 in city housing grants through the Antioch Mall TIF district! 50-year roof installed 2026! Designer ranch on a fenced 0.31-acre lot (90×140) in Kansas City's Northland. Three bedrooms and a full bath on the main level, with luxury vinyl and wood floors, a bright great room with built-ins, and a kitchen with granite counters, pantry, and gas range — refrigerator, dishwasher, microwave, and disposal all included. The newly renovated daylight lower level adds 580 sq ft of finished flex accessible space: a private suite with walk-in closet and an oversized luxurious bathroom with double vanity (non-conforming as a bedroom — no egress window; ideal as guest quarters, in-law setup, or a home-office retreat). Rare single level master suite at this price. 1,516 sq ft finished in total. Enjoy the screened porch overlooking the fenced backyard — nearly a third of an acre with mature trees and room to garden and entertain. Attached 1 car garage with keypad. Natural-gas heat, electric central air, public water and sewer. Quick access to US-169 and I-29/35, about 15 minutes to downtown Kansas City; Penguin Park and North Oak Trafficway shopping minutes away. North Kansas City Schools — Davidson Elementary, Northgate Middle, North Kansas City High (per GreatSchools). Quick close possible.
/t.realgeeks.media/resize/300x/https://u.realgeeks.media/kchomequest%252FPR_LOGOWithTag_(1).jpg)
Additional Information
- Year Built
- 1953
- School District
- North Kansas City
- Elementary School
- Davidson
- Middle School
- Northgate
- High School
- North Kansas City
- Garage
- Yes
- Garage Spaces
- 1
- Lot Description
- Many Trees
- Basement
- Yes
- Basement Description
- Daylight, Finished, Full, Sump Pump
- Interior Features
- Bidet, Ceiling Fan(s), Pantry, In-Law Floorplan, Walk-In Closet(s)
- Roof
- Composition
- Central Air
- Electric
- Sewer
- Public Sewer
- Architecture
- Traditional
- Construction
- Frame
- Water
- Public
- Cooling
- Electric
- Heating
- Natural Gas
- Taxes
- $1,600
Mortgage Calculator
Listing courtesy of Jennifer Lund of Platinum Realty LLC.
The data relating to real estate displayed on this website comes in part from the Heartland Multiple Listing Service database compilation. The properties displayed on this website may not be all of the properties in the Heartland MLS database compilation, or all of the properties listed with other brokers participating in the Heartland MLS IDX program. Detailed information about the properties displayed on this website includes the name of the listing company.
The information displayed on this page is confidential, proprietary, and copyrighted information of Heartland Multiple Listing Service, Inc. (“Heartland MLS”). Copyright 2026, Heartland Multiple Listing Service, Inc. Heartland MLS and the company represented by this website do not make any warranty or representation concerning the timeliness or accuracy of the information displayed herein. In consideration for the receipt of the information on this page, the recipient agrees to use the information solely for the private noncommercial purpose of identifying a property in which the recipient has a good faith interest in acquiring. Data last updated . Terms of Use