17487 Rogers Road, Atchison, KS 66002
- $390,000
- 4
- BD
- 2.5
- BA
- 1,925
- SqFt







- List Price
- $390,000
- Price Change
- ▼ $28,000 1786606141
- MLS#
- 2629491
- Status
- ACTIVE
- Type
- Single Family Residential
- Bedrooms
- 4
- Bathrooms
- 2.5
- Living Area
- 1,925
- Lot Size
- 161,607
- Acres
- 3.71
Property Description
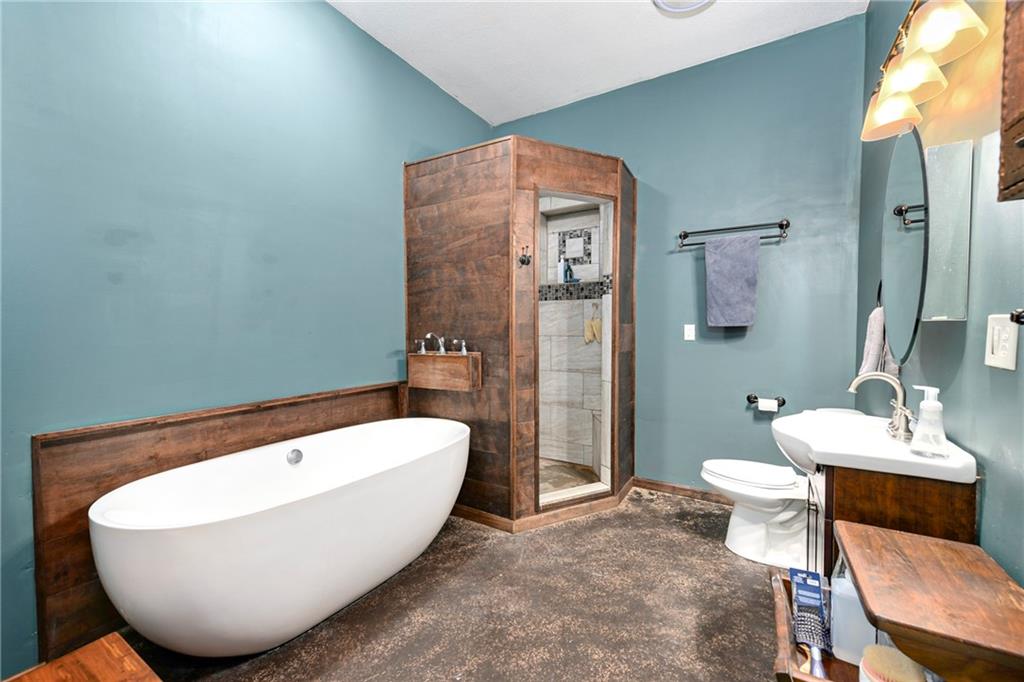
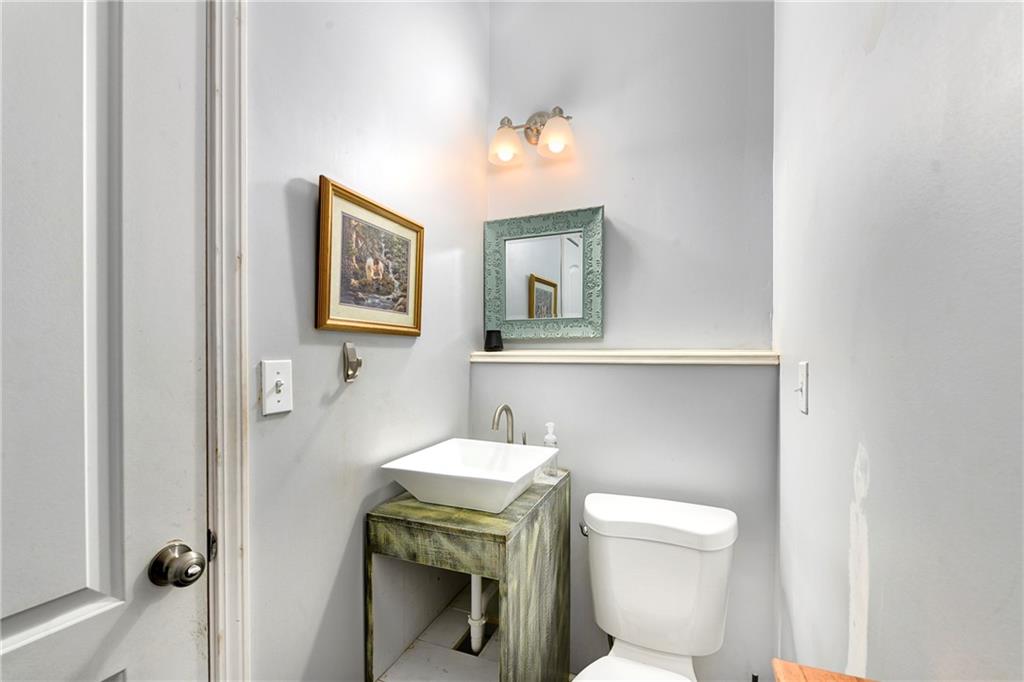
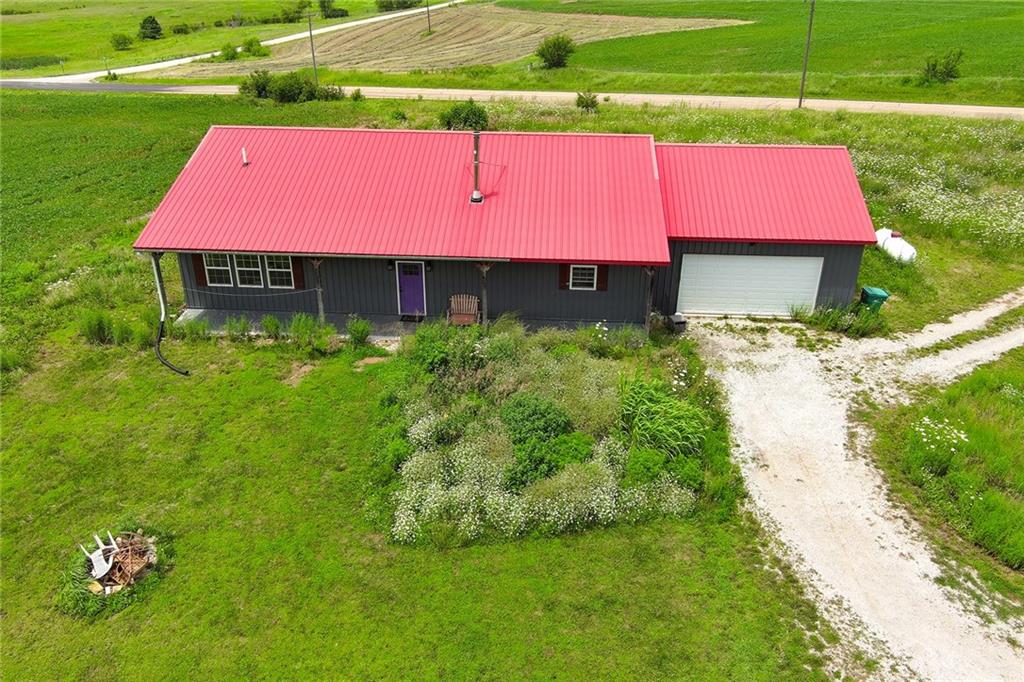
Recently reduced price, don’t miss this property. Situated on 3.71 picturesque acres, this thoughtfully designed single-level home offers 4 bedrooms, 2.5 bathrooms, and 1,925 square feet of comfortable living space—all without the maintenance demands of a traditional exterior. The durable metal construction means less time spent on upkeep and more time enjoying your property. Inside, the functional floor plan is designed for everyday living with no stairs and no wasted space. Whether you’re raising a family, entertaining guests, or simply looking for the convenience of one-level living, this home offers the flexibility and comfort you’ve been searching for. There’s no shortage of possibilities outside. The 3.71-acre property offers the flexibility to create the lifestyle you’ve been dreaming of. Plant a large garden, add a playset, build a firepit gathering area, keep a few animals, or simply enjoy the open space for kids and pets to run and explore..Whether you’re looking for room to spread out or a blank canvas for your outdoor plans, this acreage is ready for your ideas to take shape. Adding to its character is a charming 100-year-old barn full of possibilities. With a little vision, it could become a workshop, hobby barn, equipment or ATV storage, woodworking shop, horse tack room, or even a home for chickens. Enjoy the tranquility of country living without sacrificing convenience—located less than 30 minutes from Fort Leavenworth, approximately 40 minutes from Perry Lake, and 40 minutes from Lawrence.
/t.realgeeks.media/resize/300x/https://u.realgeeks.media/kchomequest%252FPR_LOGOWithTag_(1).jpg)
Additional Information
- Year Built
- 2017
- School District
- Atchison
- Garage
- Yes
- Garage Spaces
- 2
- Lot Description
- Acreage, Many Trees, Wooded
- Basement Description
- Slab
- Fireplace Description
- Family Room, Wood Burn Stove
- Interior Features
- Kitchen Island, Pantry, Walk-In Closet(s)
- Exterior Features
- Sat Dish Allowed
- Roof
- Metal
- Central Air
- Electric
- Sewer
- Septic Tank
- Architecture
- Barndominium
- Construction
- Metal Siding
- Water
- Public
- Cooling
- Electric
- Heating
- Forced Air, Propane
- Taxes
- $4,934
Mortgage Calculator
Listing courtesy of Katie Payne of Reilly Real Estate LLC.
The data relating to real estate displayed on this website comes in part from the Heartland Multiple Listing Service database compilation. The properties displayed on this website may not be all of the properties in the Heartland MLS database compilation, or all of the properties listed with other brokers participating in the Heartland MLS IDX program. Detailed information about the properties displayed on this website includes the name of the listing company.
The information displayed on this page is confidential, proprietary, and copyrighted information of Heartland Multiple Listing Service, Inc. (“Heartland MLS”). Copyright 2026, Heartland Multiple Listing Service, Inc. Heartland MLS and the company represented by this website do not make any warranty or representation concerning the timeliness or accuracy of the information displayed herein. In consideration for the receipt of the information on this page, the recipient agrees to use the information solely for the private noncommercial purpose of identifying a property in which the recipient has a good faith interest in acquiring. Data last updated . Terms of Use