2216 Country Club Drive, Chillicothe, MO 64601
- $459,000
- 4
- BD
- 4.5
- BA
- 5,328
- SqFt








- List Price
- $459,000
- MLS#
- 2629611
- Status
- ACTIVE
- Type
- Single Family Residential
- Bedrooms
- 4
- Bathrooms
- 4.5
- Living Area
- 5,328
- Lot Size
- 31,284
- Acres
- 0.72
- Subdivision
- Other
Property Description
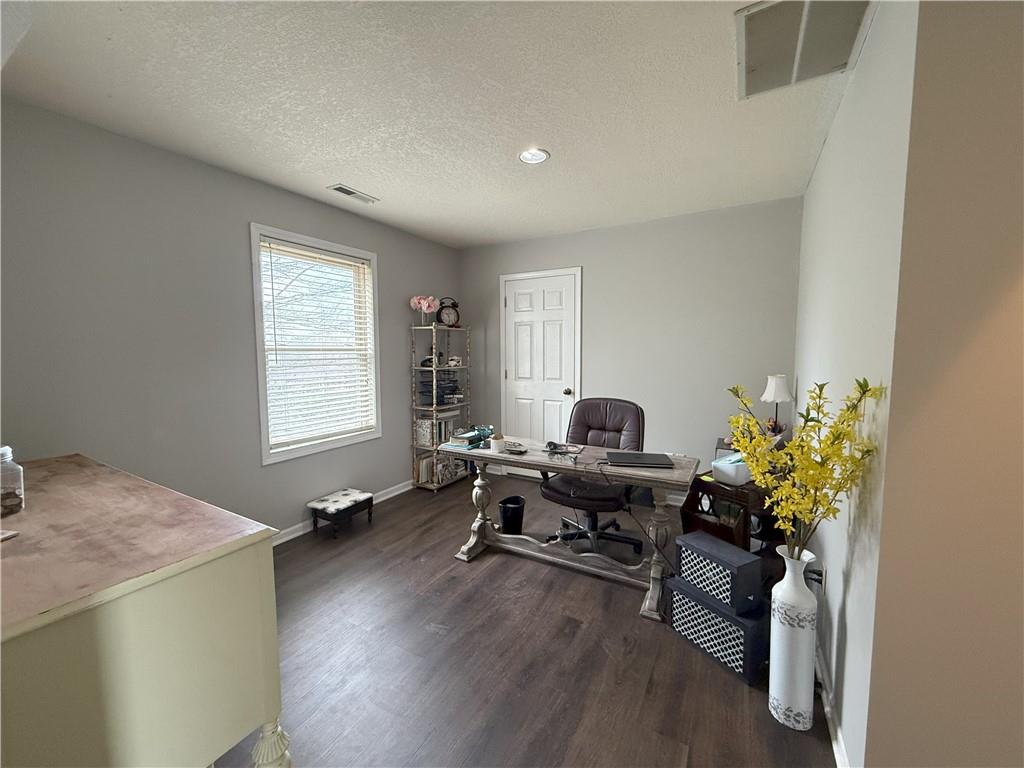
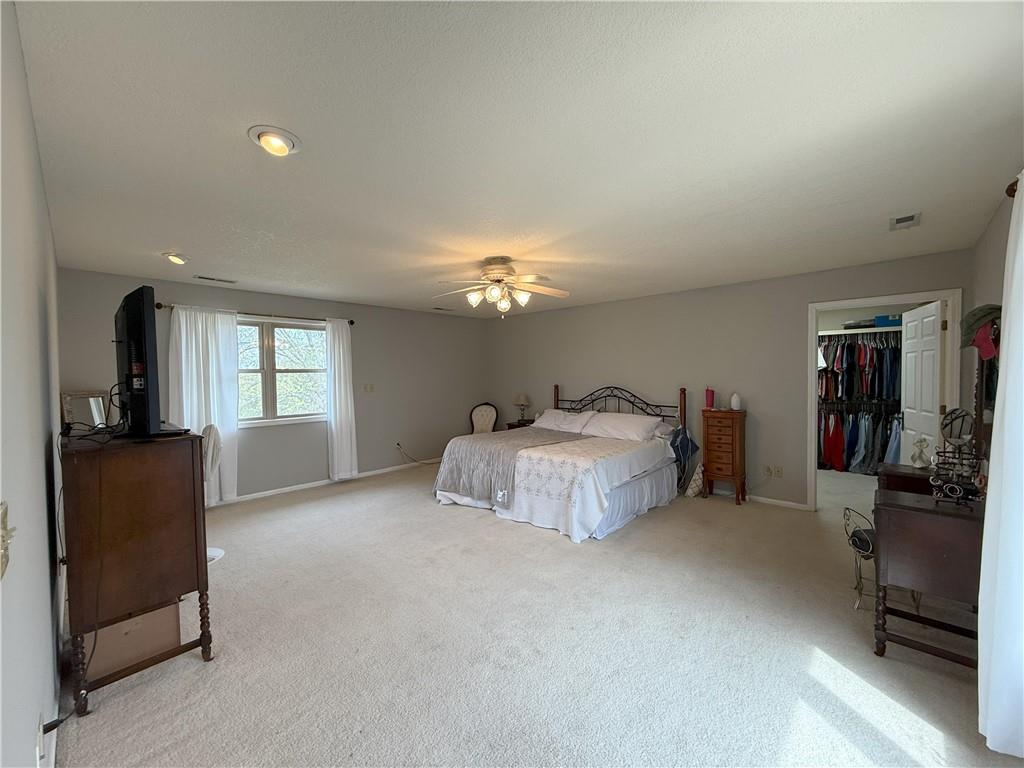
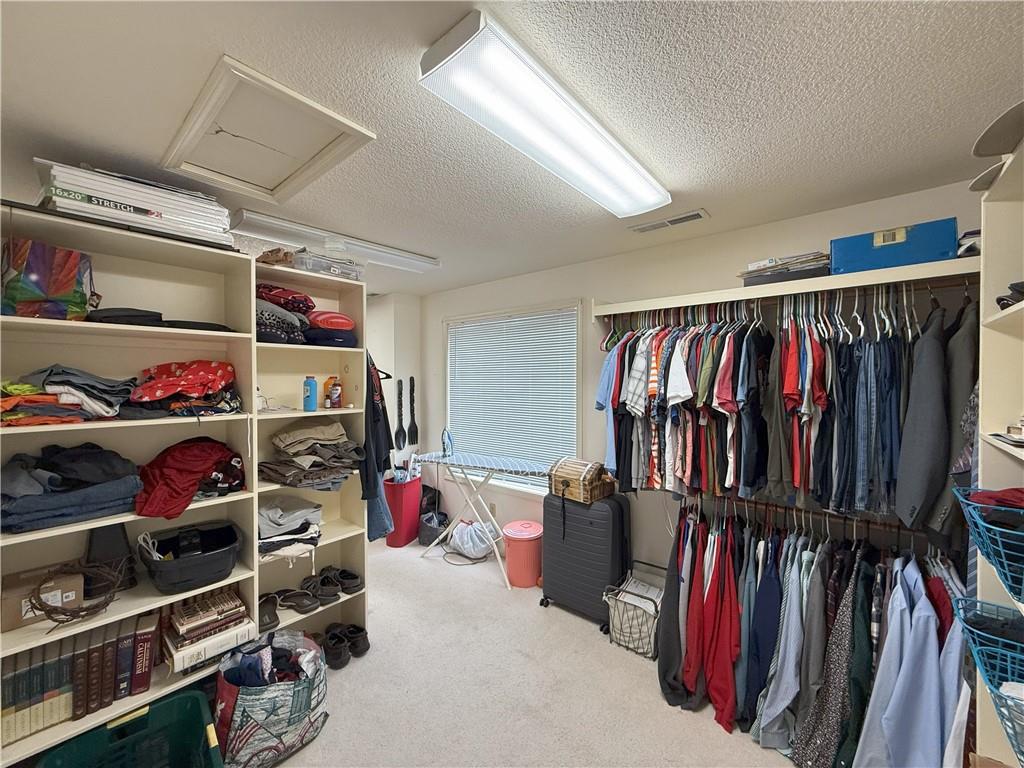
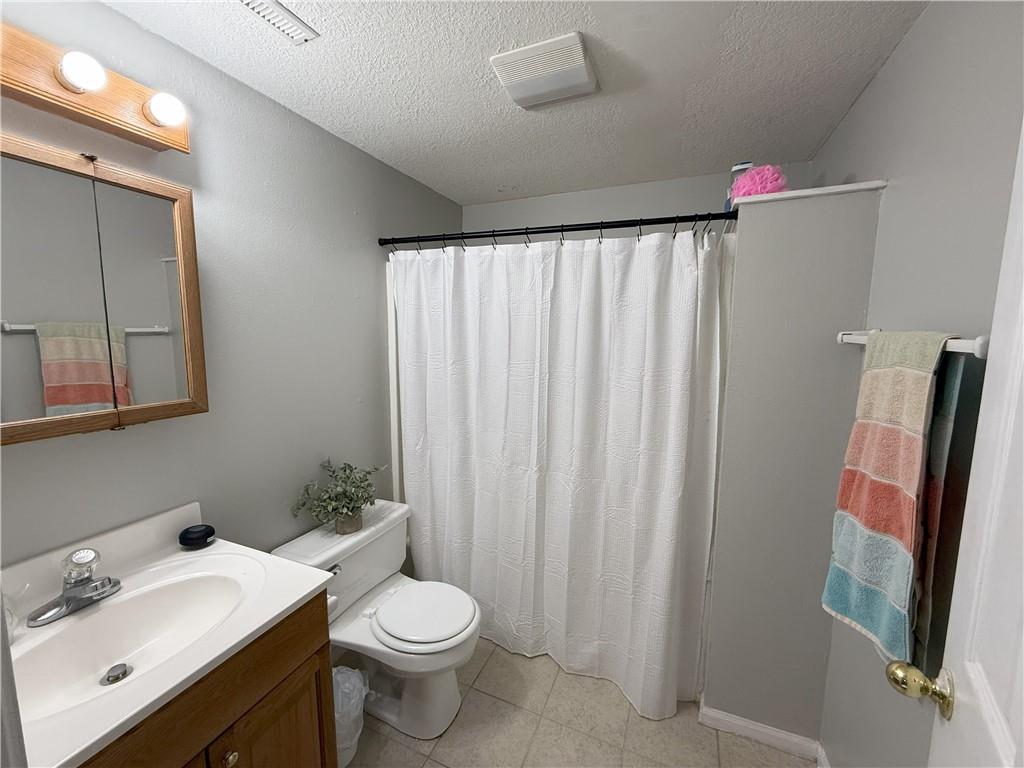
A one-of-a-kind property offering 5,138 square feet of living space designed for flexibility, comfort, and endless possibilities. With two distinct living areas seamlessly combined into one incredible home, this property is ideal for a large family, multi-generational living, daycare, or anyone looking for space to live, work, and entertain. The original home, built in 1957, offers timeless charm with a functional layout featuring a kitchen, laundry area, spacious living and dining room combination, a primary bedroom with a private half bath, an additional bedroom, and a full bathroom. A thoughtfully designed addition completed in 2000 expands the home with a stunning open-concept floor plan. The main level showcases a large family room with a cozy fireplace, spacious kitchen and gathering area, laundry room, pantry, and convenient half bath. Upstairs, you'll find an office with a generous closet, an impressive primary suite featuring a large walk-in closet, spa-inspired bathroom with a soaking tub, dual vanities, walk-in shower, and linen closet. The finished basement adds even more living space with a private bedroom featuring an ensuite bath and an additional family room, perfect for guests or extended family. One of the home's most unique features is the private courtyard, creating a peaceful outdoor retreat in the heart of the home. The property also includes a 2-car detached garage and sits on a desirable corner lot in one of the area's most sought-after neighborhoods. Located directly across from the golf course and just minutes from a water park, this home offers an unbeatable combination of space, flexibility, and location. The original home and newer addition can easily be separated, allowing for independent living spaces or income-producing opportunities. If you've been searching for a home that offers room to grow, entertain, or invest, this exceptional property is one you won't want to miss.
/t.realgeeks.media/resize/300x/https://u.realgeeks.media/kchomequest%252FPR_LOGOWithTag_(1).jpg)
Additional Information
- Year Built
- 1957
- School District
- Chillicothe R-II
- Garage
- Yes
- Garage Spaces
- 2
- Basement
- Yes
- Basement Description
- Basement BR, Partial
- Fireplace
- Yes
- Fireplace Description
- Family Room
- Interior Features
- Ceiling Fan(s), Kitchen Island, Painted Cabinets, Pantry, Walk-In Closet(s)
- Roof
- Other
- Central Air
- Multi Units, Electric
- Sewer
- Public Sewer
- Construction
- Frame
- Water
- Public
- Cooling
- Multi Units, Electric
- Heating
- Natural Gas
- Taxes
- $3,367
Mortgage Calculator
Listing courtesy of Lindy Lile of GASLIGHT REAL ESTATE.
The data relating to real estate displayed on this website comes in part from the Heartland Multiple Listing Service database compilation. The properties displayed on this website may not be all of the properties in the Heartland MLS database compilation, or all of the properties listed with other brokers participating in the Heartland MLS IDX program. Detailed information about the properties displayed on this website includes the name of the listing company.
The information displayed on this page is confidential, proprietary, and copyrighted information of Heartland Multiple Listing Service, Inc. (“Heartland MLS”). Copyright 2026, Heartland Multiple Listing Service, Inc. Heartland MLS and the company represented by this website do not make any warranty or representation concerning the timeliness or accuracy of the information displayed herein. In consideration for the receipt of the information on this page, the recipient agrees to use the information solely for the private noncommercial purpose of identifying a property in which the recipient has a good faith interest in acquiring. Data last updated . Terms of Use