13968 McIntyre Road, Leavenworth, KS 66048
- $420,000
- 4
- BD
- 3
- BA
- 2,034
- SqFt






- List Price
- $420,000
- MLS#
- 2630249
- Status
- ACTIVE
- Type
- Single Family Residential
- Bedrooms
- 4
- Bathrooms
- 3
- Living Area
- 2,034
- Lot Size
- 60,984
- Acres
- 1.40
- Subdivision
- Other
Property Description
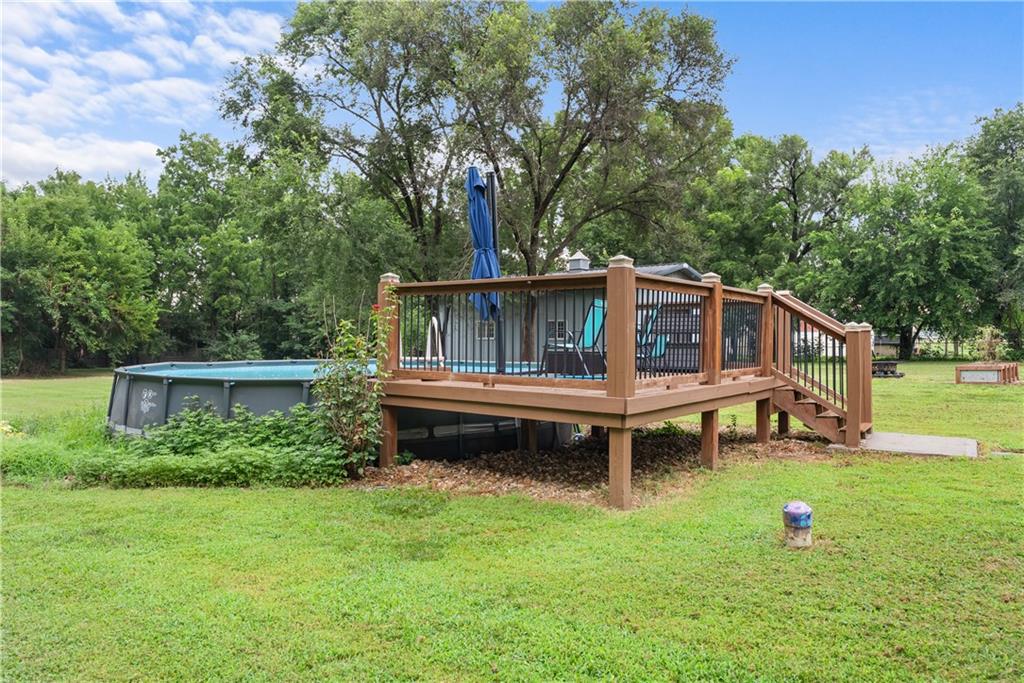
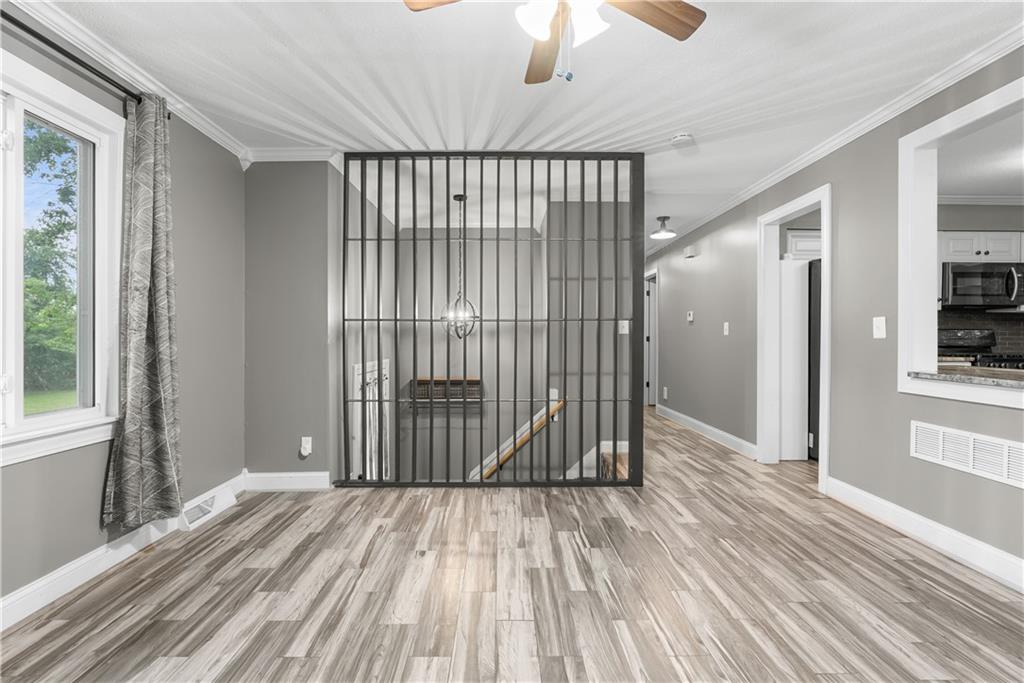
This is the one you've been waiting for! Beautifully remodeled from late 2017 through 2018, this exceptional home combines modern updates, functional spaces, and outstanding outdoor amenities. The open-concept floor plan features gorgeous ceramic tile flooring throughout with the look of hardwood, a spacious kitchen with granite countertops, a movable island, and quality finishes at every turn. The home also includes two high-efficiency furnaces and two central air conditioning units for year-round comfort. Car enthusiasts, hobbyists, and anyone needing extra workspace will appreciate the attached 2-car front garage, an additional 1-car rear garage, and the impressive 30' x 40' Morton building. The Morton building features a concrete floor, plumbing for water and a future bathroom, a 12-foot overhead door, loft storage, and a framed room ready to be finished as an office, workshop, or additional living space. Step outside and enjoy everything this property has to offer, including three decks—one oversized and perfect for entertaining—an above-ground pool, a privacy-fenced backyard, and a separate fenced dog run complete with a convenient doggy door. The backyard extends approximately 10 feet beyond the rear fence, providing even more usable outdoor space. With abundant parking both in the front and back, countless updates throughout, and amenities that are hard to find, this home is truly move-in ready and offers something for everyone.
/t.realgeeks.media/resize/300x/https://u.realgeeks.media/kchomequest%252FPR_LOGOWithTag_(1).jpg)
Additional Information
- Year Built
- 1976
- School District
- Lansing
- Elementary School
- Lansing
- Middle School
- Lansing
- High School
- Lansing
- Garage
- Yes
- Garage Spaces
- 6
- Lot Description
- Acreage, Level, Many Trees
- Basement
- Yes
- Basement Description
- Concrete, Daylight, Finished
- Fireplace
- Yes
- Fireplace Description
- Family Room, Wood Burning
- Interior Features
- Ceiling Fan(s), Kitchen Island, Painted Cabinets, Pantry, Walk-In Closet(s)
- Roof
- Composition
- Central Air
- Electric
- Sewer
- Septic Tank
- Architecture
- Traditional
- Construction
- Wood Siding
- Water
- Rural
- Cooling
- Electric
- Heating
- Forced Air
- Taxes
- $5,910
Mortgage Calculator
Listing courtesy of Elizabeth Knipp of ReeceNichols - Lees Summit.
The data relating to real estate displayed on this website comes in part from the Heartland Multiple Listing Service database compilation. The properties displayed on this website may not be all of the properties in the Heartland MLS database compilation, or all of the properties listed with other brokers participating in the Heartland MLS IDX program. Detailed information about the properties displayed on this website includes the name of the listing company.
The information displayed on this page is confidential, proprietary, and copyrighted information of Heartland Multiple Listing Service, Inc. (“Heartland MLS”). Copyright 2026, Heartland Multiple Listing Service, Inc. Heartland MLS and the company represented by this website do not make any warranty or representation concerning the timeliness or accuracy of the information displayed herein. In consideration for the receipt of the information on this page, the recipient agrees to use the information solely for the private noncommercial purpose of identifying a property in which the recipient has a good faith interest in acquiring. Data last updated . Terms of Use