14451 Hayes Street, Overland Park, KS 66221
- $710,000
- 4
- BD
- 4.5
- BA
- 3,797
- SqFt





- List Price
- $710,000
- MLS#
- 2630459
- Status
- ACTIVE
- Type
- Single Family Residential
- Bedrooms
- 4
- Bathrooms
- 4.5
- Living Area
- 3,797
- Lot Size
- 19,602
- Acres
- 0.45
- Subdivision
- Wellington Park Parkside
Property Description
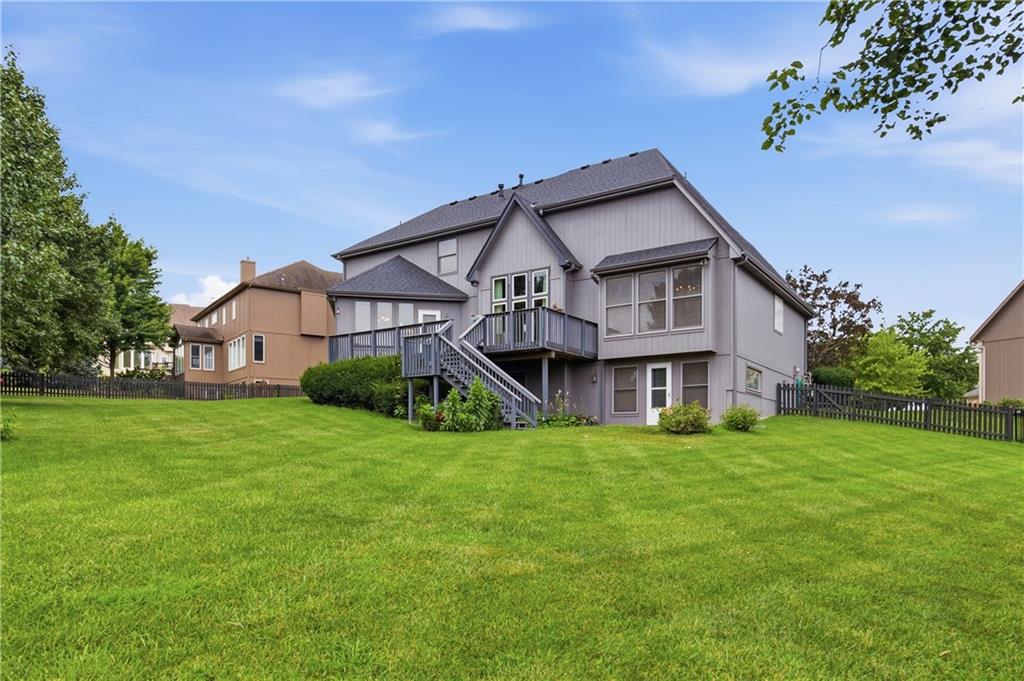
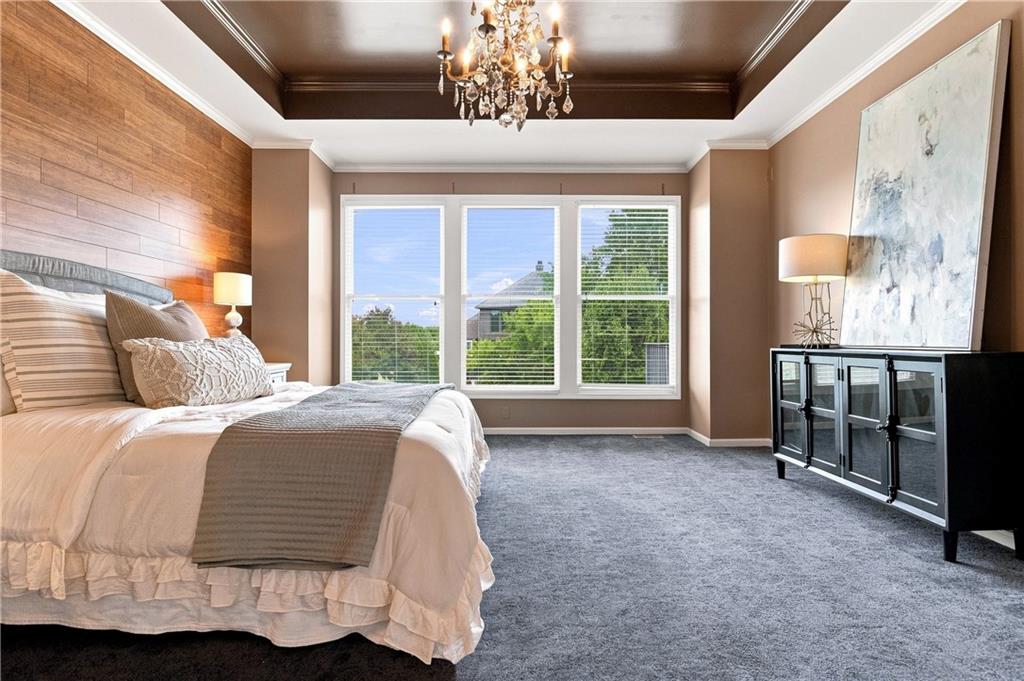
Perfectly positioned at the end of a quiet cul-de-sac, this exceptional 1.5-story home welcomes you in with an abundance of natural light, a curved stair case, grand two-story great room, & a see-through fireplace to the cozy hearth room & kitchen area. The second floor features 3 bedrooms with newer hardwood flooring & large walk-in closets, & 2 full bathrooms. The finished walkout basement is perfect for entertaining with a bar, spacious rec & living areas, and a 4th full bathroom. There’s also room to expand into the unfinished area, that has a daylight window, & still have plenty of storage space. Because this home sits on a wide lot, you get a massive footprint for outdoor living, gardening, or playtime, all with minimal traffic and maximum privacy. Along with a fantastic layout, great location, new roof & gutters (June 2026), newer water heater (2023), some newer windows, LG washer & dryer (2024), and HVAC (2014), this home also offers an opportunity for you to bring your own cosmetic update ideas and easily personalize to your exact taste. Situated close to schools, the library, shopping, and highway access, this location simply can't be beat!
/t.realgeeks.media/resize/300x/https://u.realgeeks.media/kchomequest%252FPR_LOGOWithTag_(1).jpg)
Additional Information
- Year Built
- 1999
- School District
- Blue Valley
- Elementary School
- Sunset Ridge
- Middle School
- Lakewood
- High School
- Blue Valley West
- Garage
- Yes
- Garage Spaces
- 3
- Lot Description
- Cul-De-Sac, Sprinkler-In Ground
- Basement
- Yes
- Basement Description
- Daylight, Finished, Walk-Out Access
- Fireplace
- Yes
- Fireplace Description
- Great Room, Hearth Room, See Through
- Interior Features
- Ceiling Fan(s), Kitchen Island, Stained Cabinets, Vaulted Ceiling(s), Walk-In Closet(s)
- Roof
- Composition
- Central Air
- Electric
- Sewer
- Public Sewer
- Architecture
- Traditional
- Construction
- Stucco & Frame
- Water
- Public
- Cooling
- Electric
- Heating
- Forced Air
- Taxes
- $7,160
- Available Amenities
- Clubhouse, Play Area, Pool, Tennis Court(s)
Mortgage Calculator
Listing courtesy of Kristin Malfer of Compass Realty Group.
The data relating to real estate displayed on this website comes in part from the Heartland Multiple Listing Service database compilation. The properties displayed on this website may not be all of the properties in the Heartland MLS database compilation, or all of the properties listed with other brokers participating in the Heartland MLS IDX program. Detailed information about the properties displayed on this website includes the name of the listing company.
The information displayed on this page is confidential, proprietary, and copyrighted information of Heartland Multiple Listing Service, Inc. (“Heartland MLS”). Copyright 2026, Heartland Multiple Listing Service, Inc. Heartland MLS and the company represented by this website do not make any warranty or representation concerning the timeliness or accuracy of the information displayed herein. In consideration for the receipt of the information on this page, the recipient agrees to use the information solely for the private noncommercial purpose of identifying a property in which the recipient has a good faith interest in acquiring. Data last updated . Terms of Use