1000 BELLFLOWER Lane, Greenwood, MO 64034
- $518,500
- 4
- BD
- 3.5
- BA
- 3,036
- SqFt





- List Price
- $518,500
- Price Change
- ▼ $5,000 1785353826
- MLS#
- 2630523
- Status
- ACTIVE
- Type
- Single Family Residential
- Bedrooms
- 4
- Bathrooms
- 3.5
- Living Area
- 3,036
- Lot Size
- 7,405
- Acres
- 0.17
- Subdivision
- Allendale Lake Meadows
Property Description
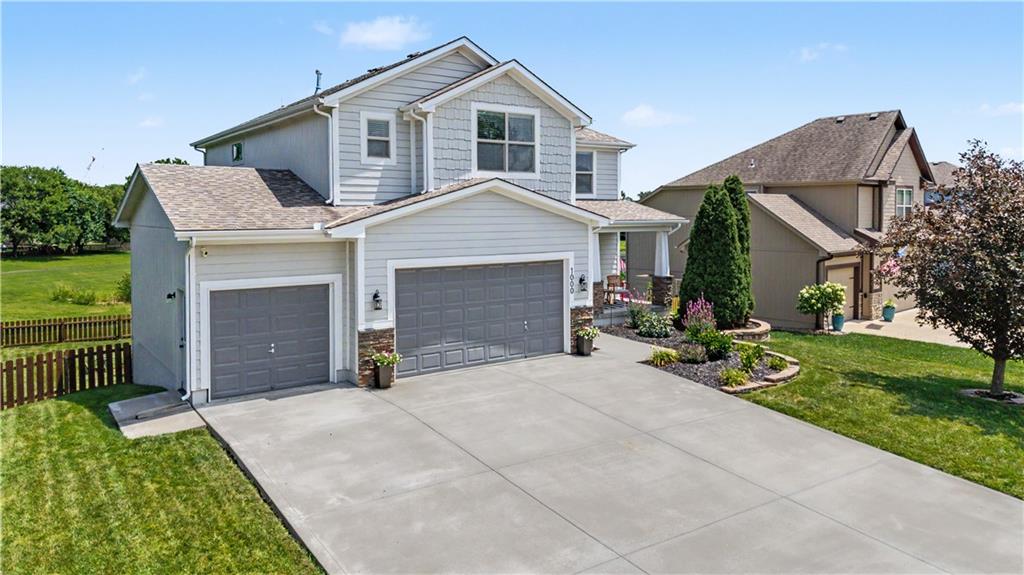
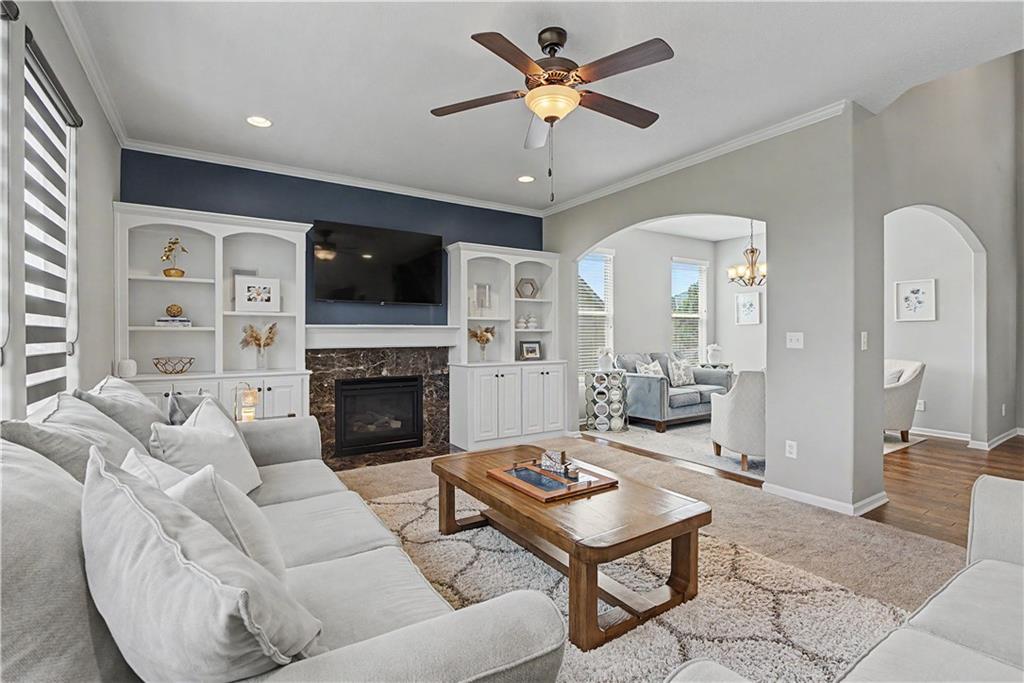
Price Improvement!! This gorgeous 2-story Greenwood home has everything you’ve been looking for! Walk inside to be greeted by vaulted ceiling, beautiful staircase and sitting room. Continue into the open floor plan with the living room featuring large windows, fireplace and built-in shelves. Enjoy your lunch at the dinning room table over looking the beautiful views of the backyard. Kitchen has plenty of counter space with an island and a walk-in pantry. As you walk-in from the garage there is a mudroom and half bath. Upstairs you will find a stunning primary suite with vaulted ceiling, tiled bathroom features walk-in shower and soaking tub and don’t forget the walk-in closet. Also, upstairs you will find convenient second-floor laundry, three additional bedrooms, and a full bath. The finished walkout basement is an entertainer’s dream, complete with a kitchenette, full bath, and a custom office nook with built-in cabinetry and shelving—perfect for working from home, studying, or staying organized. Step outside to the covered patio and enjoy seamless indoor-outdoor living, making this the perfect space for entertaining family and friends. Plus, this home backs up to Greenwood’s walking trails and fishing pond. Offering the perfect blend of comfort, functionality, and an unbeatable location, this home truly has it all!
/t.realgeeks.media/resize/300x/https://u.realgeeks.media/kchomequest%252FPR_LOGOWithTag_(1).jpg)
Additional Information
- Year Built
- 2012
- School District
- Lee's Summit
- Elementary School
- Greenwood
- Middle School
- Summit Lakes
- High School
- Lee's Summit West
- Garage
- Yes
- Garage Spaces
- 3
- Basement
- Yes
- Basement Description
- Concrete, Walk-Out Access
- Fireplace
- Yes
- Fireplace Description
- Gas, Great Room
- Interior Features
- Ceiling Fan(s), Kitchen Island, Pantry
- Roof
- Composition
- Central Air
- Electric
- Sewer
- Public Sewer
- Architecture
- Contemporary
- Construction
- Lap Siding, Stone Trim
- Water
- Public
- Cooling
- Electric
- Heating
- Forced Air
- Taxes
- $4,524
- Available Amenities
- Trail(s)
Mortgage Calculator
Listing courtesy of Shelby Lopez of EXP Realty LLC.
The data relating to real estate displayed on this website comes in part from the Heartland Multiple Listing Service database compilation. The properties displayed on this website may not be all of the properties in the Heartland MLS database compilation, or all of the properties listed with other brokers participating in the Heartland MLS IDX program. Detailed information about the properties displayed on this website includes the name of the listing company.
The information displayed on this page is confidential, proprietary, and copyrighted information of Heartland Multiple Listing Service, Inc. (“Heartland MLS”). Copyright 2026, Heartland Multiple Listing Service, Inc. Heartland MLS and the company represented by this website do not make any warranty or representation concerning the timeliness or accuracy of the information displayed herein. In consideration for the receipt of the information on this page, the recipient agrees to use the information solely for the private noncommercial purpose of identifying a property in which the recipient has a good faith interest in acquiring. Data last updated . Terms of Use