12914 W 65th Street, Shawnee, KS 66216
- $425,000
- 3
- BD
- 2.5
- BA
- 2,471
- SqFt









- List Price
- $425,000
- MLS#
- 2630728
- Status
- ACTIVE
- Type
- Single Family Residential
- Bedrooms
- 3
- Bathrooms
- 2.5
- Living Area
- 2,471
- Lot Size
- 15,246
- Acres
- 0.35
- Subdivision
- Walden Pond
Property Description
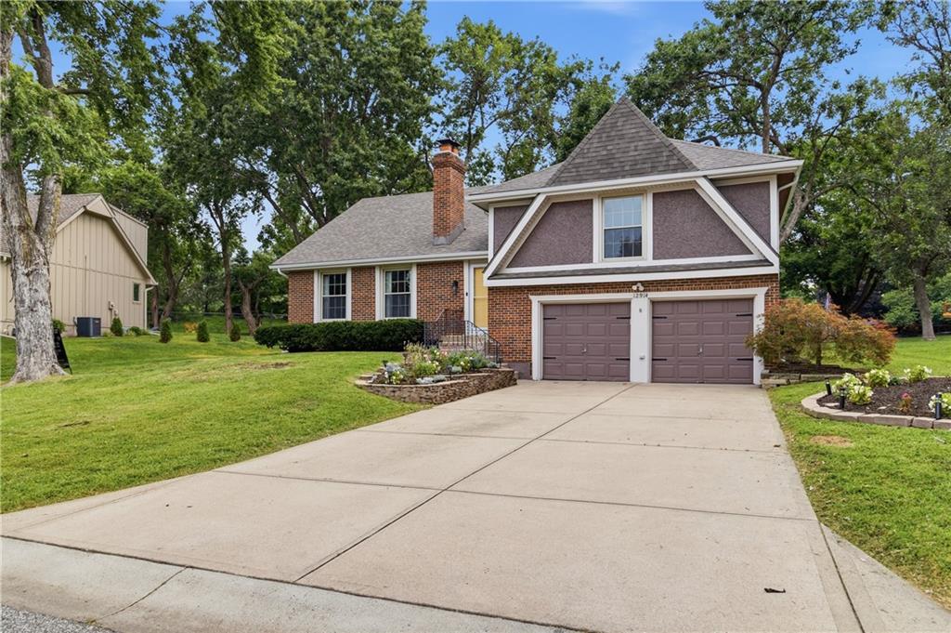
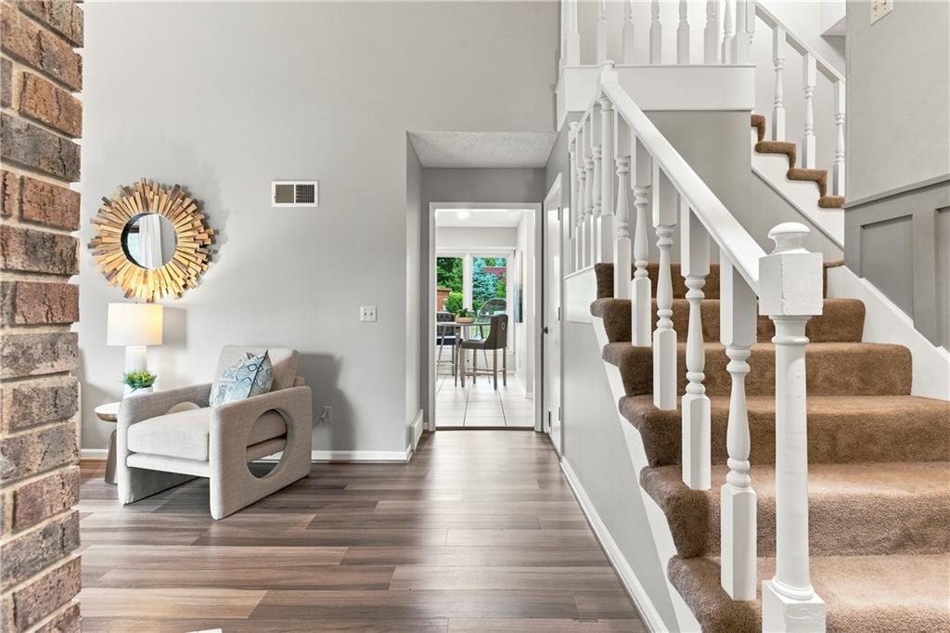
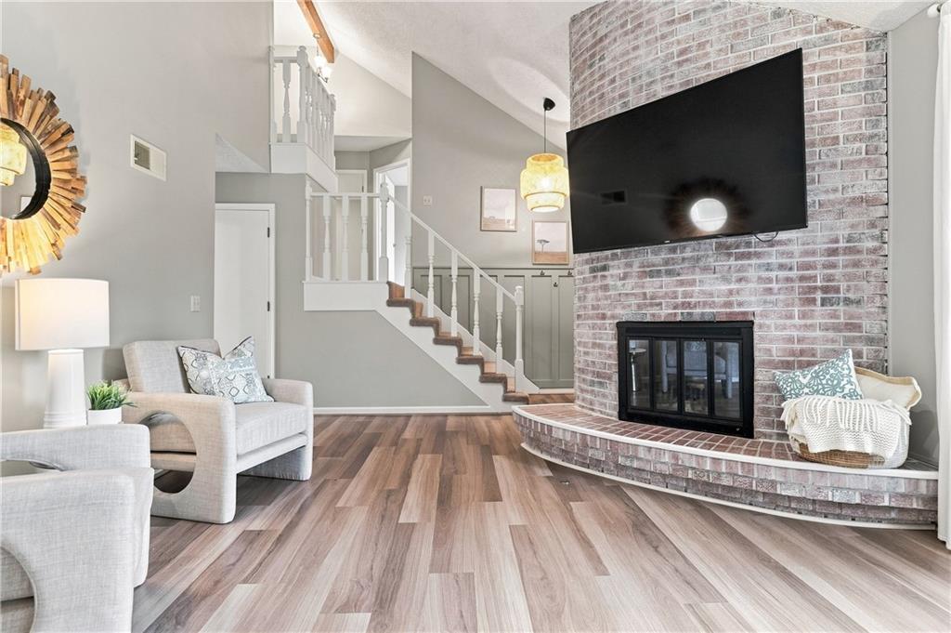
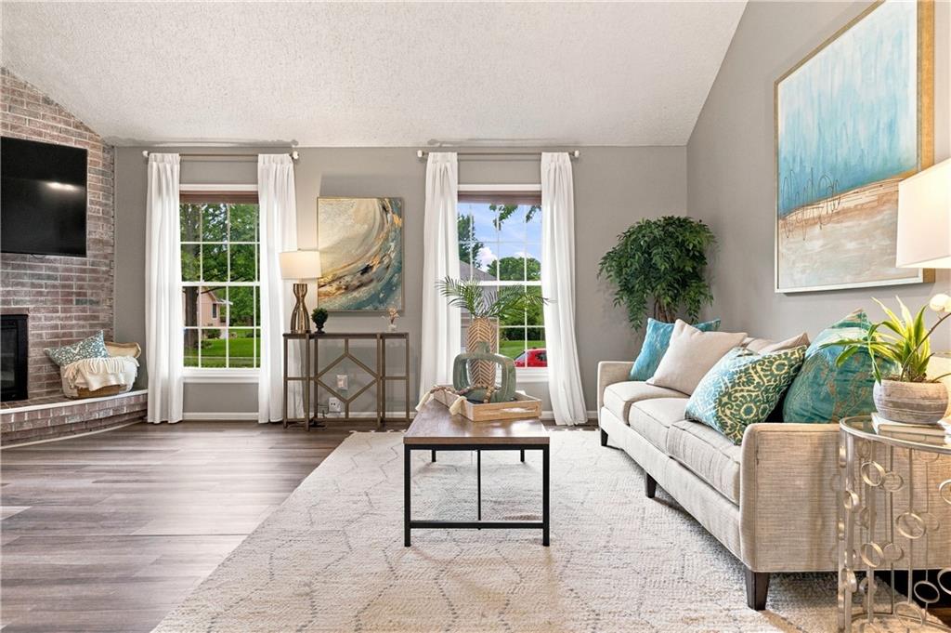
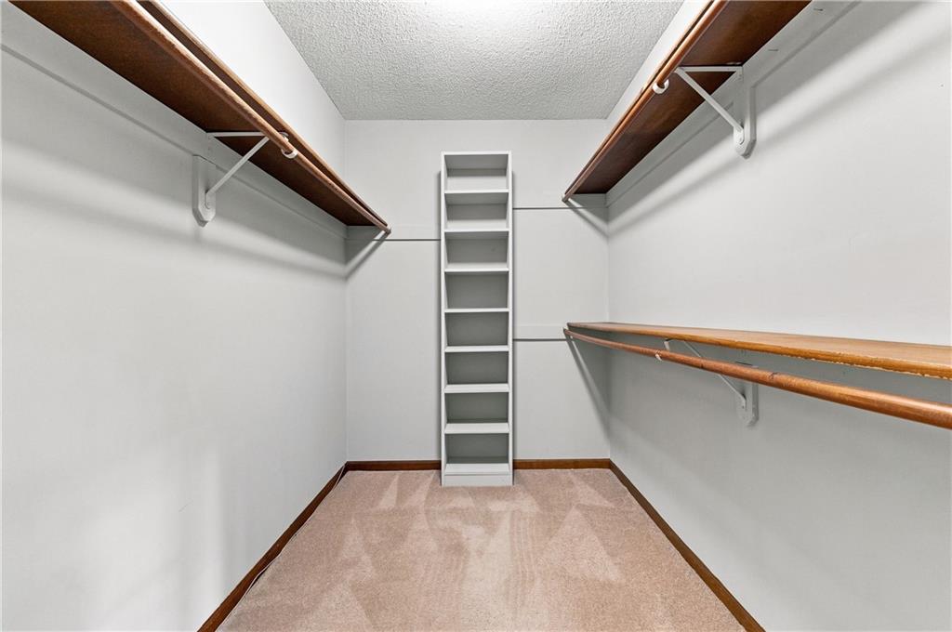
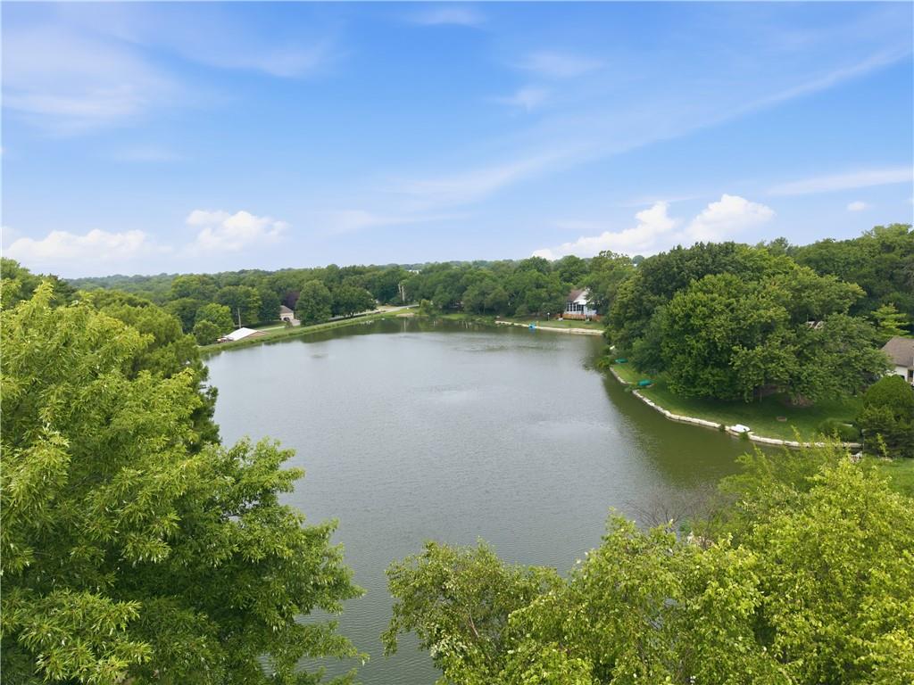
A RARE AND EXTRAORDINARY OPPORTUNITY awaits in one of Shawnee’s most cherished communities! This gorgeous split level home shines with an abundance of space, vibrant and striking new professional landscaping, and a brand new roof and gutters that provide ultimate peace of mind. Positioned directly across from the shimmering waters of Walden Pond, the property offers serene, picturesque views that create a tranquil and scenic backdrop to your daily life. Inside, a warm and welcoming main floor living room anchors the home with a classic brick fireplace, leading effortlessly into a formal dining room and a gourmet kitchen loaded with rich granite countertops and convenient pull out cabinetry. Storage and space are truly unmatched, featuring a finished lower level family room complete with its own cozy second fireplace, an oversized two car garage, massive hidden basement storage, and an abundance of closet space in every single bedroom. The exterior serves as your own private oasis, boasting a lush 1/3 acre yard with a full in ground sprinkler system to keep it vibrant, alongside a peaceful back patio featuring a fire pit for crisp, cozy evenings. Properties in this remarkable enclave almost never hit the market, so make it yours before it's gone!
/t.realgeeks.media/resize/300x/https://u.realgeeks.media/kchomequest%252FPR_LOGOWithTag_(1).jpg)
Additional Information
- Year Built
- 1978
- School District
- Shawnee Mission
- Elementary School
- Rhein Benninghaven
- Middle School
- Trailridge
- High School
- SM Northwest
- Hoa Amount
- 535
- Hoa Due
- Annually
- Garage
- Yes
- Garage Spaces
- 2
- Lot Description
- Sprinkler-In Ground, Many Trees
- Basement
- Yes
- Basement Description
- Concrete, Finished, Inside Entrance, Sump Pump
- Fireplace
- Yes
- Fireplace Description
- Basement, Family Room, Living Room
- Lake Description
- Lake Access
- Interior Features
- Ceiling Fan(s), Vaulted Ceiling(s), Walk-In Closet(s)
- Exterior Features
- Fire Pit
- Roof
- Composition
- Central Air
- Electric
- Sewer
- Public Sewer
- Architecture
- Traditional
- Construction
- Brick/Mortar
- Water
- Public
- Cooling
- Electric
- Heating
- Forced Air
- Taxes
- $4,141
- Available Amenities
- Other, Trail(s)
Mortgage Calculator
Listing courtesy of Kristin Malfer of Compass Realty Group.
The data relating to real estate displayed on this website comes in part from the Heartland Multiple Listing Service database compilation. The properties displayed on this website may not be all of the properties in the Heartland MLS database compilation, or all of the properties listed with other brokers participating in the Heartland MLS IDX program. Detailed information about the properties displayed on this website includes the name of the listing company.
The information displayed on this page is confidential, proprietary, and copyrighted information of Heartland Multiple Listing Service, Inc. (“Heartland MLS”). Copyright 2026, Heartland Multiple Listing Service, Inc. Heartland MLS and the company represented by this website do not make any warranty or representation concerning the timeliness or accuracy of the information displayed herein. In consideration for the receipt of the information on this page, the recipient agrees to use the information solely for the private noncommercial purpose of identifying a property in which the recipient has a good faith interest in acquiring. Data last updated . Terms of Use