4211 W 73rd Street, Prairie Village, KS 66208
- $599,950
- 3
- BD
- 2
- BA
- 2,275
- SqFt










- List Price
- $599,950
- MLS#
- 2631303
- Status
- ACTIVE
- Type
- Single Family Residential
- Bedrooms
- 3
- Bathrooms
- 2
- Living Area
- 2,275
- Lot Size
- 9,167
- Acres
- 0.21
- Subdivision
- Prairie Village
Property Description
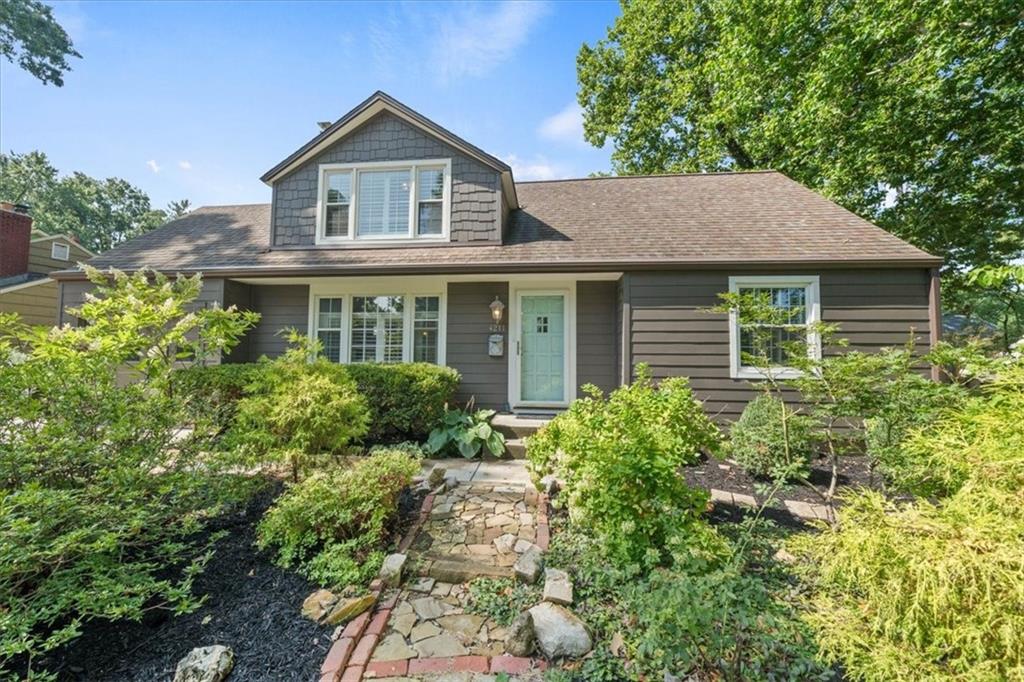
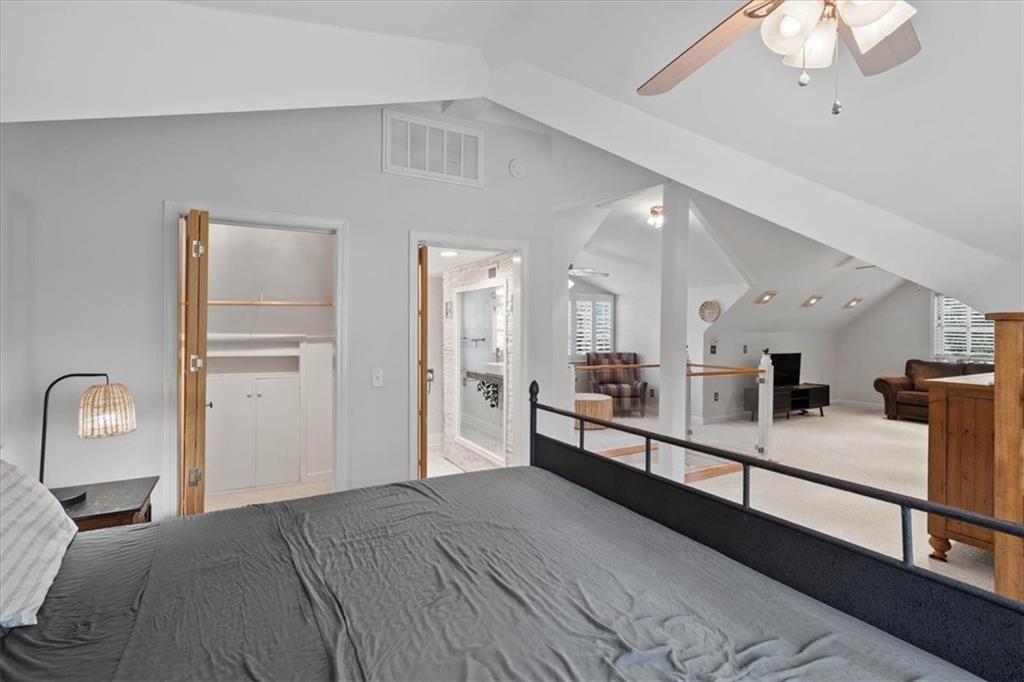
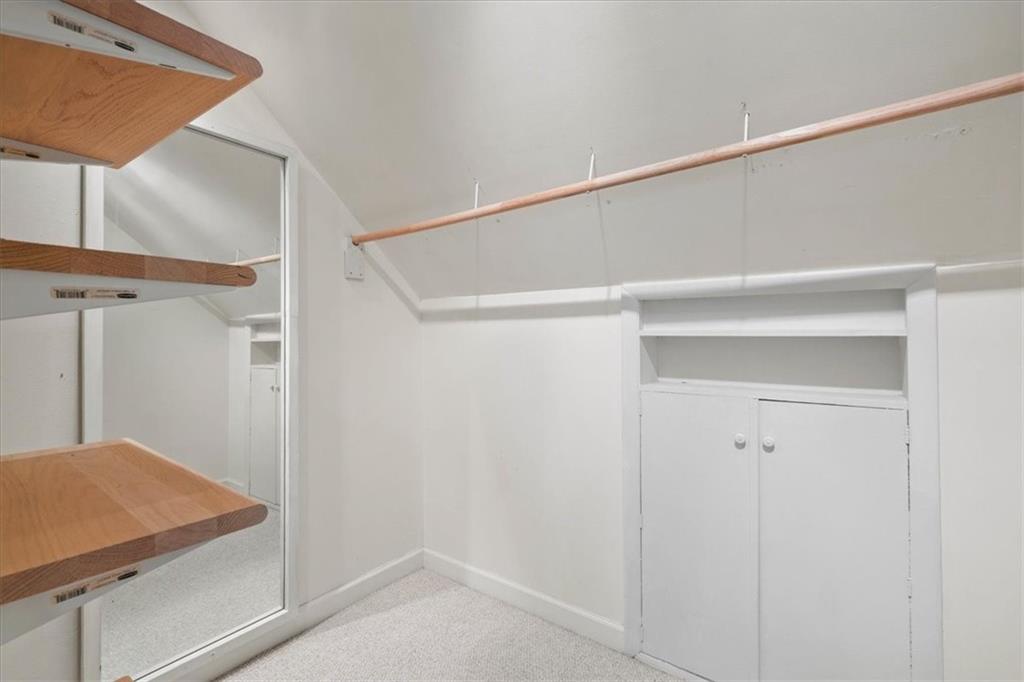
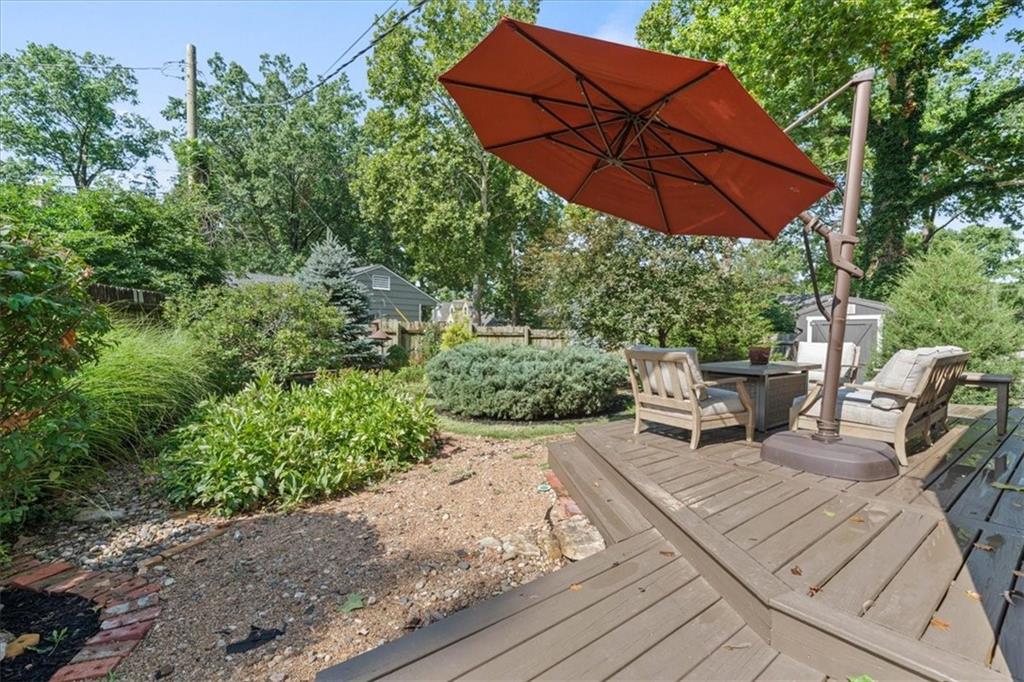
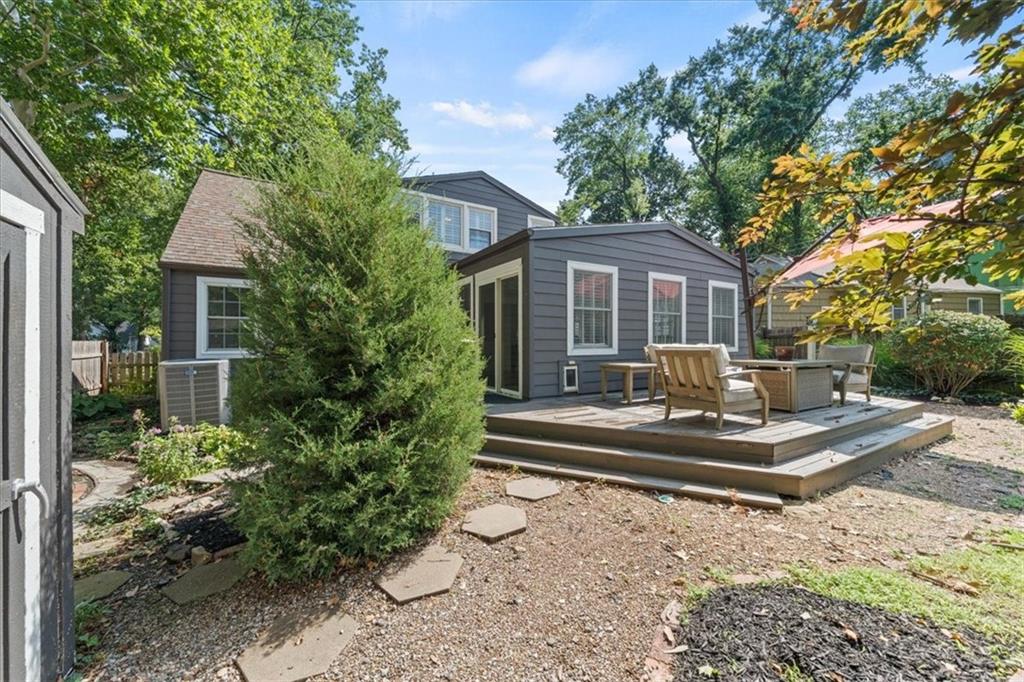
Imagine starting your morning with coffee from Dolce Bakery, taking an evening stroll through Porter Park, or meeting friends for happy hour at Big Grove Brewery or French Market—all less than a 10-minute walk from your front door. Located in one of Prairie Village's most established neighborhoods and within the highly regarded Shawnee Mission East attendance area, this classic Prairie Village Cape Cod blends timeless charm with modern living. Set on a picturesque corner lot, the home has been thoughtfully remodeled throughout while preserving the character that makes Prairie Village so special. Fresh interior paint, renovated kitchen and bathrooms, warm hardwood floors, and abundant natural light create an inviting atmosphere from the moment you arrive. The updated kitchen flows effortlessly into the spacious family room, where vaulted ceilings and backyard views make it the natural gathering place for everyday living and entertaining. A formal living room with a cozy fireplace, a dedicated dining room, and a finished lower level provide the flexibility to host holiday gatherings, enjoy movie nights, or create a home gym. Upstairs, the expansive loft-style primary suite serves as a peaceful retreat, complete with a modern bath, generous closet space, and a versatile sitting area or home office. Two additional bedrooms offer comfortable accommodations for family and guests alike. Step outside to a private backyard surrounded by mature landscaping, where the expansive deck creates the perfect setting for summer barbecues, morning coffee, or quiet evenings under the trees. This is more than a home—it's an opportunity to experience one of Kansas City's most beloved neighborhoods, where parks, local favorites, top-rated schools, and everyday conveniences are all just minutes away.
/t.realgeeks.media/resize/300x/https://u.realgeeks.media/kchomequest%252FPR_LOGOWithTag_(1).jpg)
Additional Information
- Year Built
- 1949
- School District
- Shawnee Mission
- Elementary School
- Belinder
- Middle School
- Indian Hills
- High School
- SM East
- Hoa Due
- Annually
- Garage
- Yes
- Garage Spaces
- 1
- Basement
- Yes
- Basement Description
- Finished
- Fireplace
- Yes
- Fireplace Description
- Great Room
- Interior Features
- Kitchen Island, Painted Cabinets
- Roof
- Composition
- Central Air
- Electric
- Sewer
- Public Sewer
- Architecture
- Cape Cod
- Construction
- Lap Siding
- Water
- Public
- Cooling
- Electric
- Heating
- Forced Air
- Taxes
- $8,091
Mortgage Calculator
Listing courtesy of Jeremy Applebaum of Real Broker, LLC.
The data relating to real estate displayed on this website comes in part from the Heartland Multiple Listing Service database compilation. The properties displayed on this website may not be all of the properties in the Heartland MLS database compilation, or all of the properties listed with other brokers participating in the Heartland MLS IDX program. Detailed information about the properties displayed on this website includes the name of the listing company.
The information displayed on this page is confidential, proprietary, and copyrighted information of Heartland Multiple Listing Service, Inc. (“Heartland MLS”). Copyright 2026, Heartland Multiple Listing Service, Inc. Heartland MLS and the company represented by this website do not make any warranty or representation concerning the timeliness or accuracy of the information displayed herein. In consideration for the receipt of the information on this page, the recipient agrees to use the information solely for the private noncommercial purpose of identifying a property in which the recipient has a good faith interest in acquiring. Data last updated . Terms of Use