22125 Oil Well Road, Dearborn, MO 64439
- $585,000
- 3
- BD
- 3
- BA
- 2,862
- SqFt







- List Price
- $585,000
- MLS#
- 2631366
- Status
- ACTIVE
- Type
- Single Family Residential
- Bedrooms
- 3
- Bathrooms
- 3
- Living Area
- 2,862
- Lot Size
- 217,800
- Acres
- 5
- Subdivision
- Other
Property Description
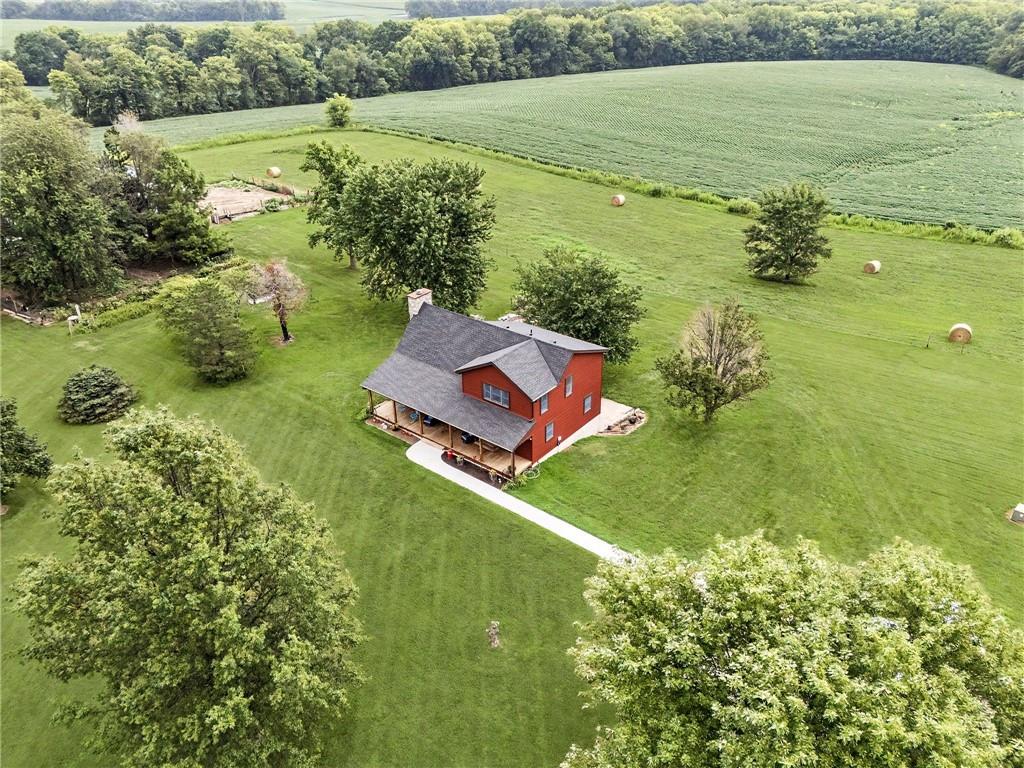
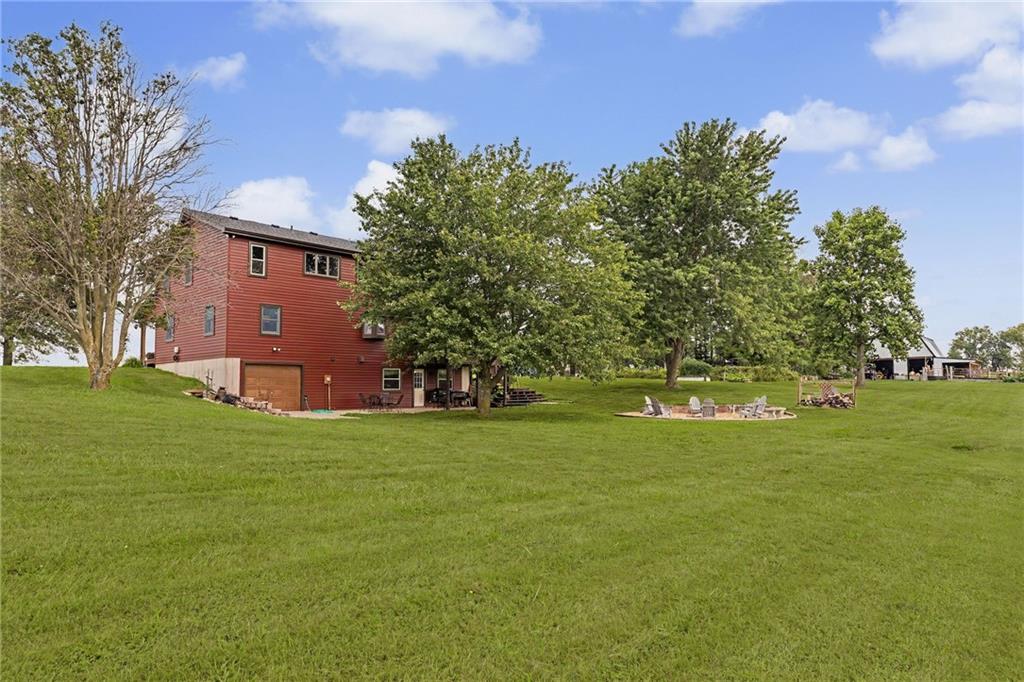
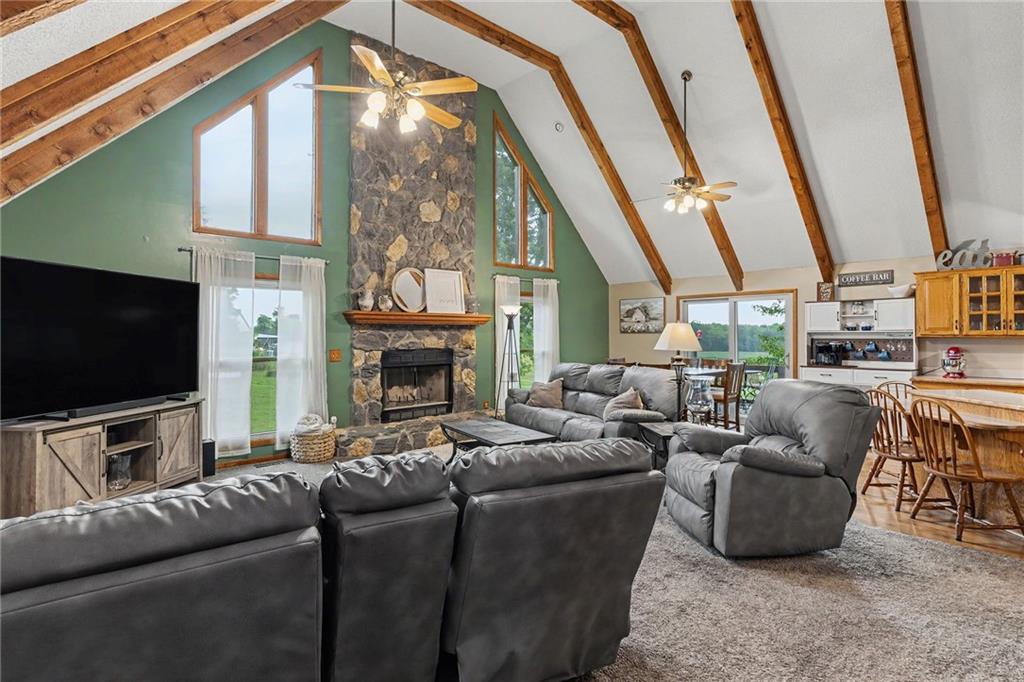
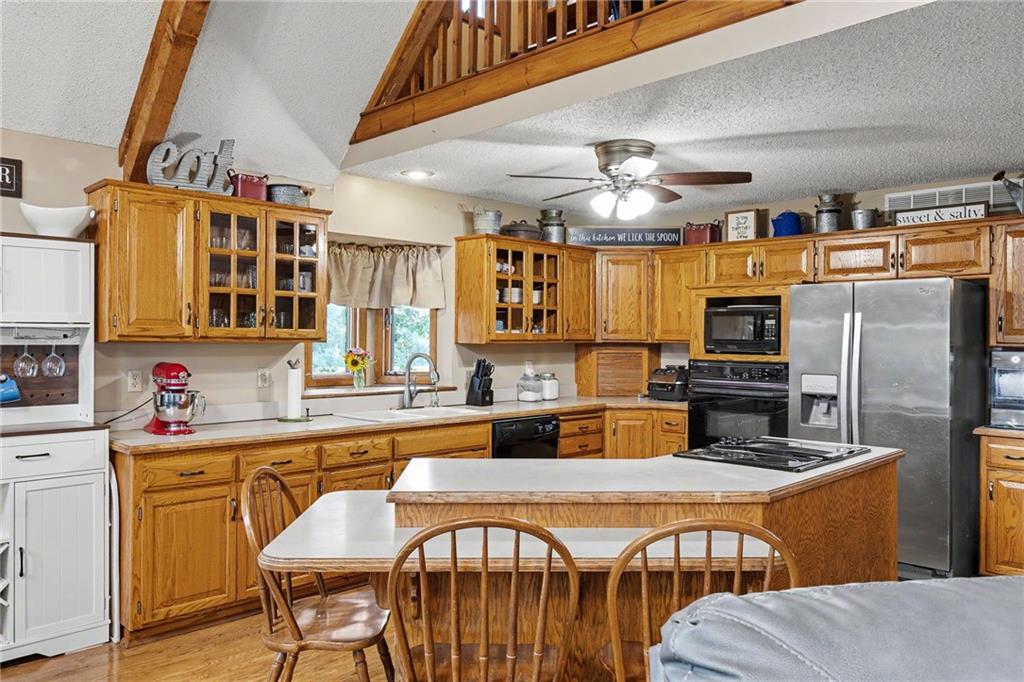
Nestled on 5 picturesque acres, this beautifully maintained 3-bedroom, 3-bath home offers the perfect combination of quality craftsmanship, modern efficiency, and peaceful country living. Thoughtfully updated with a newer roof, metal siding, exterior doors, and an energy-efficient geothermal heating and cooling system, this property is designed for comfort and long-term value. Inside, you’ll appreciate the custom cabinetry throughout, showcasing exceptional workmanship and providing abundant storage. The spacious floor plan features inviting living spaces filled with natural light, a functional kitchen, and comfortable bedrooms, while the finished walkout basement offers additional living space that’s perfect for entertaining, a family room, home office, or guest accommodations. Outside, you’ll find plenty of room to enjoy the outdoors with 5 scenic acres and a barn that provides excellent space for hobbies, equipment, livestock, or additional storage. Whether you’re relaxing on the property, entertaining family and friends, or enjoying the privacy of country life, this home offers the space and versatility you’ve been searching for. If you’ve been dreaming of peaceful rural living without sacrificing quality or modern conveniences, this exceptional property is one you won’t want to miss!
/t.realgeeks.media/resize/300x/https://u.realgeeks.media/kchomequest%252FPR_LOGOWithTag_(1).jpg)
Additional Information
- Year Built
- 1995
- School District
- North Platte
- Elementary School
- North Platte R-1
- Middle School
- North Platte R-1
- High School
- North Platte
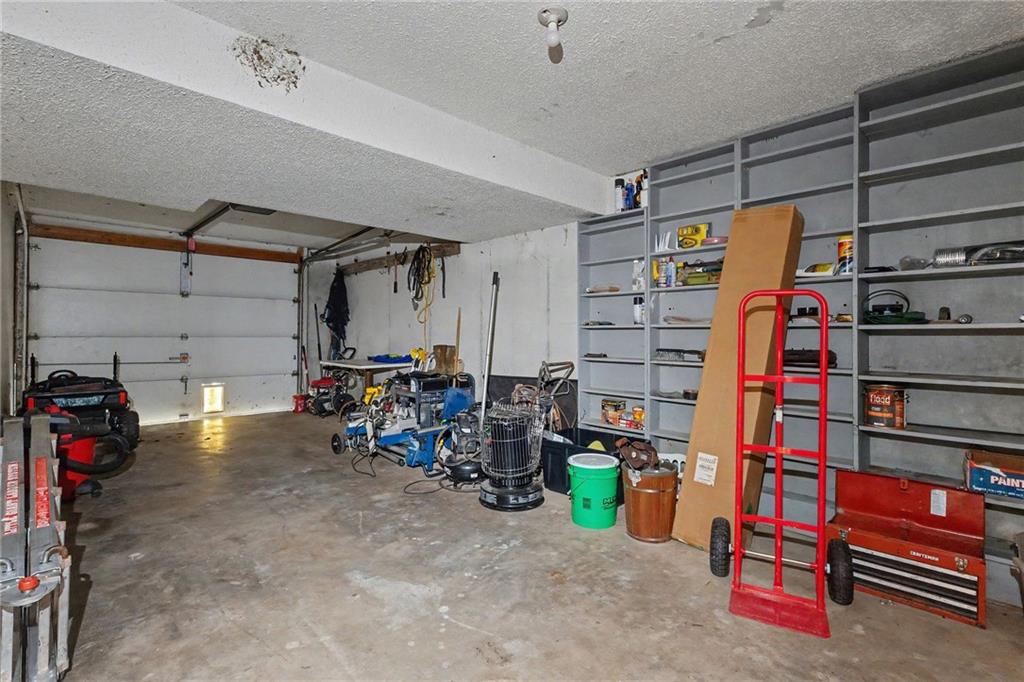
- Garage
- Yes
- Garage Spaces
- 1
- Lot Description
- Acreage
- Basement
- Yes
- Basement Description
- Concrete, Finished, Full, Walk-Out Access
- Fireplace
- Yes
- Fireplace Description
- Living Room
- Interior Features
- Ceiling Fan(s), Custom Cabinets, Kitchen Island, Vaulted Ceiling(s), Walk-In Closet(s)
- Exterior Features
- Fire Pit
- Roof
- Composition
- Central Air
- Electric, Heat Pump
- Sewer
- Septic Tank
- Architecture
- Traditional
- Construction
- Concrete, Frame, Metal Siding
- Water
- Public
- Cooling
- Electric, Heat Pump
- Heating
- Electric, Heat Pump
- Taxes
- $2,044
Mortgage Calculator
Listing courtesy of Logan Hall of Platinum Realty LLC.
The data relating to real estate displayed on this website comes in part from the Heartland Multiple Listing Service database compilation. The properties displayed on this website may not be all of the properties in the Heartland MLS database compilation, or all of the properties listed with other brokers participating in the Heartland MLS IDX program. Detailed information about the properties displayed on this website includes the name of the listing company.
The information displayed on this page is confidential, proprietary, and copyrighted information of Heartland Multiple Listing Service, Inc. (“Heartland MLS”). Copyright 2026, Heartland Multiple Listing Service, Inc. Heartland MLS and the company represented by this website do not make any warranty or representation concerning the timeliness or accuracy of the information displayed herein. In consideration for the receipt of the information on this page, the recipient agrees to use the information solely for the private noncommercial purpose of identifying a property in which the recipient has a good faith interest in acquiring. Data last updated . Terms of Use