16076 South Avalon N/A, Olathe, KS 66062
- $400,000
- 4
- BD
- 3.5
- BA
- 2,235
- SqFt




- List Price
- $400,000
- MLS#
- 2631876
- Status
- ACTIVE
- Type
- Single Family Residential
- Bedrooms
- 4
- Bathrooms
- 3.5
- Living Area
- 2,235
- Lot Size
- 9,147
- Acres
- 0.21
- Subdivision
- Palisade Park
Property Description
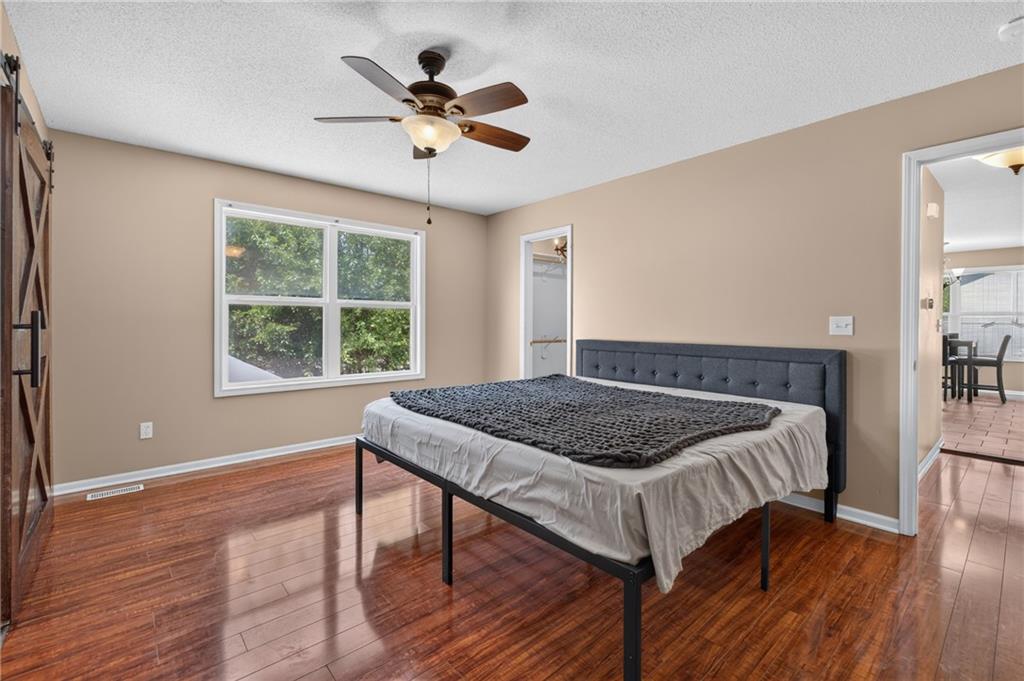
Welcome to this beautifully updated 4-bedroom, 2 full, 2 half bath California front-to-back split! Step inside to a bright and inviting living room that flows into the dining area and updated kitchen, featuring Black Galaxy granite countertops, stainless steel appliances, and a convenient half bath. Just off the kitchen, you’ll find the spacious primary suite, complete with two walk-in closets and an oversized walk-in shower. Upstairs are two generously sized bedrooms and a full bathroom. The lower level offers a second living area or theater room, providing the perfect space to relax or entertain with a private fourth bedroom and an additional half bath—ideal for guests, a home office, or multigenerational living. Step outside to enjoy the brand-new deck, expansive concrete patio, grill island, and patio gazebo—all staying with the home, creating the perfect outdoor entertaining space. Major updates also include a brand-new HVAC system, condenser, hot water heater, UV air sterilizer, whole-home humidifier, and driveway approach. All kitchen appliances including washer and dryer, stay! Lawn has been freshly seeded to ensure a lush lawn! Conveniently located near parks, trails, schools, and shopping, this move-in-ready home offers the perfect blend of space, style, and convenience. Hurry and see this one before it’s gone! All measurements and dimensions are approximate and should be independently verified by the buyer and buyer’s agent. Information is deemed reliable but not guaranteed. Seller reserves the right to accept sight unseen offers. ONLY $400 annually HOA.
/t.realgeeks.media/resize/300x/https://u.realgeeks.media/kchomequest%252FPR_LOGOWithTag_(1).jpg)
Additional Information
- Year Built
- 2002
- School District
- Olathe
- Elementary School
- Sunnyside
- Middle School
- Chisholm Trail
- High School
- Olathe South
- Hoa Amount
- 400
- Hoa Due
- Annually
- Garage
- Yes
- Garage Spaces
- 2
- Lot Description
- City Lot
- Basement
- Yes
- Basement Description
- Concrete, Finished, Full, Sump Pump
- Fireplace
- Yes
- Fireplace Description
- Gas
- Interior Features
- Smart Thermostat
- Roof
- Composition
- Central Air
- Central Gas
- Sewer
- Public Sewer
- Architecture
- Traditional
- Construction
- Frame
- Water
- Public
- Cooling
- Central Gas
- Heating
- Natural Gas
- Taxes
- $4,570
- Available Amenities
- Pool
Mortgage Calculator
Listing courtesy of Amber Northrop of Real Broker, LLC.
The data relating to real estate displayed on this website comes in part from the Heartland Multiple Listing Service database compilation. The properties displayed on this website may not be all of the properties in the Heartland MLS database compilation, or all of the properties listed with other brokers participating in the Heartland MLS IDX program. Detailed information about the properties displayed on this website includes the name of the listing company.
The information displayed on this page is confidential, proprietary, and copyrighted information of Heartland Multiple Listing Service, Inc. (“Heartland MLS”). Copyright 2026, Heartland Multiple Listing Service, Inc. Heartland MLS and the company represented by this website do not make any warranty or representation concerning the timeliness or accuracy of the information displayed herein. In consideration for the receipt of the information on this page, the recipient agrees to use the information solely for the private noncommercial purpose of identifying a property in which the recipient has a good faith interest in acquiring. Data last updated . Terms of Use