12855 Sagamore Road, Leawood, KS 66209
- $899,000
- 5
- BD
- 3.5
- BA
- 3,349
- SqFt












- List Price
- $899,000
- Price Change
- ▼ $26,000 1788290989
- MLS#
- 2632098
- Status
- ACTIVE
- Type
- Single Family Residential
- Bedrooms
- 5
- Bathrooms
- 3.5
- Living Area
- 3,349
- Lot Size
- 17,348
- Acres
- 0.40
- Subdivision
- Leawood South
Property Description
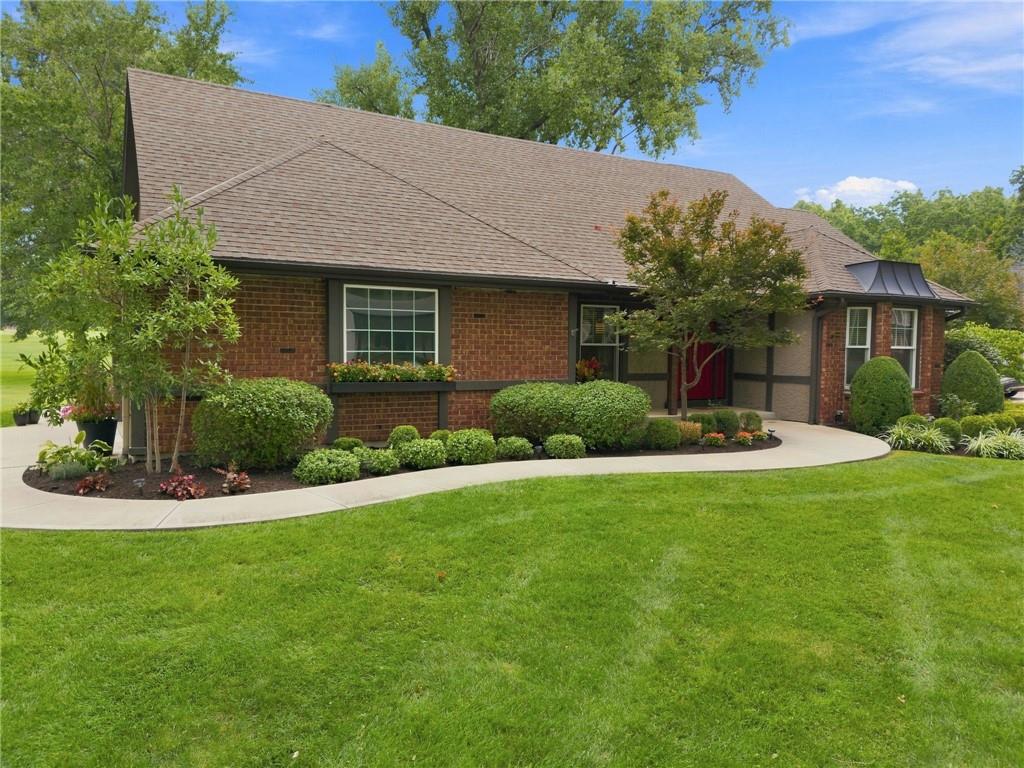
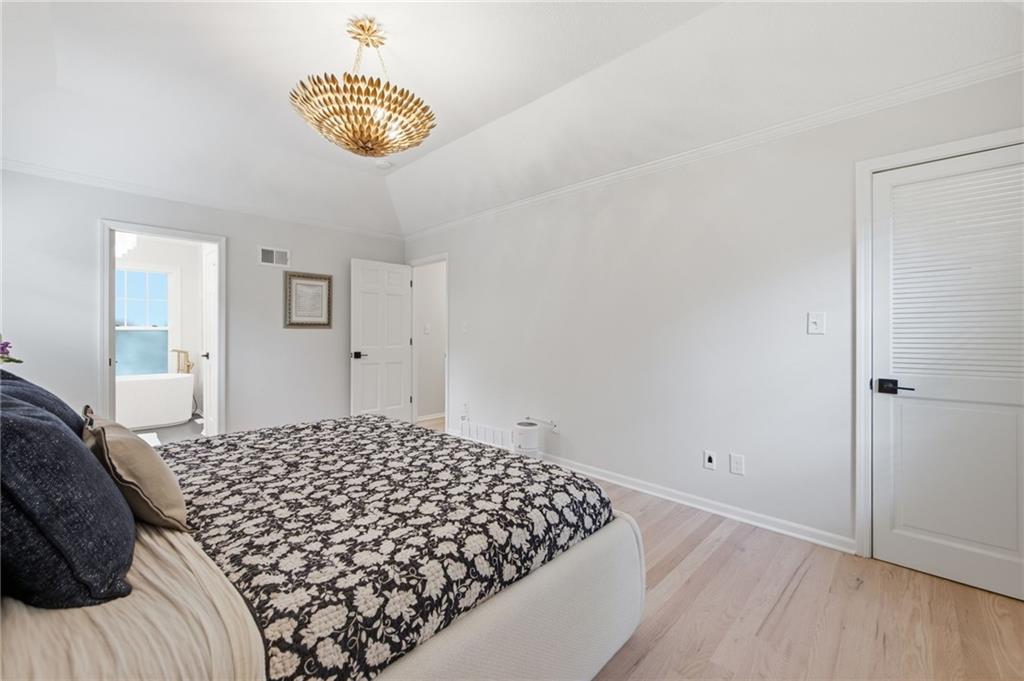
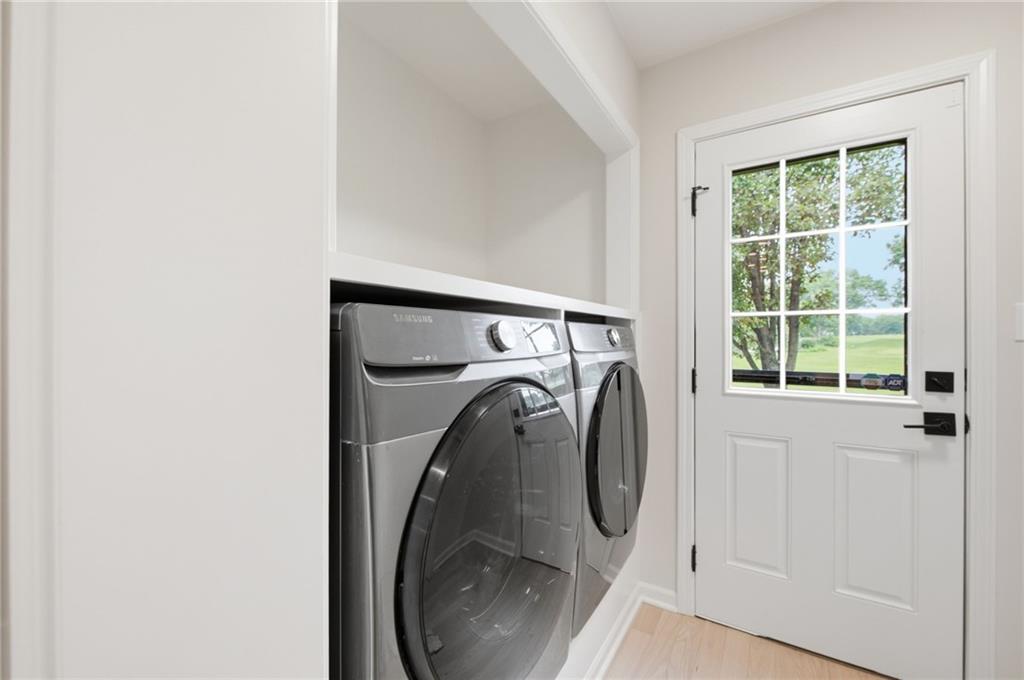
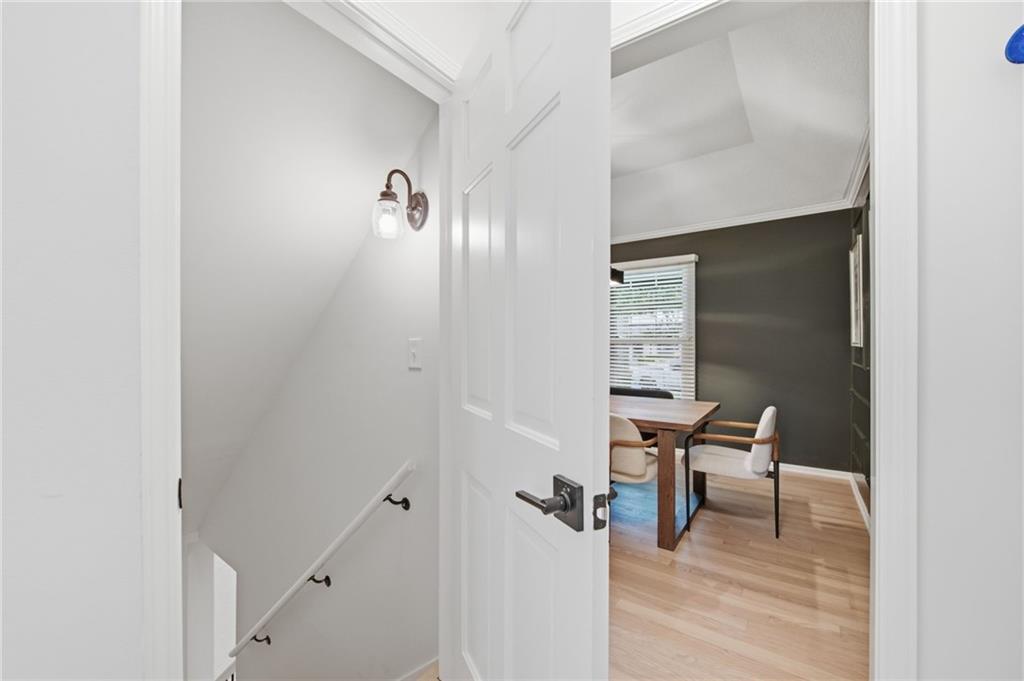
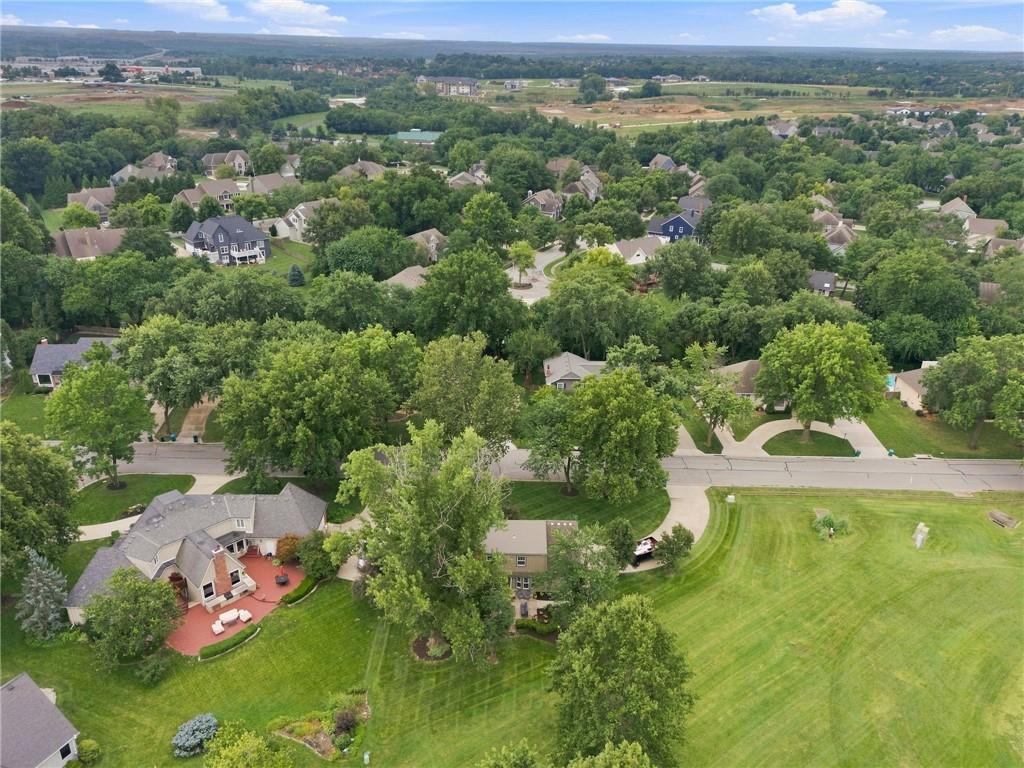
Updated price, this fully reimagined Sagamore home now offers one of the strongest golf-course values in LEAWOOD SOUTH. Backing to Hole 7 with panoramic fairway views, this remodel blends modern design with premium course frontage. The spa-inspired primary suite includes a walk-in shower, soaking tub, dual vanities, and generous closet space. A new roof, EV charging, updated mechanicals, and refreshed interior/exterior paint make this home truly move-in ready. Enjoy morning coffee overlooking the fairway, evenings on the patio, and the quiet Sagamore setting just steps from the Country Club of Leawood. Every detail has been thoughtfully modernized with high-end finishes and custom craftsmanship throughout. The chef’s kitchen features Café Series stainless appliances, induction range and hood, custom cabinetry with undermount lighting, soft-close drawers, quartzite countertops, and a built-in wine fridge. A new laundry room includes built-in washer and dryer for added convenience. The half bath has been refreshed with a new cabinet and counters. Refinished oak hardwoods flow through the main level, complemented by expanded storage including a new master closet and a large walk-in entry closet. Natural light pours in through a 6-ft slider over the kitchen sink and an 8-ft single-pane slider opening to the patio. The luxurious primary suite showcases heated slate floors, a 70-inch soaking tub, double vanity, and a spacious marble and glass shower. The walk-in closet offers double-height hanging, custom shelving, and a built-in shoe rack for up to 100 pairs. Main floor completely redone by custom builder. Additional upgrades include new lighting throughout, Kohler plumbing fixtures, new roof, new carpet in the basement, and freshly painted doors, trim, and walls. The basement remodel was COMPLETED IN JULY. Please note the 5th bedroom is NON-CONFORMING.
/t.realgeeks.media/resize/300x/https://u.realgeeks.media/kchomequest%252FPR_LOGOWithTag_(1).jpg)
Additional Information
- Year Built
- 1975
- School District
- Blue Valley
- Elementary School
- Leawood
- Middle School
- Leawood Middle
- High School
- Blue Valley North
- Hoa Amount
- 551
- Hoa Due
- Annually
- Garage
- Yes
- Garage Spaces
- 2
- Lot Description
- On Golf Course, City Limits, City Lot
- Basement
- Yes
- Basement Description
- Finished, Full, Inside Entrance
- Fireplace
- Yes
- Fireplace Description
- Family Room, Gas Starter
- Interior Features
- Ceiling Fan(s), Pantry, Walk-In Closet(s)
- Roof
- Composition
- Central Air
- Electric
- Sewer
- Public Sewer
- Architecture
- Traditional
- Construction
- Brick/Mortar
- Water
- Public
- Cooling
- Electric
- Heating
- Natural Gas
- Taxes
- $8,876
Mortgage Calculator
Listing courtesy of Pamela Baker of Weichert, Realtors Welch & Co..
The data relating to real estate displayed on this website comes in part from the Heartland Multiple Listing Service database compilation. The properties displayed on this website may not be all of the properties in the Heartland MLS database compilation, or all of the properties listed with other brokers participating in the Heartland MLS IDX program. Detailed information about the properties displayed on this website includes the name of the listing company.
The information displayed on this page is confidential, proprietary, and copyrighted information of Heartland Multiple Listing Service, Inc. (“Heartland MLS”). Copyright 2026, Heartland Multiple Listing Service, Inc. Heartland MLS and the company represented by this website do not make any warranty or representation concerning the timeliness or accuracy of the information displayed herein. In consideration for the receipt of the information on this page, the recipient agrees to use the information solely for the private noncommercial purpose of identifying a property in which the recipient has a good faith interest in acquiring. Data last updated . Terms of Use