713 Rock Creek Drive, Lansing, KS 66043
- $455,000
- 4
- BD
- 2.5
- BA
- 3,340
- SqFt











- List Price
- $455,000
- MLS#
- 2632393
- Status
- ACTIVE
- Type
- Single Family Residential
- Bedrooms
- 4
- Bathrooms
- 2.5
- Living Area
- 3,340
- Lot Size
- 15,750
- Acres
- 0.36
- Subdivision
- Rock Creek Estates
Property Description
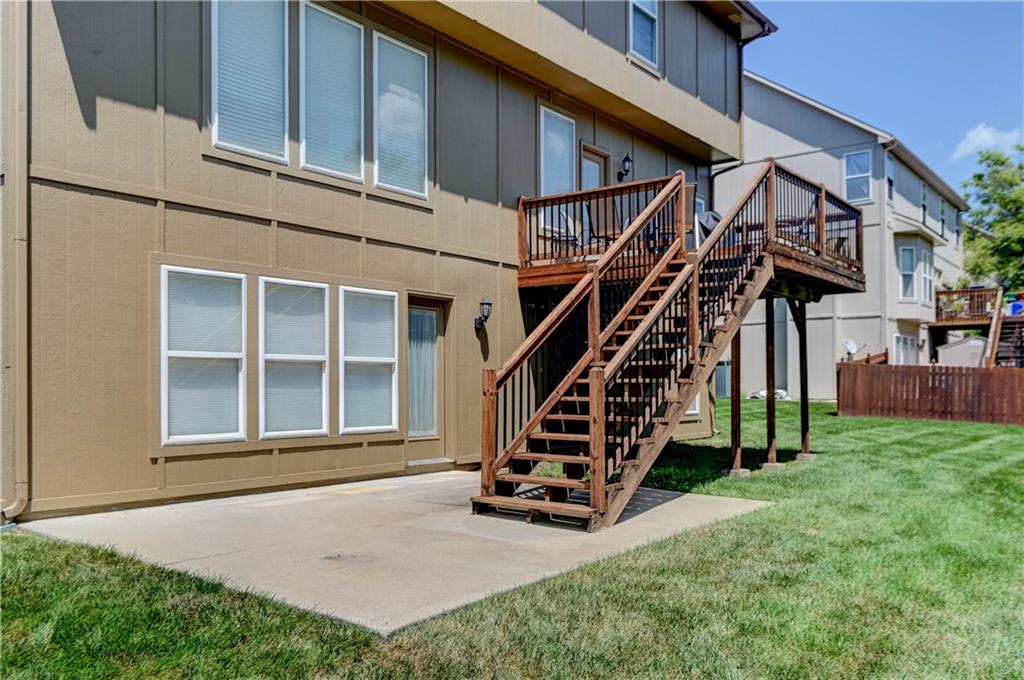
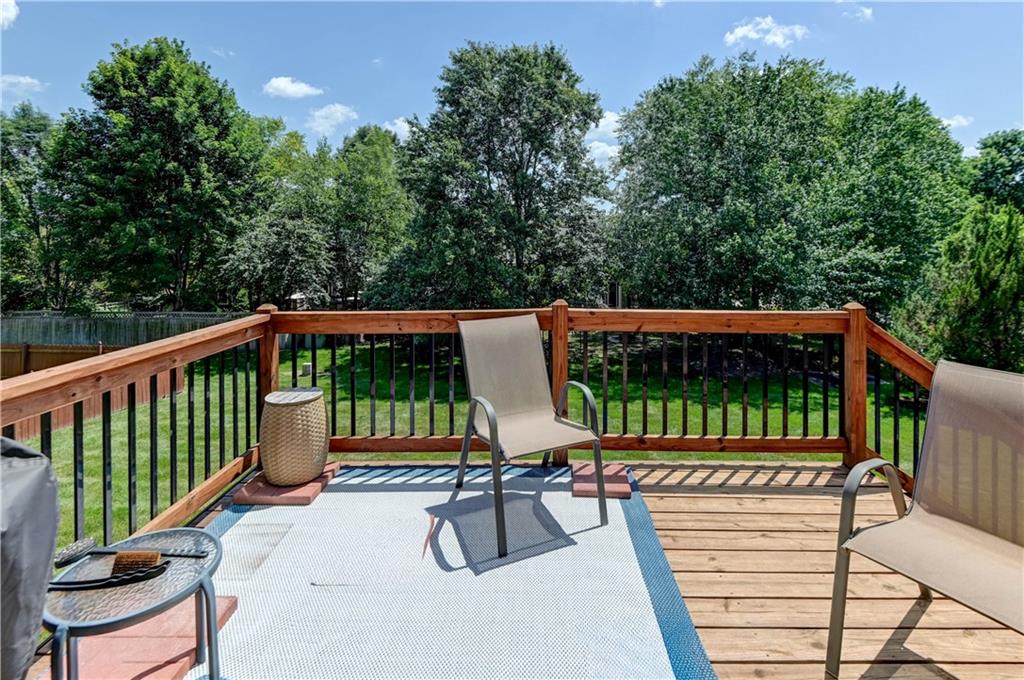
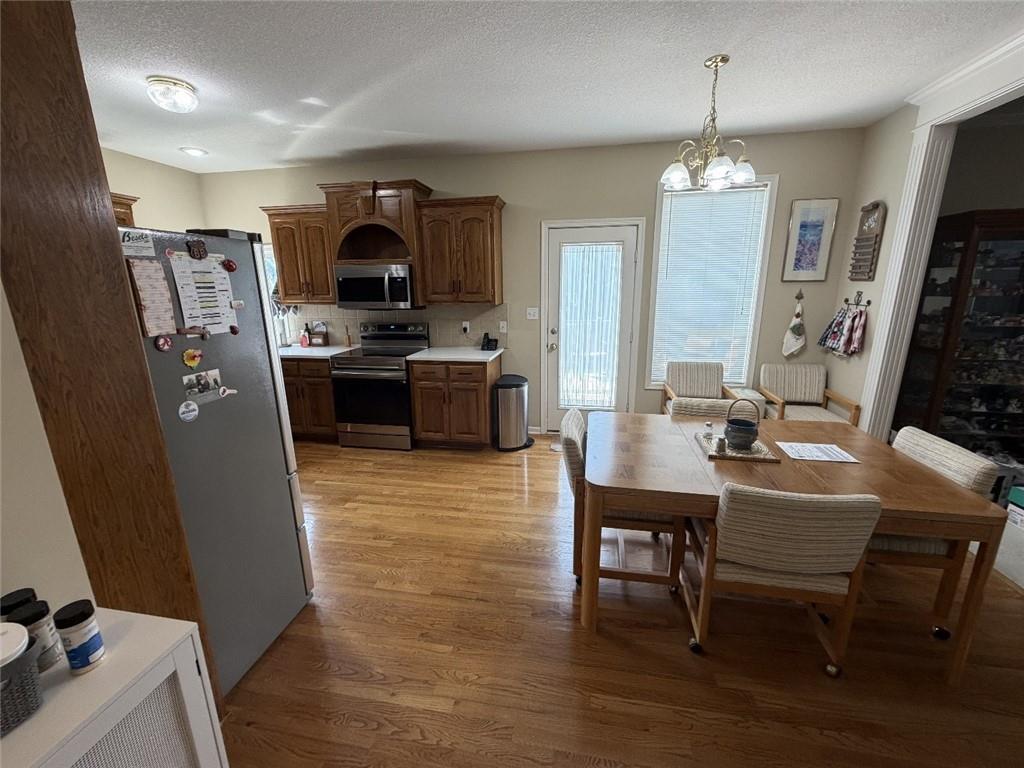
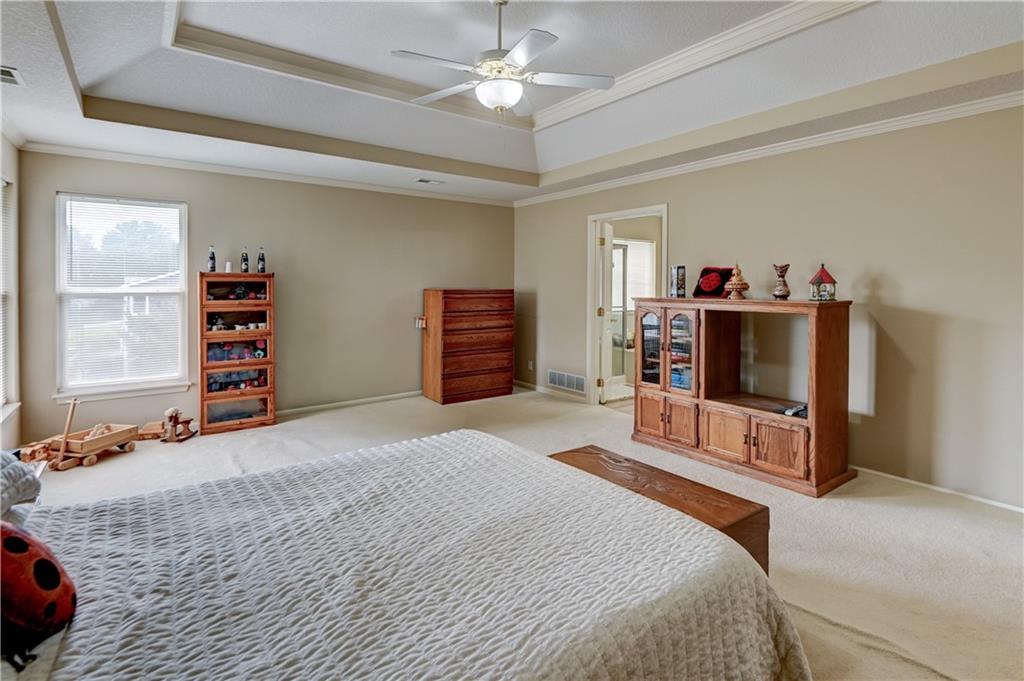
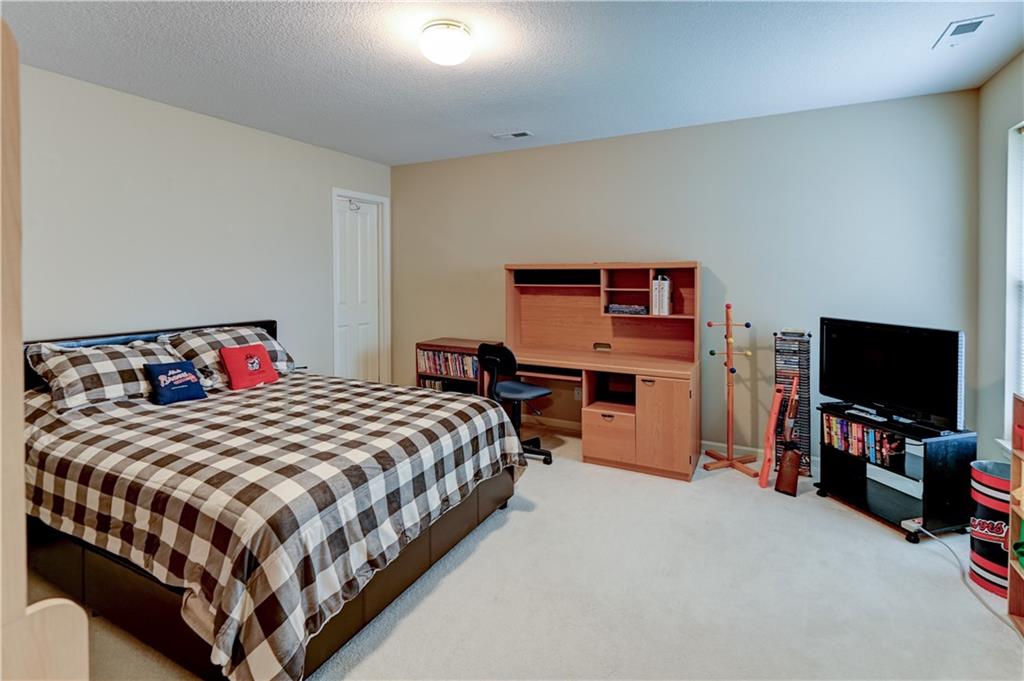
Open Concept - Stunning One-Owner Home in Highly Sought-After Rock Creek Estates! Welcome home to this immaculate property nestled in one of the area’s most desirable, safe, and friendly neighborhoods. Offering the perfect blend of pristine curb appeal with exterior of home being freshly painted, modern updates, and an unbeatable location, this home sits just minutes from the top-rated 5A Lansing High School. From the moment you step inside, you will notice the care and pride of ownership. The heart of the home features a beautiful kitchen completed with elegant quartz countertops, perfect for the home chef. With four oversized bedrooms and 2.5 bathrooms, there is plenty of room for everyone to spread out. Need even more space? The basement offers a great space with a finished Game Room & a fantastic opportunity to add instant equity with plumbing already in place to finish an additional bathroom as well as additional living spaces or ample room for storage or workshop. Rest easy knowing the major mechanicals have already been taken care of for you, including a completely new HVAC system (2022) and a brand-new roof (2024). Step outside to your private retreat—the spacious back deck has been recently updated and freshly stained, creating the ultimate backdrop for weekend entertaining or peaceful evening relaxation. This Rock Creek Estates gem truly has it all—location, space, and peace of mind. Schedule your private tour today!
/t.realgeeks.media/resize/300x/https://u.realgeeks.media/kchomequest%252FPR_LOGOWithTag_(1).jpg)
Additional Information
- Year Built
- 2001
- School District
- Lansing
- Elementary School
- Lansing
- Middle School
- Lansing
- High School
- Lansing
- Hoa Amount
- 500
- Hoa Due
- Annually
- Garage
- Yes
- Garage Spaces
- 2
- Lot Description
- City Lot, Corner Lot
- Basement
- Yes
- Basement Description
- Concrete, Finished, Inside Entrance, Stubbed for Bath, Walk-Out Access
- Fireplace
- Yes
- Fireplace Description
- Living Room
- Interior Features
- Ceiling Fan(s), Pantry, Vaulted Ceiling(s), Walk-In Closet(s)
- Roof
- Composition
- Central Air
- Electric, Zoned
- Sewer
- Public Sewer
- Architecture
- Other
- Construction
- Frame
- Water
- Public
- Cooling
- Electric, Zoned
- Heating
- Natural Gas, Zoned
- Taxes
- $6,037
- Available Amenities
- Other, Pool
Mortgage Calculator
Listing courtesy of Dorothy Butterfield of Fishburn Realty, LLC.
The data relating to real estate displayed on this website comes in part from the Heartland Multiple Listing Service database compilation. The properties displayed on this website may not be all of the properties in the Heartland MLS database compilation, or all of the properties listed with other brokers participating in the Heartland MLS IDX program. Detailed information about the properties displayed on this website includes the name of the listing company.
The information displayed on this page is confidential, proprietary, and copyrighted information of Heartland Multiple Listing Service, Inc. (“Heartland MLS”). Copyright 2026, Heartland Multiple Listing Service, Inc. Heartland MLS and the company represented by this website do not make any warranty or representation concerning the timeliness or accuracy of the information displayed herein. In consideration for the receipt of the information on this page, the recipient agrees to use the information solely for the private noncommercial purpose of identifying a property in which the recipient has a good faith interest in acquiring. Data last updated . Terms of Use