13016 Sherwood Drive, Leawood, KS 66209
- $675,000
- 4
- BD
- 4.5
- BA
- 3,600
- SqFt










- List Price
- $675,000
- MLS#
- 2632421
- Status
- ACTIVE
- Type
- Single Family Residential
- Bedrooms
- 4
- Bathrooms
- 4.5
- Living Area
- 3,600
- Lot Size
- 9,598
- Acres
- 0.22
- Subdivision
- Carriage Crossing
Property Description
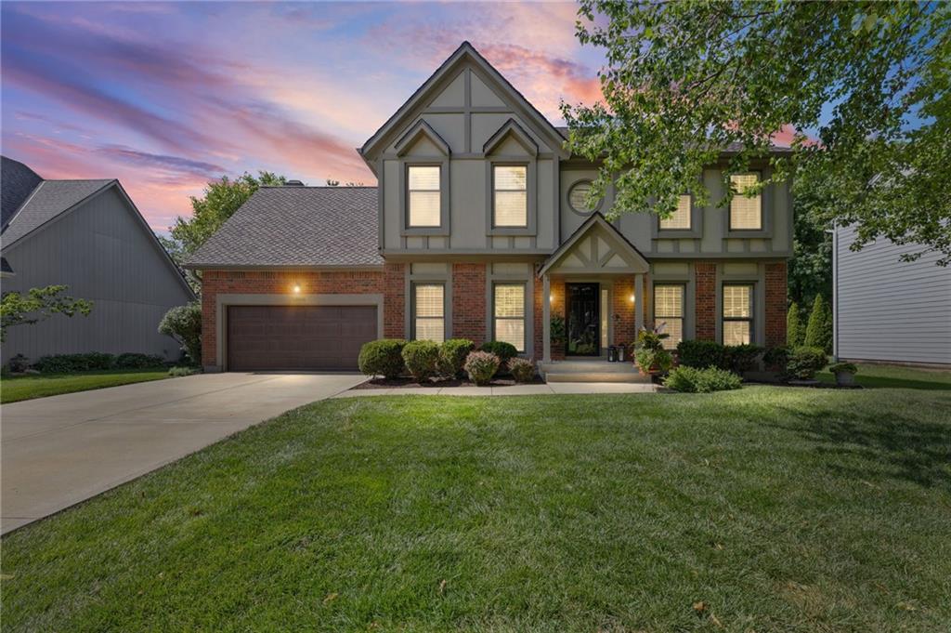
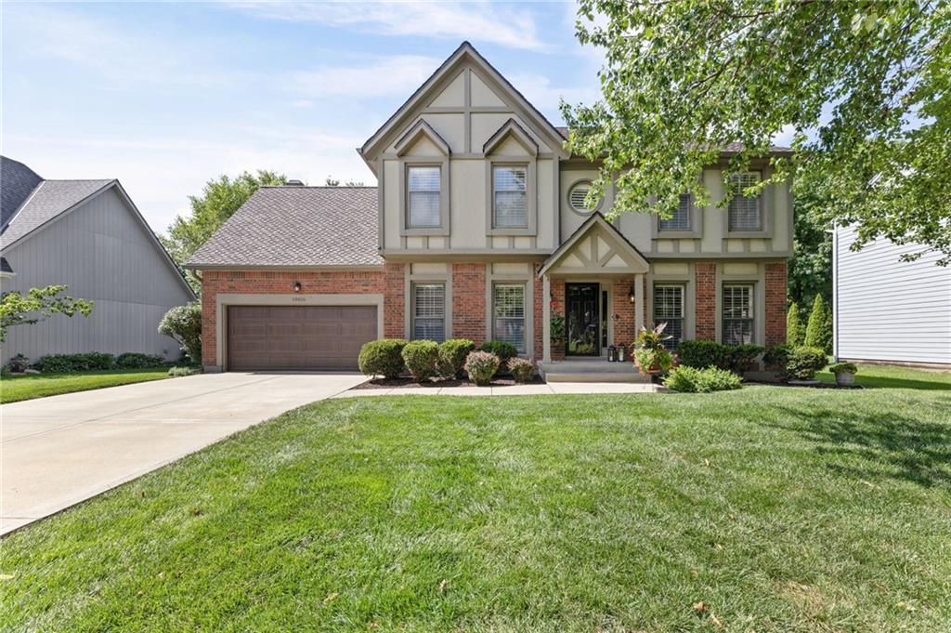
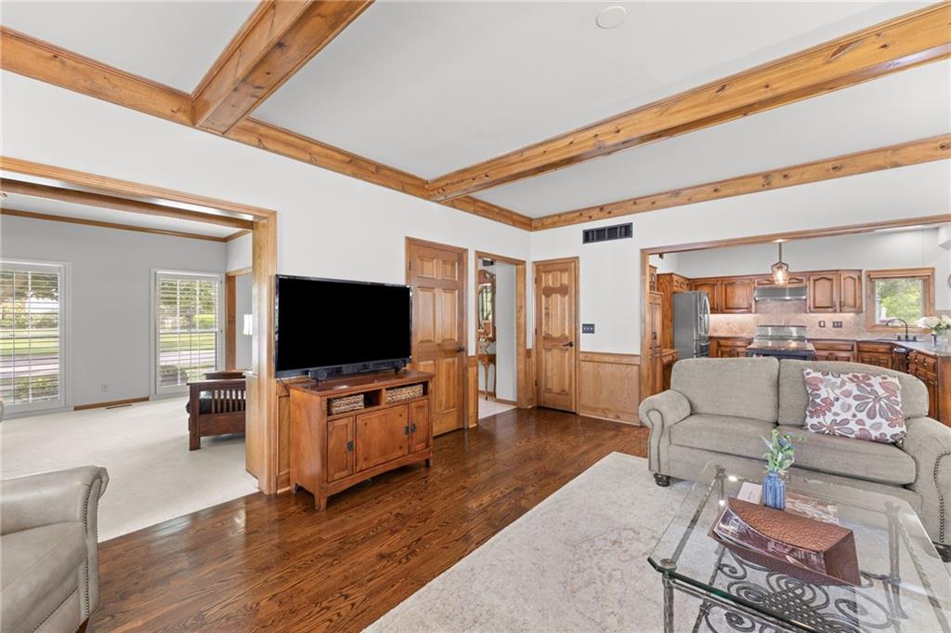
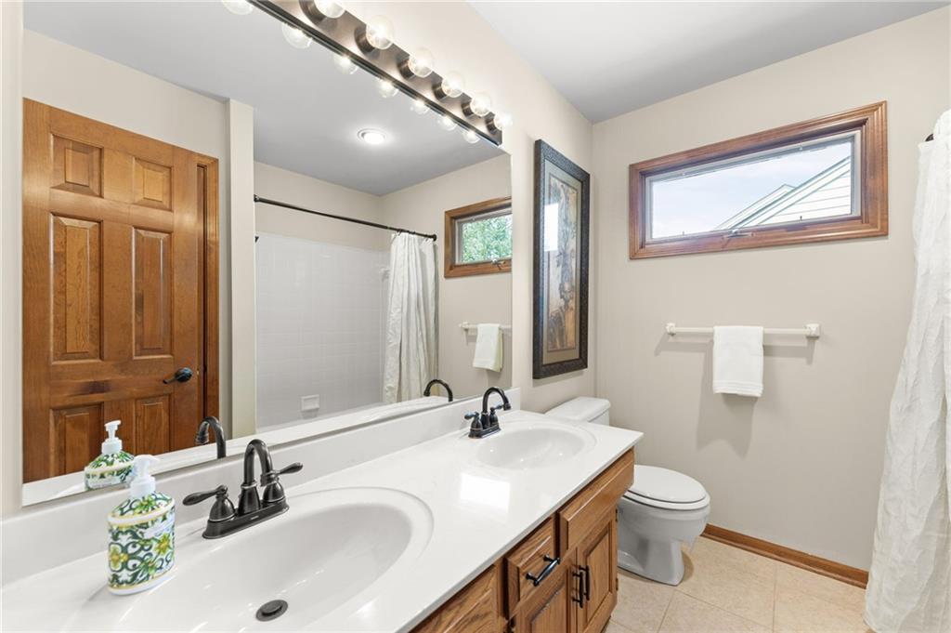
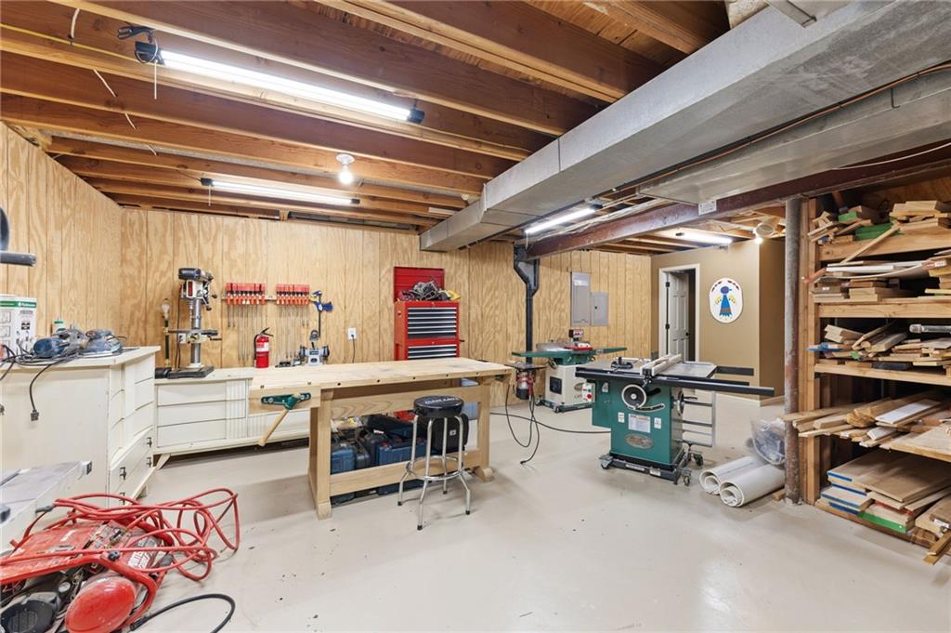
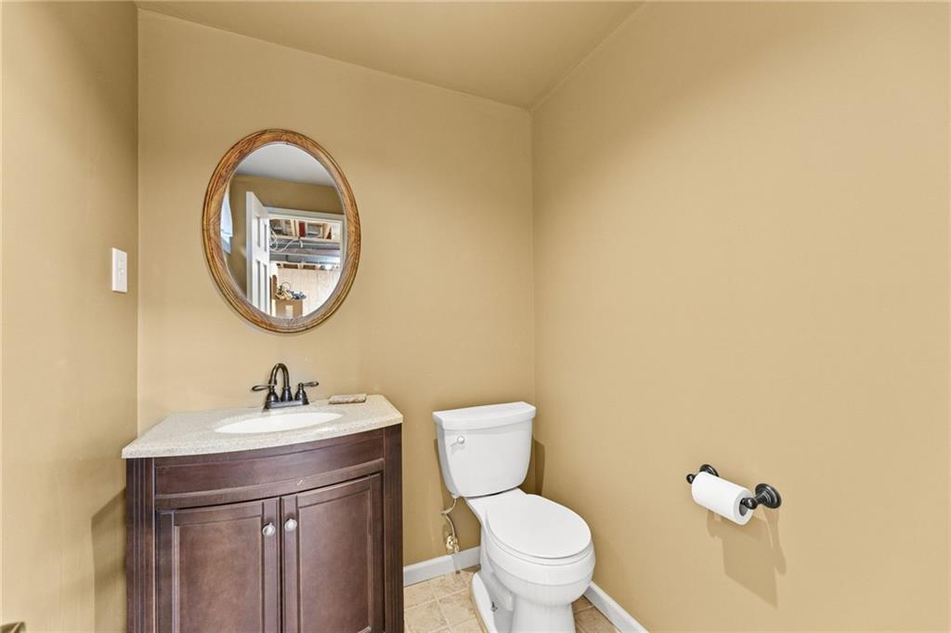
Welcome to this beautifully maintained and updated 4-bedroom, 3.5-bath two-story home in the highly desirable Carriage Crossing neighborhood within the top-rated Blue Valley School District. The main level features hardwood floors and a fantastic layout including a large living room complete with a full masonry wood burning fireplace. Formal dining room connects conveniently to the kitchen. The updated kitchen features granite countertops, a center island, and a bright, large eat-in area. Just off the kitchen is a patio perfect for entertaining. Upstairs offers four spacious bedrooms and three full bathrooms, including a spacious primary suite with updated bath, dual vanities and a large walk-in closet. It also features a connected den with a gas burning fireplace. The partially finished basement includes a large workshop with half bath, storage and a large living room/pool table space. Major upgrades include a new roof with class 4 shingles which provides a discount on insurance (2026), New garage door (2026), new paint on main level (2025), new cedar fence, new carpet, custom plantation shutters, updated spindles and banister, and new skylight in the primary bath. Enjoy a fantastic location near Town Center Plaza, Corbin Park, and Prairiefire with nearby hospitals, dining, and quick access to 69 Highway and I-435. Don’t miss your chance to own a meticulously cared-for one-owner gem in one of the area’s most sought-after neighborhoods. The Carriage Crossing community offers a beautiful pool and fun neighborhood social events.
/t.realgeeks.media/resize/300x/https://u.realgeeks.media/kchomequest%252FPR_LOGOWithTag_(1).jpg)
Additional Information
- School District
- Blue Valley
- Hoa Amount
- 750
- Hoa Due
- Annually
- Garage
- Yes
- Garage Spaces
- 2
- Basement
- Yes
- Basement Description
- Concrete
- Fireplace
- Yes
- Fireplace Description
- Family Room, Gas, Gas Starter, Wood Burning
- Roof
- Composition
- Central Air
- Electric
- Sewer
- Public Sewer
- Architecture
- Traditional, Tudor
- Construction
- Brick/Mortar
- Water
- Public
- Cooling
- Electric
- Heating
- Forced Air
- Taxes
- $7,118
Mortgage Calculator
Listing courtesy of Sarah Gay of Platinum Realty LLC.
The data relating to real estate displayed on this website comes in part from the Heartland Multiple Listing Service database compilation. The properties displayed on this website may not be all of the properties in the Heartland MLS database compilation, or all of the properties listed with other brokers participating in the Heartland MLS IDX program. Detailed information about the properties displayed on this website includes the name of the listing company.
The information displayed on this page is confidential, proprietary, and copyrighted information of Heartland Multiple Listing Service, Inc. (“Heartland MLS”). Copyright 2026, Heartland Multiple Listing Service, Inc. Heartland MLS and the company represented by this website do not make any warranty or representation concerning the timeliness or accuracy of the information displayed herein. In consideration for the receipt of the information on this page, the recipient agrees to use the information solely for the private noncommercial purpose of identifying a property in which the recipient has a good faith interest in acquiring. Data last updated . Terms of Use