4335 College Avenue, Kansas City, MO 64130
- $178,000
- 3
- BD
- 2
- BA
- 1,708
- SqFt










- List Price
- $178,000
- Price Change
- ▼ $2,000 1786530553
- MLS#
- 2632458
- Status
- ACTIVE
- Type
- Single Family Residential
- Bedrooms
- 3
- Bathrooms
- 2
- Living Area
- 1,708
- Lot Size
- 5,397
- Acres
- 0.12
- Subdivision
- Benton Heights
Property Description
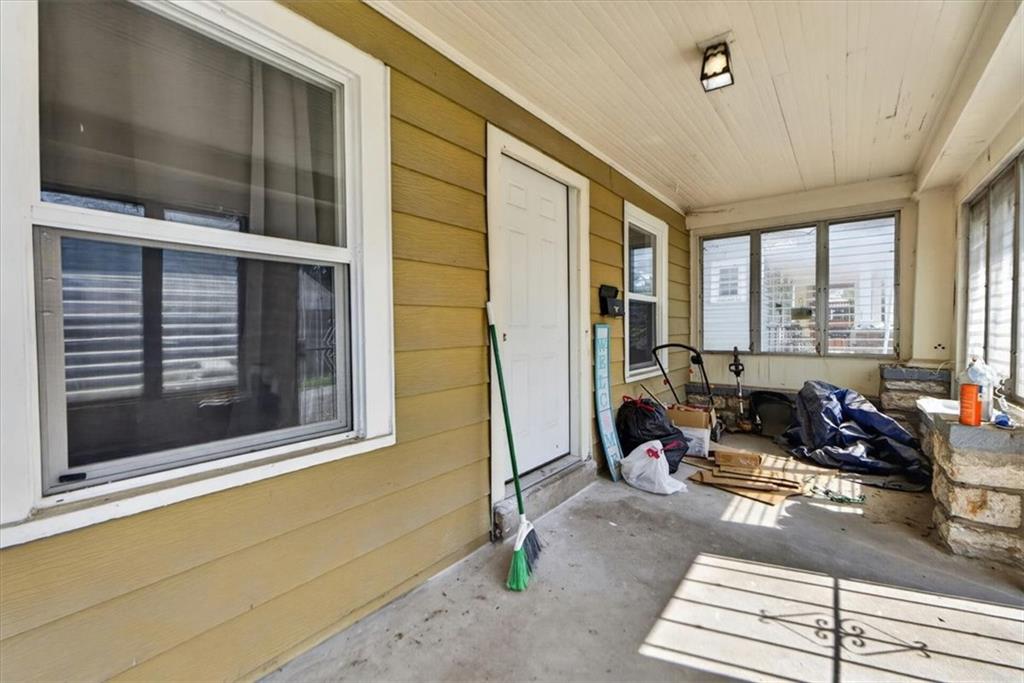
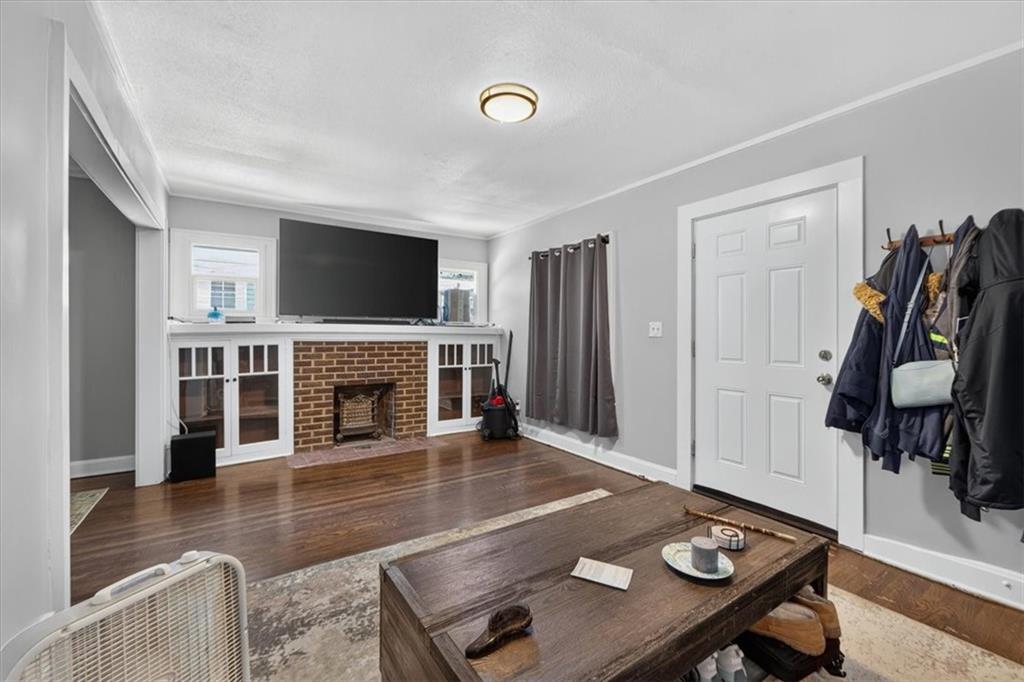
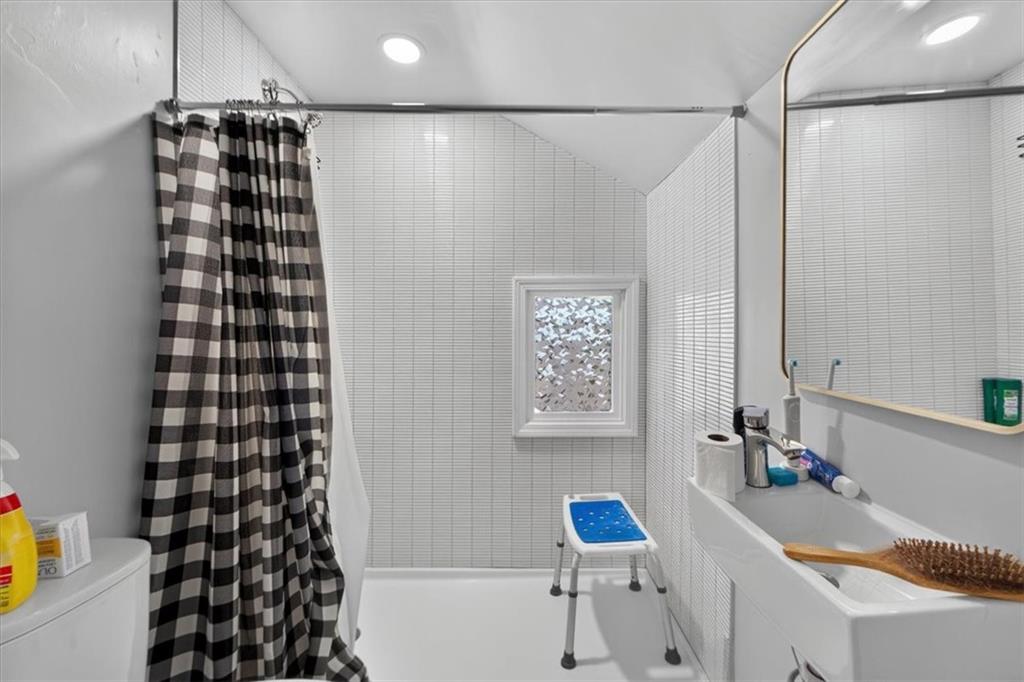
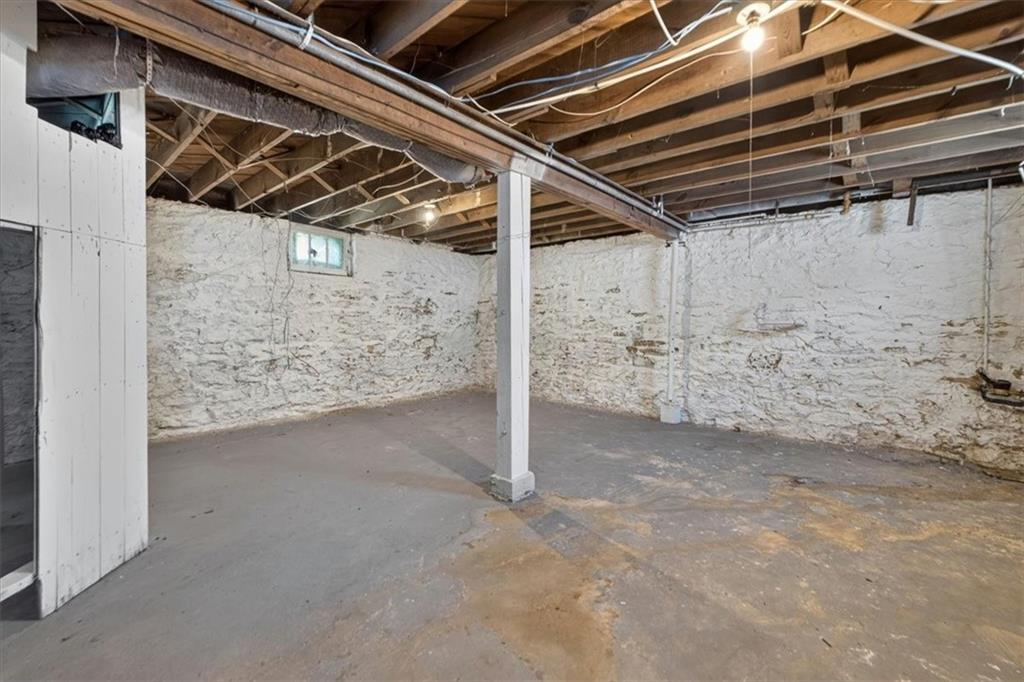
This beautifully updated home has so much to offer, including approx. 2-year old roof and windows. Additional updates completed in 2023–2024 include a new furnace, water heater, refrigerator, dishwasher, stove, and gorgeous lighting throughout. The renovated kitchen features stylish quartz countertops, artisan tile flooring, and modern finishes, while both full bathrooms have been tastefully updated. The spacious primary bedroom on the second floor showcases beautiful cherry hardwood floors and includes two large closets. Refinished oak hardwood floors extend throughout the rest of the home, adding warmth and character. A bright second-floor sunroom is filled with natural light, creating the perfect space to relax or work from home. Every bedroom offers generously sized closets, providing exceptional storage throughout the home. The freshly painted basement features tall ceilings and abundant space for storage, a workshop, recreation, or future finishing. A detached garage with a dedicated driveway completes this move-in-ready property, offering the perfect combination of classic charm and thoughtful modern updates. Motivated Sellers.
/t.realgeeks.media/resize/300x/https://u.realgeeks.media/kchomequest%252FPR_LOGOWithTag_(1).jpg)
Additional Information
- Year Built
- 1925
- School District
- Kansas City Mo
- Garage
- Yes
- Garage Spaces
- 1
- Lot Description
- City Lot
- Basement
- Yes
- Basement Description
- Concrete
- Fireplace
- Yes
- Fireplace Description
- Living Room
- Interior Features
- Ceiling Fan(s), Walk-In Closet(s)
- Roof
- Composition
- Central Air
- Central Gas
- Sewer
- Public Sewer
- Architecture
- Traditional
- Exclusions
- see disclosure
- Construction
- Board & Batten Siding
- Water
- Public
- Cooling
- Central Gas
- Heating
- Electric
- Taxes
- $864
Mortgage Calculator
Listing courtesy of Kimberly Clark of ReeceNichols- Leawood Town Center.
The data relating to real estate displayed on this website comes in part from the Heartland Multiple Listing Service database compilation. The properties displayed on this website may not be all of the properties in the Heartland MLS database compilation, or all of the properties listed with other brokers participating in the Heartland MLS IDX program. Detailed information about the properties displayed on this website includes the name of the listing company.
The information displayed on this page is confidential, proprietary, and copyrighted information of Heartland Multiple Listing Service, Inc. (“Heartland MLS”). Copyright 2026, Heartland Multiple Listing Service, Inc. Heartland MLS and the company represented by this website do not make any warranty or representation concerning the timeliness or accuracy of the information displayed herein. In consideration for the receipt of the information on this page, the recipient agrees to use the information solely for the private noncommercial purpose of identifying a property in which the recipient has a good faith interest in acquiring. Data last updated . Terms of Use