503 W Cherry Street, Nevada, MO 64772
- $299,500
- 4
- BD
- 3.5
- BA
- 3,500
- SqFt




- List Price
- $299,500
- MLS#
- 2632589
- Status
- ACTIVE
- Type
- Single Family Residential
- Bedrooms
- 4
- Bathrooms
- 3.5
- Living Area
- 3,500
- Lot Size
- 12,632
- Acres
- 0.29
- Subdivision
- Other
Property Description
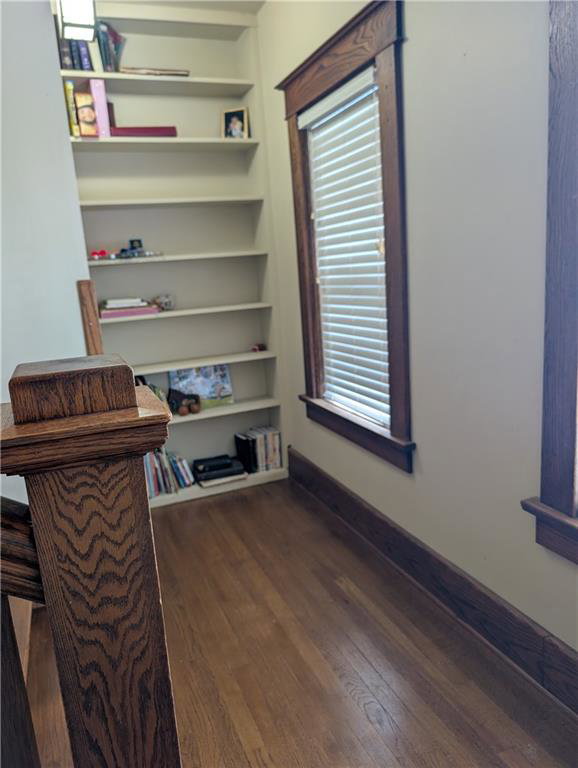
This 3 story brick traditional home captures the essence of refined living with it's exquisite attention to detail. Ornate foyer featuring an oak staircase. The stunning wooden pocket doors in the dining area and beveled glass exterior doors set the tone for the entire home, exuding historical charm. High ceilings throughout the home, beautiful hardwood floors, baseboards and wood door frame details, upgraded lighting throughout the home, spacious rooms for comfortable living & entertaining. The heart of this home boasts a gourmet kitchen with newer stainless appliances, solid surface countertops, and a beautifully crafted island. Enjoy a cozy family room area complete with a separate bathroom & an office nook, perfect for working from home or unwinding. This main level room, with new flooring, can also be used as a bedroom with it's closet & full bath. Retreat to a massive master suite featuring two large closets, with bath ensuite, with a soaking tub and and a separate shower, double vanity & chandelier. The three other spacious bedrooms have abundant closet space with lighting in each closet as well as detailed sconces & ceiling lights. The third floor provides endless possibilities. Whether you envision it as a study, office, craft room or additional bedroom, this flexible area adapts to your needs and aspirations. Multiple covered porches, a patio area ideal for entertaining. Oversized two car detached garage with new roof & play house/garden shed. White vinyl wam-bam fence creates a private backyard great for gardening, barbeque parties and relaxing. This home nestled on a large corner lot, offers so much character, elegance & peacefulness you don't find in homes today. Completely remodeled in 2015, including new plumbing, electrical & more. This home is the best of both worlds - modern updates and old world charm. Don't miss this beautiful historical home, call & schedule your showing today. Both new storage sheds excluded.
/t.realgeeks.media/resize/300x/https://u.realgeeks.media/kchomequest%252FPR_LOGOWithTag_(1).jpg)
Additional Information
- Year Built
- 1918
- School District
- Nevada
- Garage
- Yes
- Garage Spaces
- 2
- Lot Description
- City Limits, City Lot, Corner Lot
- Basement
- Yes
- Basement Description
- Unfinished
- Interior Features
- Kitchen Island, Pantry, Walk-In Closet(s)
- Roof
- Composition
- Central Air
- Electric
- Sewer
- Public Sewer
- Architecture
- Traditional
- Construction
- Board & Batten Siding
- Water
- Public
- Cooling
- Electric
- Heating
- Forced Air, Natural Gas
- Taxes
- $1,833
Mortgage Calculator
Listing courtesy of JOANN CASH of CURTIS & SONS REALTY.
The data relating to real estate displayed on this website comes in part from the Heartland Multiple Listing Service database compilation. The properties displayed on this website may not be all of the properties in the Heartland MLS database compilation, or all of the properties listed with other brokers participating in the Heartland MLS IDX program. Detailed information about the properties displayed on this website includes the name of the listing company.
The information displayed on this page is confidential, proprietary, and copyrighted information of Heartland Multiple Listing Service, Inc. (“Heartland MLS”). Copyright 2026, Heartland Multiple Listing Service, Inc. Heartland MLS and the company represented by this website do not make any warranty or representation concerning the timeliness or accuracy of the information displayed herein. In consideration for the receipt of the information on this page, the recipient agrees to use the information solely for the private noncommercial purpose of identifying a property in which the recipient has a good faith interest in acquiring. Data last updated . Terms of Use